Quality custom built home with 10.59 acres of wooded property. Large multiple garage or could be a guest cottage, small stocked fish pond, large rear deck, many special features.
For sale
Price cut: $101K (9/29)
$999,000
2220 S Dehmel Rd, Frankenmuth, MI 48734
5beds
4,800sqft
Single Family Residence
Built in 2001
10.59 Acres Lot
$949,600 Zestimate®
$208/sqft
$-- HOA
What's special
Small stocked fish pondLarge rear deckLarge multiple garage
- 43 days
- 1,181
- 54
Zillow last checked:
Listing updated:
Listed by:
Scott Rausch 989-529-9671,
Rausch & Associates 989-652-3238
Source: MiRealSource,MLS#: 50218806 Originating MLS: Saginaw Board of REALTORS
Originating MLS: Saginaw Board of REALTORSFacts & features
Interior
Bedrooms & bathrooms
- Bedrooms: 5
- Bathrooms: 4
- Full bathrooms: 3
- 1/2 bathrooms: 1
Rooms
- Room types: Entry, Bedroom, Laundry, Master Bedroom, Living Room, Loft, Workshop, Master Bathroom, Basement Lavatory, Bathroom, Dining Room
Primary bedroom
- Level: First
Bedroom 1
- Features: Carpet
- Level: First
- Area: 304
- Dimensions: 16 x 19
Bedroom 2
- Level: Lower
- Area: 132
- Dimensions: 11 x 12
Bedroom 3
- Level: Lower
- Area: 150
- Dimensions: 10 x 15
Bedroom 4
- Level: Lower
- Area: 196
- Dimensions: 14 x 14
Bedroom 5
- Features: Carpet
- Level: Upper
- Area: 300
- Dimensions: 12 x 25
Bathroom 1
- Level: First
- Area: 120
- Dimensions: 10 x 12
Bathroom 2
- Level: Lower
- Area: 64
- Dimensions: 8 x 8
Bathroom 3
- Level: First
Dining room
- Level: First
- Area: 182
- Dimensions: 13 x 14
Family room
- Level: Lower
- Area: 350
- Dimensions: 14 x 25
Kitchen
- Level: First
- Area: 187
- Dimensions: 11 x 17
Living room
- Level: First
- Area: 390
- Dimensions: 15 x 26
Heating
- Forced Air, Natural Gas
Cooling
- Ceiling Fan(s), Central Air
Appliances
- Included: Dishwasher, Dryer, Microwave, Range/Oven, Refrigerator, Washer, Gas Water Heater
- Laundry: First Floor Laundry
Features
- Interior Balcony, Cathedral/Vaulted Ceiling, Sump Pump, Walk-In Closet(s), Eat-in Kitchen
- Flooring: Ceramic Tile, Carpet
- Basement: Block,Finished,Full
- Number of fireplaces: 2
- Fireplace features: Family Room, Gas, Natural Fireplace
Interior area
- Total structure area: 4,900
- Total interior livable area: 4,800 sqft
- Finished area above ground: 3,400
- Finished area below ground: 1,400
Property
Parking
- Total spaces: 2.5
- Parking features: Garage, Attached, Basement, Detached, Electric in Garage, Garage Door Opener
- Attached garage spaces: 2.5
Features
- Levels: One and One Half
- Stories: 1.5
- Patio & porch: Deck, Patio, Porch
- Exterior features: Balcony
- Has spa: Yes
- Spa features: Spa/Jetted Tub
- Waterfront features: Pond
- Body of water: Pond
- Frontage type: Road
- Frontage length: 334
Lot
- Size: 10.59 Acres
- Dimensions: 201 x 600
- Features: Rural, Wooded
Details
- Additional structures: Shed(s)
- Parcel number: 14116041003003
- Zoning description: Residential
- Special conditions: Private
Construction
Type & style
- Home type: SingleFamily
- Architectural style: Traditional
- Property subtype: Single Family Residence
Materials
- Brick
- Foundation: Basement
Condition
- New construction: No
- Year built: 2001
Utilities & green energy
- Sewer: Septic Tank
- Water: Public
- Utilities for property: Cable/Internet Avail.
Community & HOA
Community
- Subdivision: Country Wood Parcel
HOA
- Has HOA: No
Location
- Region: Frankenmuth
Financial & listing details
- Price per square foot: $208/sqft
- Tax assessed value: $428,400
- Annual tax amount: $11,293
- Date on market: 8/17/2026
- Cumulative days on market: 44 days
- Listing agreement: Exclusive Right To Sell
- Listing terms: Cash,Conventional
- Road surface type: Paved
Estimated market value
$949,600
$902,000 - $997,000
$3,711/mo
Price history
| Date | Event | Price |
|---|---|---|
| 9/29/2026 | Price change | $999,000-9.2%$208/sqft |
Source:  MiRealSource #50218806 Report a problem MiRealSource #50218806 Report a problem | ||
| 8/17/2026 | Listed for sale | $1,100,000+7757.1%$229/sqft |
Source: MiRealSource #50218806 Report a problem | ||
| 2/29/1992 | Sold | $14,000$3/sqft |
Source: Agent Provided Report a problem | ||
Public tax history
| Year | Property taxes | Tax assessment |
|---|---|---|
| 2026 | $10,680 +90.7% | $214,200 |
| 2025 | $5,600 +11.4% | $214,200 +2.2% |
| 2024 | $5,025 | $209,500 +1.3% |
| 2023 | -- | $206,800 +14.3% |
| 2022 | -- | $180,900 +8.7% |
| 2021 | $5,004 | $166,400 +6.3% |
| 2020 | $5,004 +9.2% | $156,500 +7% |
| 2018 | $4,584 -15.9% | $146,200 -13.8% |
| 2017 | $5,451 | $169,700 +7.4% |
| 2016 | $5,451 | $158,000 +2.5% |
| 2014 | $5,451 | $154,100 +2.6% |
| 2013 | -- | $150,200 +10.4% |
| 2012 | -- | $136,100 -3.5% |
| 2011 | -- | $141,100 +2% |
| 2010 | -- | $138,300 -4.4% |
| 2009 | -- | $144,700 -12.7% |
| 2008 | -- | $165,800 -0.7% |
| 2007 | -- | $166,900 +3.7% |
| 2006 | -- | $161,000 +1.8% |
| 2005 | -- | $158,200 +19.9% |
| 2003 | -- | $131,900 +2.5% |
| 2002 | -- | $128,700 +615% |
| 2001 | -- | $18,000 +5.3% |
| 2000 | -- | $17,100 |
Find assessor info on the county website
Monthly payment
Est. payment
Payment breakdown
Explore the cost of this home by adjusting the details. Changes won't be saved.Climate risks
Neighborhood: 48734
Nearby schools
Schools provided by the listing agent
- District: Frankenmuth School District
Source: MiRealSource. This data may not be complete. We recommend contacting the local school district to confirm school assignments for this home.
Similar homes
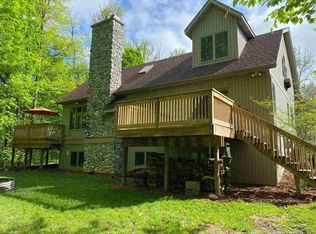
- $750,0004 bd4 ba4.3k sqft709 Meadow Ln, Frankenmuth, MI 48734For Sale

 MLS ID #50215992, Coleen Hetzner, Century 21 Signature - Frankenmuth. MiRealSource
 - $695,0004 bd3 ba3.3k sqft7030 Maple Rd, Frankenmuth, MI 48734For Sale
 MLS ID #50221144, Coleen Hetzner, Century 21 Signature - Frankenmuth. MiRealSource
 - $675,0005 bd4 ba3k sqft9239 Lange Rd, Birch Run, MI 48415For Sale
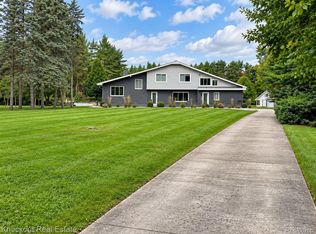
 MLS ID #20261023832, Andrew J Keller, Knockout Real Estate. Realcomp II
 - $649,0004 bd3 ba3.3k sqft8222 Moorish Rd, Birch Run, MI 48415For Sale
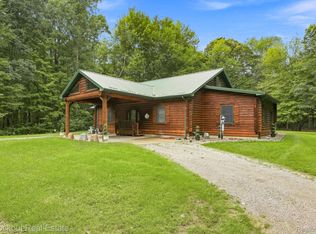 MLS ID #20261073949, Andrew J Keller, Knockout Real Estate. Realcomp II
 - $717,5005 bd6 ba5.2k sqft10722 Gera Rd, Birch Run, MI 48415For SaleMLS ID #50201220, Angie Muehlfeld, Century 21 Signature - Frankenmuth. MiRealSource
- $945,0005 bd4 ba5k sqft6790 Hospital Rd, Freeland, MI 48623For SaleMLS ID #50166048, Connie Reppuhn, Century 21 Signature Realty. MiRealSource
- $689,0005 bd3 ba4.6k sqft5790 Dunrovin Dr, Saginaw, MI 48638For SaleMLS ID #50218919, Marie Glinski, Century 21 Signature Realty (Freeland). MiRealSource
- $548,9005 bd5 ba5.7k sqft6412 Tin Lizzy Ln, Bridgeport, MI 48722For Sale
 MLS ID #50144605, Gretchen Witherspoon, Trademark Commercial Group. MIDMLS
 - $1,095,0004 bd6 ba6.7k sqft210 Golfview Dr, Saginaw, MI 48638For SaleMLS ID #50117887, Mark Greskowiak, Century 21 Signature Realty. MiRealSource
- $539,9004 bd3 ba4.2k sqft13392 Belsay Rd, Millington, MI 48746For SaleMLS ID #20261071514, Vera Camaj, RE/MAX Empire. Realcomp II
- $675,0003 bd3 ba4.9k sqft3304 E Vienna Rd, Clio, MI 48420For SaleMLS ID #20261064207, Nathan B Oake, Griffith Realty. Realcomp II
- $565,0005 bd2 ba3.7k sqft12452 Canada Rd, Birch Run, MI 48415For SaleMLS ID #20261028711, Andrew J Keller, Knockout Real Estate. Realcomp II
- $544,9003 bd3 ba3.8k sqft6785 N Michigan Rd, Saginaw, MI 48604For SaleMLS ID #50220020, Joe Harris, EXP Realty. MiRealSource
- $569,9004 bd5 ba3.9k sqft5726 Barnes Rd, Millington, MI 48746For SaleMLS ID #20261045261, Perry Green, Legacy Realty Professionals. Realcomp II
- $749,9006 bd4 ba6.2k sqft3460 Forest Meadow Ct, Saginaw, MI 48603For SaleMLS ID #20261054971, Kamal Kabbani, Keller Williams Legacy. Realcomp II
- $539,0003 bd2 ba3.4k sqft3926 Ball Rd, Caro, MI 48723For SaleMLS ID #50210585, Jenifer L Rifkin, Century 21 Signature Realty. MiRealSource
- $1,000,0004 bd3 ba2.4k sqft33 W Grove Ct, Freeland, MI 48623New ConstructionMLS ID #50212045, Jan Hauck, Century 21 Signature Realty. MiRealSource
- $677,8007 bd7 ba7k sqft1545 Wedgewood Pl, Essexville, MI 48732For SaleMLS ID #50200541, Robin Yost-Ellison, RE/MAX Results. MiRealSource
- $1,010,0004 bd3 ba2.4k sqft23 E Grove Ct, Freeland, MI 48623New ConstructionMLS ID #50198169, Jan Hauck, Century 21 Signature Realty. MiRealSource
- $499,9005 bd5 ba3.8k sqft608 Nurmi Ct, Bay City, MI 48708For SaleMLS ID #50214038, Calyb A Shaw, Berkshire Hathaway HomeServices, Bay City. MiRealSource
