LOCATED IN SAGINAW'S FINEST PINE GATE SUBDIVISION! DISCOVER TIMELESS ELEGANCE AND RESORT-STYLE LIVING IN THIS STUNNING 6-BEDROOM, 3.5-BATH CUSTOM-BUILT ESTATE, PERFECTLY POSITIONED ON A BEAUTIFULLY LANDSCAPED 1-ACRE LOT AT THE END OF A PEACEFUL CUL-DE-SAC. FROM THE MOMENT YOU ENTER THE GRAND 2-STORY FOYER WITH CRYSTAL CHANDELIER AND SWEEPING STAIRCASE, YOU'RE GREETED BY QUALITY CRAFTSMANSHIP AND THOUGHTFUL DESIGN. THE SPACIOUS MAIN FLOOR FEATURES A LUXURIOUS FIRST-FLOOR PRIMARY SUITE, FORMAL DINING WITH GRAND MARBLE LIKE COLUMNS, A WARM FAMILY ROOM WITH A GAS FIREPLACE, AND A BRIGHT OPEN-CONCEPT KITCHEN WITH GRANITE COUNTERTOPS, STAINLESS STEEL APPLIANCES, AND PANORAMIC VIEWS OF THE BACKYARD. THE VAULTED GREAT ROOM, WITH ITS GROOVED WOOD CEILING AND OVERSIZED WINDOWS POURING IN TONS OF NATURAL LIGHT, IS THE HEART OF THE HOME. UPSTAIRS OFFERS 4 SPACIOUS BEDROOMS, INCLUDING A DUAL ENTRY BATHROOM AND SEPARATE SINKS. THE FINISHED LOWER LEVEL INCLUDES A FINISHED CABINETRY PERFECT FOR DESKS, STORAGE, BOOK SHELVES AND MORE. A GAME ROOM, AND LOUNGE AREA-PERFECT FOR ENTERTAINING. STEP OUTSIDE TO YOUR OWN PRIVATE RESORT: A HEATED SALTWATER IN-GROUND POOL WITH FOUNTAINS, A HOT TUB, PAVER PATIO WITH FIRE PIT, COVERED GAZEBO, TRANQUIL WATER FEATURE, AND LUSH MATURE LANDSCAPING. ADDITIONAL HIGHLIGHTS INCLUDE A COMPLETELY REDONE CEMENT DRIVEWAY (2024), NEWER DUAL A/C UNITS AND FURNACES, AND IMMACULATE PRIDE OF OWNERSHIP THROUGHOUT. THIS IS A RARE OPPORTUNITY TO OWN A PRIVATE RETREAT THAT OFFERS LUXURY, SPACE, AND COMFORT-INSIDE AND OUT. CONTACT US TODAY TO SCHEDULE YOUR SHOWING. CHANDELIER WILL NOT BE INCLUDED IN THE SALE! BATVAI
For sale
$749,900
3460 Forest Meadow Ct, Saginaw, MI 48603
6beds
6,203sqft
:
Get pre-qualified$5,252/mo
Single Family Residence
Built in 1995
0.98 Acres Lot
$719,200 Zestimate®
$121/sqft
$38/mo HOA
What's special
- 8 days |
- 630 |
- 42 |
Zillow last checked:
Listing updated:
Listed by:
Kamal Kabbani 313-826-9958,
Keller Williams Legacy 313-752-0000
Source: Realcomp II,MLS#: 20261054971
Facts & features
Interior
Bedrooms & bathrooms
- Bedrooms: 6
- Bathrooms: 4
- Full bathrooms: 3
- 1/2 bathrooms: 1
Primary bedroom
- Level: Entry
- Area: 240
- Dimensions: 16 X 15
Bedroom
- Level: Second
- Area: 170
- Dimensions: 10 X 17
Bedroom
- Level: Second
- Area: 154
- Dimensions: 11 X 14
Bedroom
- Level: Second
- Area: 180
- Dimensions: 12 X 15
Bedroom
- Level: Second
- Area: 285
- Dimensions: 15 X 19
Bedroom
- Level: Basement
- Area: 240
- Dimensions: 15 X 16
Primary bathroom
- Level: Entry
- Area: 234
- Dimensions: 13 X 18
Other
- Level: Basement
- Area: 81
- Dimensions: 9 X 9
Other
- Level: Second
- Area: 72
- Dimensions: 8 X 9
Other
- Level: Entry
- Area: 30
- Dimensions: 5 X 6
Dining room
- Level: Entry
- Area: 198
- Dimensions: 11 X 18
Family room
- Level: Entry
- Area: 240
- Dimensions: 16 X 15
Kitchen
- Level: Entry
- Area: 286
- Dimensions: 13 X 22
Laundry
- Level: Entry
- Area: 195
- Dimensions: 13 X 15
Living room
- Level: Entry
- Area: 304
- Dimensions: 16 X 19
Heating
- Forced Air, Natural Gas
Cooling
- Central Air
Appliances
- Included: Dishwasher, Disposal, Free Standing Electric Range, Free Standing Refrigerator, Range Hood, Stainless Steel Appliances
Features
- Basement: Finished
- Has fireplace: Yes
- Fireplace features: Living Room
Interior area
- Total interior livable area: 6,203 sqft
- Finished area above ground: 3,786
- Finished area below ground: 2,417
Property
Parking
- Total spaces: 3
- Parking features: Three Car Garage, Attached
- Garage spaces: 3
Features
- Levels: Two
- Stories: 2
- Entry location: GroundLevel
- Patio & porch: Covered, Patio, Porch
- Exterior features: Awnings, Lighting, Spa Hottub
- Pool features: In Ground
- Fencing: Back Yard,Fencing Allowed
Lot
- Size: 0.98 Acres
- Dimensions: 207 x 207
Details
- Additional structures: Sheds, Sheds Allowed
- Parcel number: 23124083001003
- Special conditions: Short Sale No,Standard
Construction
Type & style
- Home type: SingleFamily
- Architectural style: Cape Cod,Colonial
- Property subtype: Single Family Residence
Materials
- Stone, Vinyl Siding
- Foundation: Basement, Poured
Condition
- New construction: No
- Year built: 1995
Utilities & green energy
- Sewer: Public Sewer
- Water: Public
Community & HOA
Community
- Subdivision: PINE GATE SUB
HOA
- Has HOA: Yes
- Services included: Maintenance Grounds
- HOA fee: $450 annually
- HOA phone: 989-493-2289
Location
- Region: Saginaw
Financial & listing details
- Price per square foot: $121/sqft
- Tax assessed value: $286,105
- Annual tax amount: $11,301
- Date on market: 7/16/2026
- Cumulative days on market: 8 days
- Listing agreement: Exclusive Right To Sell
- Listing terms: Cash,Conventional,FHA,Va Loan
- Exclusions: Exclusion(s) Do Not Exist
Estimated market value
$719,200
$683,000 - $755,000
$2,970/mo
Price history
| Date | Event | Price |
|---|---|---|
| 7/16/2026 | Listed for sale | $749,900-8.5%$121/sqft |
Source:  Realcomp II #20261054971 Report a problem Realcomp II #20261054971 Report a problem | ||
| 11/3/2025 | Listing removed | $819,900$132/sqft |
Source: Realcomp II #20251017564 Report a problem | ||
| 8/28/2025 | Price change | $819,900-3.5%$132/sqft |
Source: Realcomp II #20251017564 Report a problem | ||
| 7/19/2025 | Listed for sale | $849,900+144.9%$137/sqft |
Source: Realcomp II #20251017564 Report a problem | ||
| 4/15/2014 | Sold | $347,000-0.8%$56/sqft |
Source:  MiRealSource #20393414 Report a problem MiRealSource #20393414 Report a problem | ||
| 2/28/2014 | Listed for sale | $349,900+11.1%$56/sqft |
Source: Prudential Anderson, Lemmer & Wilson Inc. #140539 Report a problem | ||
| 1/21/2011 | Sold | $315,000-27.6%$51/sqft |
Source: MiRealSource #20071131 Report a problem | ||
| 1/23/2003 | Sold | $435,000$70/sqft |
Source: MiRealSource #20071233 Report a problem | ||
Public tax history
| Year | Property taxes | Tax assessment |
|---|---|---|
| 2026 | $10,578 +3.3% | $335,600 +2.9% |
| 2025 | $10,238 +10.9% | $326,300 +6.7% |
| 2024 | $9,230 +1.6% | $305,800 +6% |
| 2023 | $9,084 | $288,600 +8.2% |
| 2022 | -- | $266,700 +4.5% |
| 2021 | $12,908 | $255,300 +8.8% |
| 2020 | $12,908 +86.2% | $234,700 +10.3% |
| 2018 | $6,933 +8% | $212,700 +2.4% |
| 2017 | $6,416 | $207,800 +1.3% |
| 2016 | $6,416 | $205,200 -12.8% |
| 2014 | $6,416 -2.8% | $235,200 +5.8% |
| 2013 | $6,598 | $222,400 +7.2% |
| 2012 | -- | $207,500 -0.7% |
| 2011 | -- | $208,900 -4.4% |
| 2010 | -- | $218,600 -3.4% |
| 2009 | -- | $226,300 -4.6% |
| 2008 | -- | $237,200 -3% |
| 2007 | -- | $244,600 +4.4% |
| 2006 | -- | $234,200 +4.5% |
| 2005 | -- | $224,100 +5.3% |
| 2003 | -- | $212,800 +2.7% |
| 2002 | $2,650 | $207,200 +5.2% |
| 2001 | -- | $197,000 +4.8% |
| 2000 | $2,297 | $188,000 |
Find assessor info on the county website
Monthly payment
Est. payment
Payment breakdown
Explore the cost of this home by adjusting the details. Changes won't be saved.Climate risks
Neighborhood: 48603
Nearby schools
GreatSchools rating
- NASherwood Elementary SchoolGrades: PK-2Distance: 1.7 mi
- 6/10White Pine Middle SchoolGrades: 6-8Distance: 2.8 mi
- 6/10Heritage High SchoolGrades: 9-12Distance: 0.5 mi
- $509,7003 bd4 ba2.4k sqft5620 Pine Gate Dr, Saginaw, MI 48603Off Market

- $1,000,7504 bd4 ba5.7k sqft5590 Pine Gate Dr, Saginaw, MI 48603For Sale

- $529,7004 bd3 ba3.2k sqft3474 Forest Meadow Ct, Saginaw, MI 48603Off Market
- $144,5002 bd2 ba962 sqft3427 Mannion Rd, Saginaw, MI 48603Off Market
- $278,0003 bd1 ba2.2k sqft3407 Mannion Rd, Saginaw, MI 48603Off Market
- $190,0003 bd1 ba1.3k sqft3455 Mannion Rd, Saginaw, MI 48603Sold
- $252,9003 bd2 ba1.5k sqft3521 Mannion Rd, Saginaw, MI 48603Off Market
- $735,2004 bd5 ba5k sqft3463 Forest Meadow Ct, Saginaw, MI 48603Off Market
A local agent can set up tours, give advice and negotiate with sellers.
Similar homes
- $699,9004 bd4 ba3.8k sqft77 Sawmill Creek Trl, Saginaw, MI 48603For Sale

 MLS ID #50214481, Jenifer L Rifkin, Century 21 Signature Realty. MiRealSource
 - $609,9003 bd4 ba3.4k sqft3137 Midland Rd, Saginaw, MI 48603For Sale
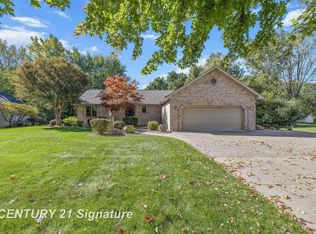 MLS ID #50213962, Malinda Radaz, Century 21 Signature Realty. MiRealSource
 - $--4 bd4 ba4k sqft1453 Eagle Crest Ct, Saginaw, MI 48609Auction
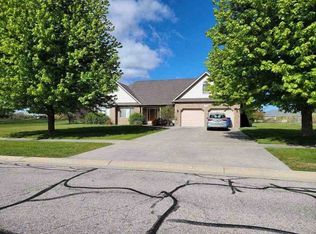 Xome
Xome - $695,0005 bd3 ba4.6k sqft5790 Dunrovin Dr, Saginaw, MI 48638For Sale
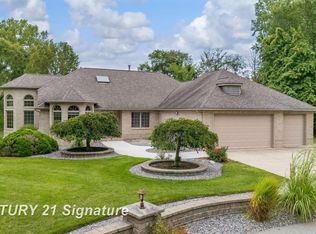 MLS ID #50207366, Marie Glinski, Century 21 Signature Realty (Freeland). MiRealSource
 - $579,0004 bd4 ba3.6k sqft43 Sawmill Creek Trl, Saginaw, MI 48603For SaleMLS ID #50205582, Jan Hauck, Century 21 Signature Realty. MiRealSource
- $719,9004 bd5 ba6.9k sqft1870 Freeland Rd, Bay City, MI 48706For SaleMLS ID #50214230, Hechlik Group, Berkshire Hathaway HomeServices, Bay City. MiRealSource
- $575,0003 bd3 ba3.8k sqft6785 N Michigan Rd, Saginaw, MI 48604For SaleMLS ID #50216018, Joe Harris, EXP Realty. MiRealSource
- $379,9004 bd4 ba3.7k sqft5320 Nottingham Dr N, Saginaw, MI 48603For SaleMLS ID #50204002, Dona Czapp, Valley Real Estate. MiRealSource
- $755,0005 bd4 ba4.5k sqft4010 E Old Pine Trl, Midland, MI 48642For Sale
 MLS ID #50213097, Denise Vinson, Century 21 Signature Realty Midland. MIDMLS
 - $985,0005 bd4 ba5k sqft6790 Hospital Rd, Freeland, MI 48623For SaleMLS ID #50166048, Connie Reppuhn, Century 21 Signature Realty. MiRealSource
- $499,0003 bd5 ba4.4k sqft14 Edgewood Rd, Saginaw, MI 48602For SaleMLS ID #50212793, Eugenia Jarema, Century 21 Signature Realty. MiRealSource
- $549,9003 bd4 ba4.1k sqft1944 Lake Circle Dr E, Saginaw, MI 48609For SaleMLS ID #50213697, Jodie Bow, Century 21 Signature Realty. MiRealSource
- $739,9007 bd7 ba7k sqft1545 Wedgewood Pl, Essexville, MI 48732For SaleMLS ID #50200541, Robin Yost-Ellison, RE/MAX Results. MiRealSource
- $615,0006 bd5 ba3.6k sqft4090 N Fordney Rd, Hemlock, MI 48626For SaleMLS ID #50210878, Dawn Hendrix, Coldwell Banker Professionals. MIDMLS
- $699,9003 bd3 ba3.1k sqft3095 S Nine Mile Rd, Auburn, MI 48611For SaleMLS ID #50214071, Anne Bates, Ayre/Rhinehart Bay REALTORS. MiRealSource
- $625,0004 bd5 ba8.3k sqft4535 N River Rd, Saginaw, MI 48623For SaleMLS ID #50187883, Christina Reimer, RE/MAX of Midland. MiRealSource
- $749,9005 bd4 ba5.4k sqft3616 White Pine Way, Midland, MI 48640For SaleMLS ID #50206421, Mark Muessig, Century 21 Signature Realty (Freeland). MiRealSource
- $699,0004 bd3 ba3.1k sqft8222 Moorish Rd, Birch Run, MI 48415For SaleMLS ID #50213841, Bob Smith, BOMIC Real Estate. MiRealSource
- $1,095,0004 bd6 ba6.7k sqft210 Golfview Dr, Saginaw, MI 48638For SaleMLS ID #50117887, Mark Greskowiak, Century 21 Signature Realty. MiRealSource
- $424,9005 bd4 ba5.1k sqft11087 Pierce Rd, Freeland, MI 48623For SaleMLS ID #50206232, Nicole Freed, EXP Realty. MiRealSource
