Welcome to this exceptional custom-built residence in one of Essexville’s most sought-after & prestigious subdivisions. Located just minutes from Bay City Uptown & McLaren Hospital. Built in 1995 with a stunning guest addition completed in 2007, this home offers an impressive 5,269 sq ft of living space plus a finished basement, all on nearly ¾ of an acre with a beautifully landscaped setting. Step into the grand 2-story foyer and feel the sophistication throughout the open-concept design enhanced by French doors, custom crown molding, and a wall of windows w/remote-controlled blinds, soaring 10 ft ceiling and cozy fireplace in the Great room. The Chef’s gourmet kitchen is a showpiece w/granite countertops, stainless steel appliances, pantry and generous workspace. The home offers 7 bedrooms, 5 full and 2 half bathrooms, including heated floors in the addition’s baths. The luxurious primary suite features a spa-inspired bathroom with tiled walk-in shower, jetted soaking tub, and a huge 8x20 walk-in closet. Outdoor living shines here - enjoy the professionally landscaped yard w/sprinkler system, accent lighting, and an 18x30 in-ground saltwater pool featuring a new Rapak pool heater, SuperMax variable-speed pump, and Merlin winter safety cover. A retractable awning on the patio provides shaded comfort, while the front yard includes an invisible fence for pets. You’ll love the completely private backyard oasis! Additional highlights include: Attached 3-car garage, Dedicated home office, Finished basement with half bath, entertaining area & large storage room, Home fully wired for sound w/outdoor speakers, New Daikin furnace & A/C in 2019 (60,000 BTU two-stage furnace, 3-ton 13 SEER A/C, upgraded air cleaner), Two New 50-gallon water heaters in 2022, 16KW Siemens generator, New ADT wireless security system, Roof replaced approx. 2010 with lifetime shingles. A rare opportunity to own one of Hampton Township’s finest homes —combining elegance, function and comfort in every detail. Priced below SEV!!
For sale
Price cut: $56.3K (8/19)
$683,600
1545 Wedgewood Pl, Essexville, MI 48732
7beds
7,025sqft
Single Family Residence
Built in 1995
0.68 Acres Lot
$653,000 Zestimate®
$97/sqft
$-- HOA
What's special
Generous workspaceSpa-inspired bathroomDedicated home officeNew rapak pool heaterMerlin winter safety coverCustom crown moldingGranite countertops
- 184 days
- 409
- 13
Zillow last checked:
Listing updated:
Listed by:
Robin Yost-Ellison 989-529-8656,
RE/MAX Results 989-686-3400
Source: MiRealSource,MLS#: 50200541 Originating MLS: Bay County REALTOR Association
Originating MLS: Bay County REALTOR AssociationFacts & features
Interior
Bedrooms & bathrooms
- Bedrooms: 7
- Bathrooms: 7
- Full bathrooms: 5
- 1/2 bathrooms: 2
Bedroom
- Features: Carpet
- Level: First
- Area: 260
- Dimensions: 20 x 13
Bedroom 1
- Features: Carpet
- Level: Second
- Area: 270
- Dimensions: 18 x 15
Bedroom 2
- Features: Carpet
- Level: Second
- Area: 182
- Dimensions: 14 x 13
Bedroom 3
- Features: Carpet
- Level: Second
- Area: 144
- Dimensions: 12 x 12
Bedroom 4
- Features: Carpet
- Level: Second
- Area: 168
- Dimensions: 14 x 12
Bedroom 5
- Features: Carpet
- Level: Second
- Area: 200
- Dimensions: 20 x 10
Bathroom 1
- Features: Ceramic
- Level: First
Bathroom 2
- Features: Ceramic
- Level: Second
Bathroom 3
- Features: Ceramic
- Level: Second
Bathroom 4
- Features: Ceramic
- Level: Second
Bathroom 5
- Features: Ceramic
- Level: Second
Dining room
- Features: Wood
- Level: First
- Area: 196
- Dimensions: 14 x 14
Family room
- Features: Carpet
- Level: Lower
- Area: 460
- Dimensions: 23 x 20
Great room
- Level: First
- Area: 340
- Dimensions: 20 x 17
Kitchen
- Features: Wood
- Level: First
- Area: 210
- Dimensions: 15 x 14
Living room
- Features: Wood
- Level: First
- Area: 196
- Dimensions: 14 x 14
Office
- Level: First
- Area: 154
- Dimensions: 14 x 11
Heating
- Forced Air, Natural Gas
Cooling
- Central Air
Appliances
- Included: Dishwasher, Disposal, Dryer, Range/Oven, Refrigerator, Washer, Gas Water Heater
- Laundry: First Floor Laundry
Features
- High Ceilings, Sump Pump, Walk-In Closet(s)
- Flooring: Ceramic Tile, Hardwood, Wood, Carpet
- Windows: Window Treatments
- Basement: Daylight,Finished,Full,Concrete,Sump Pump
- Number of fireplaces: 1
- Fireplace features: Gas
Interior area
- Total structure area: 7,753
- Total interior livable area: 7,025 sqft
- Finished area above ground: 5,269
- Finished area below ground: 1,756
Property
Parking
- Total spaces: 3
- Parking features: 3 or More Spaces, Garage, Driveway, Attached, Electric in Garage, Garage Door Opener
- Attached garage spaces: 3
Accessibility
- Accessibility features: Main Floor Laundry
Features
- Levels: Two
- Stories: 2
- Patio & porch: Patio
- Exterior features: Lawn Sprinkler, Street Lights
- Has private pool: Yes
- Pool features: In Ground
- Has spa: Yes
- Spa features: Spa/Jetted Tub
- Fencing: Fenced
- Frontage type: Road
- Frontage length: 123
Lot
- Size: 0.68 Acres
- Dimensions: 123 x 244
- Features: Deep Lot - 150+ Ft., Subdivision, Walk to School
Details
- Parcel number: 070W0300000500
- Zoning description: Residential
- Special conditions: Private
Construction
Type & style
- Home type: SingleFamily
- Architectural style: Colonial
- Property subtype: Single Family Residence
Materials
- Brick, Vinyl Siding
- Foundation: Basement, Concrete Perimeter
Condition
- New construction: No
- Year built: 1995
Utilities & green energy
- Sewer: Public Sanitary
- Water: Public
Community & HOA
Community
- Security: Security System
- Subdivision: Wedgewood Place
HOA
- Has HOA: No
Location
- Region: Essexville
Financial & listing details
- Price per square foot: $97/sqft
- Tax assessed value: $1,012,400
- Annual tax amount: $12,732
- Date on market: 3/2/2026
- Cumulative days on market: 176 days
- Listing agreement: Exclusive Right To Sell
- Listing terms: Cash,Conventional
- Road surface type: Paved
Estimated market value
$653,000
$620,000 - $686,000
$4,912/mo
Price history
| Date | Event | Price |
|---|---|---|
| 8/19/2026 | Price change | $683,600-7.6%$97/sqft |
Source:  MiRealSource #50200541 Report a problem MiRealSource #50200541 Report a problem | ||
| 8/10/2026 | Pending sale | $739,900$105/sqft |
Source: MiRealSource #50200541 Report a problem | ||
| 8/4/2026 | Contingent | $739,900$105/sqft |
Source: MiRealSource #50200541 Report a problem | ||
| 5/28/2026 | Price change | $739,900-0.7%$105/sqft |
Source: MiRealSource #50200541 Report a problem | ||
| 3/2/2026 | Listed for sale | $744,900$106/sqft |
Source: MiRealSource #50200541 Report a problem | ||
| 12/29/2025 | Listing removed | $744,900$106/sqft |
Source: MiRealSource #50193030 Report a problem | ||
| 10/30/2025 | Price change | $744,900-0.5%$106/sqft |
Source: MiRealSource #50193030 Report a problem | ||
| 9/12/2025 | Price change | $749,000-3.4%$107/sqft |
Source:  Realcomp II #20250035602 Report a problem Realcomp II #20250035602 Report a problem | ||
| 6/23/2025 | Price change | $775,000-8.8%$110/sqft |
Source: Realcomp II #20250035602 Report a problem | ||
| 5/15/2025 | Listed for sale | $850,000$121/sqft |
Source: Realcomp II #20250035602 Report a problem | ||
Public tax history
| Year | Property taxes | Tax assessment |
|---|---|---|
| 2025 | $12,598 +7.8% | $506,200 +20.6% |
| 2024 | $11,689 | $419,600 +12.9% |
| 2023 | -- | $371,500 +14% |
| 2022 | -- | $325,800 +6.9% |
| 2021 | -- | $304,800 -2.2% |
| 2020 | $9,272 | $311,800 +7% |
| 2019 | -- | $291,500 +16.4% |
| 2018 | $9,272 -11.5% | $250,400 |
| 2017 | $10,481 | $250,400 -11.3% |
| 2016 | $10,481 | $282,300 +2.9% |
| 2015 | $10,481 | $274,300 +1.9% |
| 2014 | -- | $269,300 +1.8% |
| 2013 | -- | $264,600 -4.3% |
| 2012 | -- | $276,400 -0.8% |
| 2011 | -- | $278,500 +4.8% |
| 2010 | -- | $265,700 -10.1% |
| 2009 | -- | $295,500 +12.6% |
| 2008 | -- | $262,500 +4% |
| 2007 | -- | $252,400 |
| 2006 | $4,948 +40.4% | $252,400 +1.2% |
| 2005 | $3,525 -7% | $249,400 -0.4% |
| 2004 | $3,791 | $250,400 +4% |
| 2003 | -- | $240,700 +4.1% |
| 2002 | $3,767 +4.1% | $231,200 +5.6% |
| 2001 | $3,617 | $218,900 |
Find assessor info on the county website
Monthly payment
Est. payment
Payment breakdown
Explore the cost of this home by adjusting the details. Changes won't be saved.Climate risks
Neighborhood: 48732
Nearby schools
Schools provided by the listing agent
- District: Essexville Hampton School District
Source: MiRealSource. This data may not be complete. We recommend contacting the local school district to confirm school assignments for this home.
Similar homes
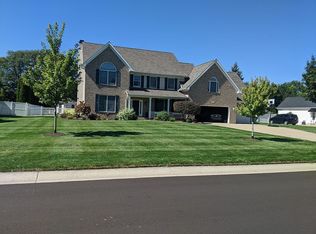
- $499,9005 bd5 ba3.8k sqft608 Nurmi Ct, Bay City, MI 48708For Sale
 MLS ID #50214038, Calyb A Shaw, Berkshire Hathaway HomeServices, Bay City. MiRealSource
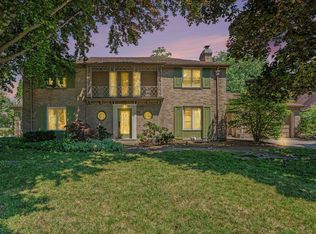
 - $689,0005 bd3 ba4.6k sqft5790 Dunrovin Dr, Saginaw, MI 48638For Sale
 MLS ID #50218919, Marie Glinski, Century 21 Signature Realty (Freeland). MiRealSource
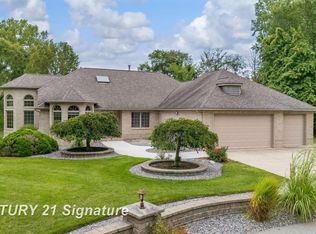
 - $449,0004 bd4 ba4.2k sqft105 Parkwood Ct, Bay City, MI 48708For Sale
 MLS ID #50207741, Oaks Hollister, Make It Happen Real Estate. MiRealSource
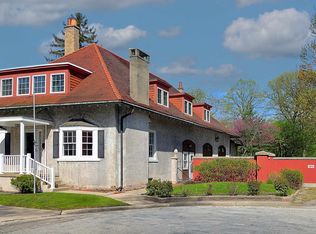
 - $749,9006 bd4 ba6.2k sqft3460 Forest Meadow Ct, Saginaw, MI 48603For Sale

 MLS ID #20261054971, Kamal Kabbani, Keller Williams Legacy. Realcomp II
 - $599,9005 bd5 ba4.5k sqft4618 Wild Pine Ct N, Midland, MI 48642For SaleMLS ID #50219025, The Ryan Valderas & Erica Roseberry Team, Berkshire Hathaway HomeServices, Bay City. MiRealSource
- $689,9004 bd4 ba3.8k sqft77 Sawmill Creek Trl, Saginaw, MI 48603For SaleMLS ID #50214481, Jenifer L Rifkin, Century 21 Signature Realty. MiRealSource
- $379,0007 bd5 ba7.2k sqft1106 State St, Bay City, MI 48706For SaleMLS ID #50186917, Jonathan Minerick, HomeCoin.com. MiRealSource
- $485,0005 bd4 ba3.5k sqft701 N Johnson St, Bay City, MI 48708For SaleMLS ID #50219390, Charlene M Rupp, Bay Area Real Estate. MiRealSource
- $489,9004 bd4 ba4.9k sqft2175 Reppuhn Dr, Bay City, MI 48706For SaleMLS ID #50217028, Kim Sylvester, Real Estate One Great Lakes Bay. MiRealSource
- $589,9004 bd4 ba3.9k sqft6715 Deer Run Trl, Saginaw, MI 48603For SaleMLS ID #50211825, David Veitengruber, Century 21 Signature - Frankenmuth. MiRealSource
- $399,9007 bd8 ba4.7k sqft1500 Center Ave, Bay City, MI 48708For Sale
 MLS ID #26031029, Drew Denham, Keller Williams GR North. MichRIC
 - $575,0005 bd5 ba5.7k sqft6412 Tin Lizzy Ln, Bridgeport, MI 48722For Sale
 MLS ID #50144605, Gretchen Witherspoon, Trademark Commercial Group. MIDMLS
 - $579,0004 bd4 ba3.6k sqft43 Sawmill Creek Trl, Saginaw, MI 48603For SaleMLS ID #50205582, Jan Hauck, Century 21 Signature Realty. MiRealSource
- $979,9005 bd4 ba4.8k sqft1860 S Beyer Rd, Saginaw, MI 48601For SaleMLS ID #50218629, David A Taljonick, REMAX Right Choice. MiRealSource
- $945,0005 bd4 ba5k sqft6790 Hospital Rd, Freeland, MI 48623For SaleMLS ID #50166048, Connie Reppuhn, Century 21 Signature Realty. MiRealSource
- $369,9004 bd4 ba3.7k sqft5320 Nottingham Dr N, Saginaw, MI 48603For SaleMLS ID #50204002, Dona Czapp, Valley Real Estate. MiRealSource
- $769,9006 bd4 ba3.6k sqft8836 Copper Ct, Freeland, MI 48623For SaleMLS ID #50211417, Michael Schauman, Century 21 Signature Realty (Freeland). MiRealSource
