Check out this stately brick mansion offering an ideal floorplan with unique spaces for everyone! Includes 7 bedrooms and 5 baths plus storage galore. Five car garage for all of your toys. Did someone say Airbnb? Ultra convenient location combines park-like setting with privacy less than three minutes from prime shopping area. Brand new carpeting and freshly painted throughout. Hurry this one won't last!
For sale
Price cut: $10K (8/26)
$379,000
1106 State St, Bay City, MI 48706
7beds
7,200sqft
Single Family Residence
Built in 1920
0.75 Acres Lot
$366,800 Zestimate®
$53/sqft
$-- HOA
What's special
- 362 days |
- 789 |
- 40 |
Zillow last checked:
Listing updated:
Listed by:
Jonathan Minerick 888-400-2513,
HomeCoin.com 888-400-2513
Source: MiRealSource,MLS#: 50186917 Originating MLS: MiRealSource
Originating MLS: MiRealSourceFacts & features
Interior
Bedrooms & bathrooms
- Bedrooms: 7
- Bathrooms: 5
- Full bathrooms: 3
- 1/2 bathrooms: 2
Rooms
- Room types: Den/Study/Lib, Entry, Bedroom, Laundry, Great Room, Living Room, Maids Room/Quarter, Recreation Room, Sun/Florida Room, Utility/Laundry Room, Master Bedroom, Master Bathroom, Office, Bonus Room, Bathroom, Second Flr Lavatory, Second Flr Full Bathroom, Dining Room
Bedroom
- Level: Second
- Area: 238
- Dimensions: 14 x 17
Bedroom 1
- Level: Second
- Area: 260
- Dimensions: 13 x 20
Bedroom 2
- Level: Second
- Area: 221
- Dimensions: 13 x 17
Bedroom 3
- Level: Second
- Area: 140
- Dimensions: 10 x 14
Bedroom 4
- Level: Second
- Area: 196
- Dimensions: 14 x 14
Bedroom 5
- Level: Second
- Area: 182
- Dimensions: 13 x 14
Bathroom 1
- Level: First
Bathroom 2
- Level: Second
Bathroom 3
- Level: Second
Dining room
- Features: Wood
- Level: First
- Area: 238
- Dimensions: 17 x 14
Great room
- Level: Third
- Area: 700
- Dimensions: 35 x 20
Kitchen
- Features: Other
- Level: First
- Area: 238
- Dimensions: 17 x 14
Living room
- Features: Wood
- Level: First
- Area: 576
- Dimensions: 32 x 18
Office
- Level: First
- Area: 120
- Dimensions: 12 x 10
Heating
- Baseboard, Boiler, Zoned, Electric, Natural Gas
Cooling
- Ceiling Fan(s), Wall/Window Unit(s), Window Unit(s)
Appliances
- Included: Dishwasher, Disposal, Range/Oven, Refrigerator, Gas Water Heater
- Laundry: First Floor Laundry, Lower Level, Laundry Room, In Basement
Features
- High Ceilings, Walk-In Closet(s)
- Flooring: Ceramic Tile, Hardwood, Wood, Concrete, Carpet, Other
- Windows: Window Treatments, Storms/Screens
- Basement: Block,Daylight,Full,Partially Finished,Interior Entry
- Number of fireplaces: 1
- Fireplace features: Living Room, Fireplace Screen
Interior area
- Total structure area: 8,400
- Total interior livable area: 7,200 sqft
- Finished area above ground: 6,400
- Finished area below ground: 800
Property
Parking
- Total spaces: 5
- Parking features: 3 or More Spaces, Garage, Attached, Basement, Combination, Detached, Electric in Garage, Heated Garage
- Attached garage spaces: 5
Features
- Levels: Tri-Level
- Patio & porch: Deck
- Exterior features: Sidewalks
- Waterfront features: None
- Frontage type: Road
- Frontage length: 140
Lot
- Size: 0.75 Acres
- Dimensions: 140 x 230
- Features: Walk to School, Platted, Sidewalks, City Lot
Details
- Parcel number: 0916001615102000
- Zoning description: Mixed Use,Residential
- Special conditions: Private
- Other equipment: Intercom
Construction
Type & style
- Home type: SingleFamily
- Architectural style: Other
- Property subtype: Single Family Residence
Materials
- Brick, Block
- Foundation: Basement
Condition
- Year built: 1920
Utilities & green energy
- Sewer: Public Sanitary
- Water: Public
- Utilities for property: Cable/Internet Avail.
Community & HOA
Community
- Subdivision: N/A
HOA
- Has HOA: No
Location
- Region: Bay City
Financial & listing details
- Price per square foot: $53/sqft
- Tax assessed value: $199,700
- Annual tax amount: $1,444
- Date on market: 8/30/2025
- Cumulative days on market: 303 days
- Listing terms: Cash,Conventional,Land Contract
- Road surface type: Paved
Estimated market value
$366,800
$348,000 - $385,000
$4,061/mo
Price history
| Date | Event | Price |
|---|---|---|
| 8/26/2026 | Price change | $379,000-2.6%$53/sqft |
Source:  MiRealSource #50186917 Report a problem MiRealSource #50186917 Report a problem | ||
| 4/15/2026 | Listed for sale | $389,000+30.5%$54/sqft |
Source: MiRealSource #50186917 Report a problem | ||
| 2/14/2026 | Listing removed | $298,000$41/sqft |
Source: MiRealSource #50186917 Report a problem | ||
| 8/30/2025 | Price change | $298,000-21.4%$41/sqft |
Source: MiRealSource #50186917 Report a problem | ||
| 6/6/2025 | Price change | $379,000-2.6%$53/sqft |
Source: Owner Report a problem | ||
| 3/6/2025 | Listed for sale | $389,000+95.5%$54/sqft |
Source: Owner Report a problem | ||
| 10/24/2022 | Listing removed | -- |
Source:  RE/MAX of Michigan Report a problem RE/MAX of Michigan Report a problem | ||
| 3/31/2022 | Listed for sale | $199,000$28/sqft |
Source: MiRealSource #50059696 Report a problem | ||
| 2/18/2022 | Pending sale | $199,000$28/sqft |
Source: RE/MAX of Michigan #50059696 Report a problem | ||
| 2/17/2022 | Contingent | $199,000$28/sqft |
Source: MiRealSource #50059696 Report a problem | ||
| 11/3/2021 | Listed for sale | $199,000$28/sqft |
Source: MiRealSource #50059696 Report a problem | ||
Public tax history
| Year | Property taxes | Tax assessment |
|---|---|---|
| 2025 | -- | -- |
| 2024 | -- | -- |
| 2023 | -- | -- |
| 2022 | -- | -- |
| 2021 | -- | $99,850 +5.3% |
| 2020 | $3,101 | $94,800 +24.5% |
| 2019 | -- | $76,150 +81.3% |
| 2018 | $3,101 | $42,000 |
| 2017 | -- | -- |
| 2016 | -- | -- |
| 2015 | -- | -- |
| 2014 | -- | -- |
Find assessor info on the county website
Monthly payment
Est. payment
Payment breakdown
Explore the cost of this home by adjusting the details. Changes won't be saved.Climate risks
Neighborhood: 48706
Nearby schools
GreatSchools rating
- 5/10Kolb Elementary SchoolGrades: PK-5Distance: 1.9 mi
- 4/10Handy Middle SchoolGrades: 6-8Distance: 1.1 mi
- 6/10Bay City Central High SchoolGrades: 9-12Distance: 2.2 mi
Schools provided by the listing agent
- District: Bay City School District
Source: MiRealSource. This data may not be complete. We recommend contacting the local school district to confirm school assignments for this home.
- $415,2006 bd5 ba6k sqft1106 State St, Bay City, MI 48706Off Market
- $159,2003 bd1 ba1.7k sqft1107 State St, Bay City, MI 48706Off Market
- $9,7000.46 acres1111 State St, Bay City, MI 48706Off Market
- $99,0003 bd2 ba1.8k sqft111 E Smith St, Bay City, MI 48706Off Market

- $117,1002 bd1 ba911 sqft1101 State St, Bay City, MI 48706Off Market
- $184,3002 bd1 ba1.2k sqft104 W Smith St, Bay City, MI 48706Off Market
- $152,9003 bd1 ba1.4k sqft115 E Smith St, Bay City, MI 48706Off Market
- $130,0003 bd2 ba1.1k sqft112 E Smith St, Bay City, MI 48706Sold
A local agent can set up tours, give advice and negotiate with sellers.
Similar homes
- $399,9007 bd8 ba4.7k sqft1500 Center Ave, Bay City, MI 48708For Sale

 MLS ID #26031029, Drew Denham, Keller Williams GR North. MichRIC
 - $449,0004 bd4 ba4.2k sqft105 Parkwood Ct, Bay City, MI 48708For Sale
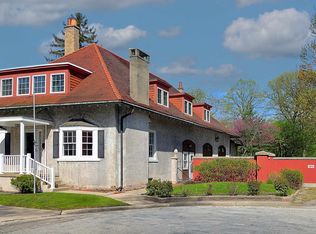
 MLS ID #50207741, Oaks Hollister, Make It Happen Real Estate. MiRealSource
 - $549,9004 bd4 ba3.6k sqft4698 Schauman Dr, Bay City, MI 48706For Sale
 MLS ID #50219550, J & H Home Group, Berkshire Hathaway HomeServices, Bay City. MiRealSource
 - $319,9004 bd2 ba3.6k sqft824 W Center Rd, Essexville, MI 48732For Sale
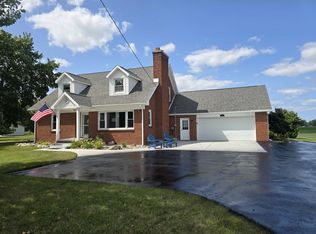 MLS ID #50216019, Linda L Anderson, Bay Area Real Estate. MiRealSource
 - $489,9004 bd4 ba4.9k sqft2175 Reppuhn Dr, Bay City, MI 48706For SaleMLS ID #50217028, Kim Sylvester, Real Estate One Great Lakes Bay. MiRealSource
- $299,9005 bd3 ba4.6k sqft601 N Van Buren St, Bay City, MI 48708For SaleMLS ID #50210023, Jeremy Owen, Bay Realty Michigan. MiRealSource
- $199,9004 bd3 ba4.3k sqft1014 22nd St, Bay City, MI 48708For SaleMLS ID #50216203, Shelly VanTol, NORTH & COMPANY REALTORS GLBR. MiRealSource
- $499,9005 bd5 ba3.8k sqft608 Nurmi Ct, Bay City, MI 48708For SaleMLS ID #50214038, Calyb A Shaw, Berkshire Hathaway HomeServices, Bay City. MiRealSource
- $379,9004 bd4 ba3.7k sqft5320 Nottingham Dr N, Saginaw, MI 48603For SaleMLS ID #50204002, Dona Czapp, Valley Real Estate. MiRealSource
- $--4 bd4 ba4k sqft1453 Eagle Crest Ct, Saginaw, MI 48609AuctionXome
- $410,0004 bd4 ba3.7k sqft3727 E Julie Ann Dr, Midland, MI 48642For SaleMLS ID #50203469, Bethany Law, Modern Realty. MiRealSource
- $325,0004 bd3 ba3.7k sqft3229 Delevan Dr, Saginaw, MI 48603For SaleMLS ID #50217999, Jessica Kuhn, Epique Inc.. MiRealSource
- $444,9004 bd3 ba3.8k sqft3334 E Freeland Rd, Freeland, MI 48623For Sale
 MLS ID #20261048101, Kimberly J Schroeder, Real Estate For A CAUSE. Realcomp II
 - $229,9005 bd3 ba3.7k sqft4936 Arboretum Dr, Saginaw, MI 48638For SaleMLS ID #50216273, Colton Rine, Five Star Real Estate. MiRealSource
