
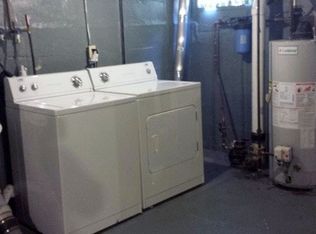
Timeless Victorian charm meets modern day comfort. Step into the perfect blend of historic elegance and contemporary convenience in this meticulously maintained Victorian home. Rich in original character and architectural detail, this stunning residence offers 5 spacious bedrooms and 2.5 bathrooms, providing ample room for family living, entertaining, and everyday comfort. From the moment you arrive, you'll appreciate the beautifully landscaped grounds and inviting courtyard, creating exceptional curb appeal and a peaceful outdoor retreat. Inside, the home's original Victorian charm shines through with classic craftsmanship, warm character, and three fireplaces—two gas and one wood-burning—offering cozy gathering spaces throughout the seasons. Modern updates thoughtfully completed while preserving the home's historic feel. Updated vinyl windows with a transferable lifetime warranty provide energy efficiency and peace of mind, while fresh interior paint creates a bright, move-in-ready atmosphere. The home also features updated electrical service, a new water heater, newer appliances, and a new garage door w/ opener. Storage is abundant throughout the home, complemented by a clean, dry fully finished basement that offers additional living space for organization, hobbies, or future possibilities. An attached garage adds convenience and practicality rarely found in homes of this era. This exceptional property offers the best of both worlds—the timeless beauty and craftsmanship of a classic Victorian combined with the modern updates today's buyers desire. A truly special home that has been lovingly cared for and is ready for its next chapter. Call today for your private showing!
For sale
Price cut: $15K (10/1)
$284,900
601 N Van Buren St, Bay City, MI 48708
5beds
4,698sqft
Single Family Residence
Built in 1904
5,227 Square Feet Lot
$282,300 Zestimate®
$61/sqft
$-- HOA
What's special
Original victorian charmBeautifully landscaped groundsClassic craftsmanshipTimeless victorian charmWarm characterPeaceful outdoor retreatExceptional curb appeal
- 134 days
- 559
- 46
Zillow last checked:
Listing updated:
Listed by:
Jeremy Owen 989-450-2012,
Bay Realty Michigan 989-385-1311
Source: MiRealSource,MLS#: 50210023 Originating MLS: Saginaw Board of REALTORS
Originating MLS: Saginaw Board of REALTORSFacts & features
Interior
Bedrooms & bathrooms
- Bedrooms: 5
- Bathrooms: 3
- Full bathrooms: 2
- 1/2 bathrooms: 1
Bedroom 1
- Level: First
- Area: 192
- Dimensions: 16 x 12
Bedroom 2
- Level: Second
- Area: 224
- Dimensions: 16 x 14
Bedroom 3
- Level: Second
- Area: 256
- Dimensions: 16 x 16
Bedroom 4
- Level: Second
- Area: 132
- Dimensions: 11 x 12
Bedroom 5
- Level: Second
- Length: 16
Bathroom 1
- Level: First
Bathroom 2
- Level: Second
Kitchen
- Area: 182
- Dimensions: 14 x 13
Heating
- Boiler, Natural Gas
Features
- Has basement: Yes
- Number of fireplaces: 3
- Fireplace features: Dining Room, Gas, Wood Burning, Decorative
Interior area
- Total structure area: 4,698
- Total interior livable area: 4,698 sqft
- Finished area above ground: 3,070
- Finished area below ground: 1,628
Property
Parking
- Total spaces: 1
- Parking features: Attached
- Attached garage spaces: 1
Features
- Levels: Two
- Stories: 2
- Frontage type: Road
- Frontage length: 0
Lot
- Size: 5,227 Square Feet
- Dimensions: 5009 sqft
Details
- Parcel number: 16002146501400
- Special conditions: Private
Construction
Type & style
- Home type: SingleFamily
- Architectural style: Victorian
- Property subtype: Single Family Residence
Materials
- Vinyl Siding, Vinyl Trim
- Foundation: Basement
Condition
- Year built: 1904
Utilities & green energy
- Sewer: Public Sanitary
- Water: Public
Community & HOA
Community
- Subdivision: Na
HOA
- Has HOA: No
Location
- Region: Bay City
Financial & listing details
- Price per square foot: $61/sqft
- Tax assessed value: $150,900
- Annual tax amount: $3,191
- Date on market: 6/3/2026
- Cumulative days on market: 135 days
- Listing agreement: Exclusive Right To Sell
- Listing terms: Cash,Conventional,FHA,VA Loan
Estimated market value
$282,300
$268,000 - $296,000
$1,513/mo
Price history
| Date | Event | Price |
|---|---|---|
| 10/1/2026 | Price change | $284,900-5%$61/sqft |
Source:  MiRealSource #50210023 Report a problem MiRealSource #50210023 Report a problem | ||
| 8/3/2026 | Price change | $299,900-6.3%$64/sqft |
Source: MiRealSource #50210023 Report a problem | ||
| 7/13/2026 | Price change | $319,900-1.5%$68/sqft |
Source: MiRealSource #50210023 Report a problem | ||
| 6/3/2026 | Listed for sale | $324,900$69/sqft |
Source: MiRealSource #50210023 Report a problem | ||
Public tax history
| Year | Property taxes | Tax assessment |
|---|---|---|
| 2025 | $2,515 +5.7% | $75,450 +11.8% |
| 2024 | $2,379 | $67,500 +17.1% |
| 2023 | -- | $57,650 +11.3% |
| 2022 | -- | $51,800 +3.7% |
| 2021 | -- | $49,950 +12.8% |
| 2020 | $2,182 | $44,300 |
| 2019 | -- | $44,300 +0.9% |
| 2018 | $2,182 +2.8% | $43,900 +5% |
| 2017 | $2,123 | $41,800 +0.2% |
| 2016 | $2,123 | $41,700 -0.1% |
| 2015 | $2,123 +2.9% | $41,750 -21.1% |
| 2014 | $2,063 | $52,900 +16.6% |
| 2013 | -- | $45,350 -11.2% |
| 2012 | -- | $51,050 -17.9% |
| 2011 | -- | $62,150 -2.7% |
| 2010 | -- | $63,900 +8.7% |
| 2009 | -- | $58,800 +7.5% |
| 2008 | -- | $54,700 +10.1% |
| 2007 | -- | $49,700 +3.1% |
| 2006 | -- | $48,200 |
| 2005 | -- | $48,200 +13.1% |
| 2004 | -- | $42,600 +7.3% |
| 2003 | -- | $39,700 +5.3% |
| 2002 | $1,221 | $37,700 +20.4% |
| 2000 | -- | $31,300 |
Find assessor info on the county website
Monthly payment
Est. payment
Payment breakdown
Explore the cost of this home by adjusting the details. Changes won't be saved.Climate risks
Neighborhood: 48708
Nearby schools
Schools provided by the listing agent
- District: Bay City School District
Source: MiRealSource. This data may not be complete. We recommend contacting the local school district to confirm school assignments for this home.

Similar homes
- $380,0007 bd8 ba4.7k sqft1500 Center Ave, Bay City, MI 48708For Sale

 MLS ID #26031029, Drew Denham, Keller Williams GR North. MichRIC
 - $274,9003 bd1 ba2.5k sqft1175 S Boutell Rd SE, Bay City, MI 48708For Sale

 MLS ID #50220284, Christie Root, RE/MAX of Midland. MiRealSource
 - $249,9003 bd2 ba2.4k sqft115 Marshall St, Essexville, MI 48732For Sale
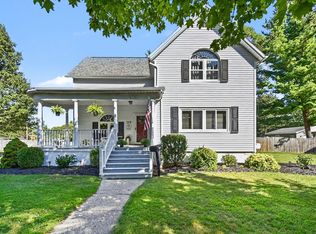 MLS ID #50221890, Zackarie Asel, Ascent Real Estate Group. MiRealSource
 - $414,9005 bd4 ba2.7k sqft4108 Allen Ct, Bay City, MI 48706For Sale
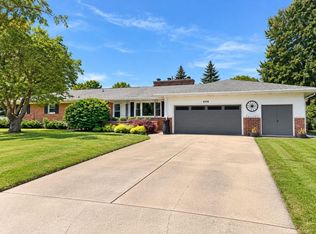 MLS ID #50225054, Melissa Socha, Modern Way Realty LLC. MiRealSource
 - $319,9004 bd2 ba3.6k sqft824 W Center Rd, Essexville, MI 48732For SaleMLS ID #50216019, Linda L Anderson, Bay Area Real Estate. MiRealSource
- $250,0003 bd2 ba2.9k sqft211 N Powell Rd, Essexville, MI 48732For SaleMLS ID #50221928, MacKenzie M Steinbauer, RE/MAX Results. MiRealSource
- $257,4003 bd3 ba2.9k sqft2437 Amelith Rd, Bay City, MI 48706For SaleMLS ID #50214099, Calyb A Shaw, Berkshire Hathaway HomeServices, Bay City. MiRealSource
- $158,0003 bd2 ba2.5k sqft1500 N Trumbull St, Bay City, MI 48708For SaleMLS ID #50207845, Drew Pursley, Gateway Brokerage. MiRealSource
- $245,0006 bd3 ba3.2k sqft3285 Kochville Rd, Saginaw, MI 48604For SaleMLS ID #50208447, Monique Gilbert, Keller Williams Preferred. MiRealSource
- $330,0004 bd4 ba2.6k sqft3028 Melrose Dr, Bay City, MI 48706For SaleMLS ID #50217920, Quentin Lane, BOMIC Real Estate. MiRealSource
- $399,9004 bd3 ba2.6k sqft1586 Saint Marys Ct, Essexville, MI 48732For SaleMLS ID #50215766, James Diedrich, Ayre/Rhinehart Bay REALTORS. MiRealSource
- $324,9004 bd4 ba2.6k sqft3227 Setting Sun Blvd, Saginaw, MI 48603For SaleMLS ID #50218852, Melody Curry, Berkshire Hathaway HomeServices. MiRealSource
- $279,9005 bd3 ba2.4k sqft6129 Weiss St, Saginaw, MI 48603For SaleMLS ID #50220712, Jeff Flint, Next Home Inspire. MiRealSource
- $289,9004 bd3 ba2.8k sqft4749 Century Dr, Saginaw, MI 48638For SaleMLS ID #50222521, Julie Briggs, Real Estate One Great Lakes Bay. MiRealSource
- $270,0004 bd4 ba3.1k sqft4490 Baker Rd, Bridgeport, MI 48722For SaleMLS ID #50217781, Alnisha Jackson, Keller Williams Preferred. MiRealSource
- $299,0005 bd3 ba3.2k sqft3198 Columbine Dr, Saginaw, MI 48603For SaleMLS ID #50217634, Mark McKnight, Century 21 Signature Realty. MiRealSource
- $277,9004 bd3 ba2.7k sqft2765 Clairmount Dr, Saginaw, MI 48603For SaleMLS ID #50211485, Quincy Hayes, Century 21 Signature Realty. MiRealSource
- $369,9003 bd3 ba2.5k sqft2207 Satkowiak Dr, Bay City, MI 48706For SaleMLS ID #50218030, Joy Dobson, Century 21 Signature Realty (Freeland). MiRealSource
- $389,9004 bd3 ba2.3k sqft2617 Hearthstone Cir, Midland, MI 48642For SaleMLS ID #50224800, Patricia Gonzales, Century 21 Signature Realty. MiRealSource
- $369,9993 bd2 ba2.8k sqft782 Midland Rd, Bay City, MI 48706For SaleMLS ID #26049720, Suzanne Graham, Golden Key Real Estate LLC. MichRIC
