Welcome Home! **"SHORT SALE*** Don't wait to see this desirable 4-bedroom, 2.5-bath family home with approx 2,292 sq. ft. of finished living space in Saginaw Township, a great neighborhood with convenient access to schools, shopping, and parks.
For sale
$277,900
2765 Clairmount Dr, Saginaw, MI 48603
4beds
2,742sqft
Single Family Residence
Built in 1978
0.26 Acres Lot
$273,600 Zestimate®
$101/sqft
$-- HOA
What's special
- 130 days
- 475
- 41
Zillow last checked:
Listing updated:
Listed by:
Quincy Hayes 989-482-0239,
Century 21 Signature Realty 989-921-7000
Source: MiRealSource,MLS#: 50211485 Originating MLS: Saginaw Board of REALTORS
Originating MLS: Saginaw Board of REALTORSFacts & features
Interior
Bedrooms & bathrooms
- Bedrooms: 4
- Bathrooms: 3
- Full bathrooms: 2
- 1/2 bathrooms: 1
Rooms
- Room types: Family Room, Laundry, Master Bedroom, Living Room, First Flr Lavatory
Primary bedroom
- Level: First
Bedroom 1
- Level: First
- Area: 192
- Dimensions: 16 x 12
Bedroom 2
- Level: Second
- Area: 121
- Dimensions: 11 x 11
Bedroom 3
- Level: Second
- Area: 143
- Dimensions: 13 x 11
Bedroom 4
- Level: Second
- Area: 195
- Dimensions: 13 x 15
Bathroom 1
- Level: First
- Area: 70
- Dimensions: 10 x 7
Bathroom 2
- Level: Second
- Area: 80
- Dimensions: 10 x 8
Dining room
- Level: First
- Area: 143
- Dimensions: 11 x 13
Family room
- Level: Basement
- Area: 441
- Dimensions: 21 x 21
Kitchen
- Level: First
- Area: 375
- Dimensions: 25 x 15
Living room
- Level: First
- Area: 247
- Dimensions: 13 x 19
Heating
- Boiler, Hot Water, Natural Gas
Cooling
- Central Air
Appliances
- Included: Dishwasher, Dryer, Microwave, Range/Oven, Refrigerator, Washer, Gas Water Heater
- Laundry: First Floor Laundry
Features
- Walk-In Closet(s)
- Flooring: Ceramic Tile
- Windows: Bay Window(s)
- Basement: Block,Finished
- Number of fireplaces: 2
- Fireplace features: Basement
Interior area
- Total structure area: 4,584
- Total interior livable area: 2,742 sqft
- Finished area above ground: 2,292
- Finished area below ground: 450
Property
Parking
- Total spaces: 2.5
- Parking features: Garage, Attached
- Attached garage spaces: 2.5
Features
- Levels: Multi/Split,One and One Half
- Stories: 1.5
- Patio & porch: Porch
- Frontage type: Road
- Frontage length: 94
Lot
- Size: 0.26 Acres
- Dimensions: 94 x 124
- Features: Subdivision
Details
- Parcel number: 23124152319000
- Zoning description: Residential
- Special conditions: Private
Construction
Type & style
- Home type: SingleFamily
- Property subtype: Single Family Residence
Materials
- Brick, Wood Siding
- Foundation: Basement
Condition
- Year built: 1978
Utilities & green energy
- Sewer: Public At Street
- Water: Public
- Utilities for property: Cable/Internet Avail.
Community & HOA
Community
- Security: Security System
- Subdivision: Ridgedale
HOA
- Has HOA: No
Location
- Region: Saginaw
Financial & listing details
- Price per square foot: $101/sqft
- Tax assessed value: $300,000
- Annual tax amount: $4,980
- Date on market: 6/15/2026
- Cumulative days on market: 222 days
- Listing agreement: Exclusive Right To Sell
- Listing terms: Cash,Conventional,FHA,VA Loan
- Road surface type: Paved
Estimated market value
$273,600
$260,000 - $287,000
$2,165/mo
Price history
| Date | Event | Price |
|---|---|---|
| 6/1/2026 | Listed for sale | $277,900$101/sqft |
Source:  MiRealSource #50197427 Report a problem MiRealSource #50197427 Report a problem | ||
| 2/28/2026 | Pending sale | $277,900$101/sqft |
Source: MiRealSource #50197427 Report a problem | ||
| 2/23/2026 | Contingent | $277,900$101/sqft |
Source: MiRealSource #50197427 Report a problem | ||
| 1/27/2026 | Price change | $277,900-0.7%$101/sqft |
Source: MiRealSource #50197427 Report a problem | ||
| 12/11/2025 | Listed for sale | $279,900+7.7%$102/sqft |
Source: MiRealSource #50196004 Report a problem | ||
| 7/29/2022 | Sold | $260,000+8.4%$95/sqft |
Source: MiRealSource #50075295 Report a problem | ||
| 5/31/2022 | Pending sale | $239,900$87/sqft |
Source:  MIDMLS #50075297 Report a problem MIDMLS #50075297 Report a problem | ||
| 5/23/2022 | Listed for sale | $239,900+65.4%$87/sqft |
Source: MiRealSource #50075295 Report a problem | ||
| 6/12/2017 | Sold | $145,000-6.4%$53/sqft |
Source: MiRealSource #31312161 Report a problem | ||
| 5/3/2017 | Pending sale | $154,900$56/sqft |
Source: CENTURY 21 Signature Realty #31312161 Report a problem | ||
| 3/31/2017 | Price change | $154,900-2.9%$56/sqft |
Source: CENTURY 21 Signature Realty #31312161 Report a problem | ||
| 3/10/2017 | Price change | $159,500-3.3%$58/sqft |
Source: CENTURY 21 Signature Realty #31312161 Report a problem | ||
| 2/7/2017 | Listed for sale | $164,900$60/sqft |
Source: CENTURY 21 Signature Realty #31312161 Report a problem | ||
Public tax history
| Year | Property taxes | Tax assessment |
|---|---|---|
| 2026 | $4,645 +3.3% | $150,000 +6.9% |
| 2025 | $4,496 +10.9% | $140,300 +10% |
| 2024 | $4,053 +22.5% | $127,600 +12.9% |
| 2023 | $3,308 | $113,000 +13.2% |
| 2022 | -- | $99,800 +3.9% |
| 2021 | $4,753 | $96,100 +11% |
| 2020 | $4,753 +75.6% | $86,600 +9.6% |
| 2018 | $2,707 -33.1% | $79,000 +0.9% |
| 2017 | $4,047 | $78,300 -3.2% |
| 2016 | $4,047 | $80,900 -3.5% |
| 2014 | $4,047 +3.5% | $83,800 +6.1% |
| 2013 | $3,911 | $79,000 -49.7% |
| 2012 | -- | $156,909 +122.3% |
| 2011 | -- | $70,600 -1.7% |
| 2010 | -- | $71,800 -6.6% |
| 2009 | -- | $76,900 -9.1% |
| 2008 | -- | $84,600 -0.4% |
| 2007 | -- | $84,900 -5.5% |
| 2006 | -- | $89,800 +3.8% |
| 2005 | -- | $86,500 -1.1% |
| 2003 | -- | $87,500 +3.4% |
| 2002 | $1,122 | $84,600 |
| 2001 | -- | $84,600 |
| 2000 | $978 | $84,600 |
Find assessor info on the county website
Monthly payment
Est. payment
Payment breakdown
Explore the cost of this home by adjusting the details. Changes won't be saved.Climate risks
Neighborhood: 48603
Nearby schools
Schools provided by the listing agent
- District: Saginaw Twp Community School
Source: MiRealSource. This data may not be complete. We recommend contacting the local school district to confirm school assignments for this home.
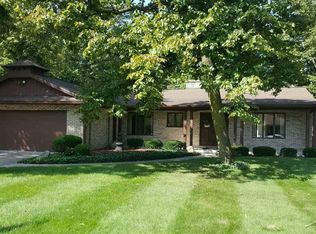
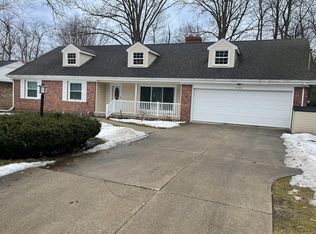
Similar homes
- $299,0005 bd3 ba3.2k sqft3198 Columbine Dr, Saginaw, MI 48603For Sale
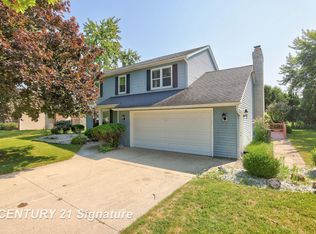
 MLS ID #50217634, Mark McKnight, Century 21 Signature Realty. MiRealSource
 - $309,9003 bd3 ba2.1k sqft2815 Dunkirk Dr, Saginaw, MI 48603For Sale
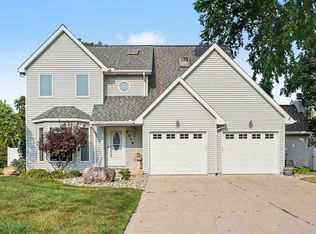 MLS ID #50218779, Donald Moffett, Berkshire Hathaway HomeServices. MiRealSource
 - $324,9004 bd4 ba2.6k sqft3227 Setting Sun Blvd, Saginaw, MI 48603For Sale
 MLS ID #50218852, Melody Curry, Berkshire Hathaway HomeServices. MiRealSource
 - $245,9004 bd2 ba1.5k sqft880 N Thomas Rd, Saginaw, MI 48609For Sale
 MLS ID #50225392, Connie Reppuhn, Century 21 Signature Realty. MiRealSource
 - $339,9004 bd3 ba3.7k sqft2870 Nottingham Dr E, Saginaw, MI 48603For SaleMLS ID #50220262, Marie Glinski, Century 21 Signature Realty (Freeland). MiRealSource
- $249,9003 bd2 ba2.4k sqft4331 Hilray Dr, Saginaw, MI 48638For SaleMLS ID #50220399, Stacy Hauck, Century 21 Signature Realty. MiRealSource
- $379,5005 bd4 ba2.9k sqft3175 Delevan Dr, Saginaw, MI 48603For SaleMLS ID #50220810, Cris Sears, Century 21 Signature Realty. MiRealSource
- $239,0003 bd2 ba1.5k sqft2640 Shattuck Rd, Saginaw, MI 48603For Sale
 MLS ID #20261073778, Spencer Hoffmann, Knockout Real Estate. Realcomp II
 - $329,9003 bd3 ba2.9k sqft692 Pilgrim Dr E, Saginaw, MI 48638For SaleMLS ID #50224209, Mark Greskowiak, Century 21 Signature Realty. MiRealSource
- $209,9004 bd2 ba1.7k sqft2540 Linda St, Saginaw, MI 48603For SaleMLS ID #20261072267, Amy L Loomis, Five Star Real Estate Davison. Realcomp II
- $229,9004 bd2 ba1.7k sqft3095 Midland Rd, Saginaw, MI 48603For SaleMLS ID #50221049, Jennette Lewis, NextHome Greater Tri-cities. MiRealSource
- $244,9003 bd3 ba2.4k sqft2520 Adams Blvd, Saginaw, MI 48602For SaleMLS ID #50219807, Mark Greskowiak, Century 21 Signature Realty. MiRealSource
- $219,0003 bd2 ba1.5k sqft4300 Clement Dr, Saginaw, MI 48603For SaleMLS ID #50220061, Joy Schneller, Berkshire Hathaway HomeServices. MiRealSource
- $269,9003 bd2 ba1.4k sqft7740 Luann St, Saginaw, MI 48609For SaleMLS ID #50224304, Jonny P Mydock, REMAX Prime Properties. MiRealSource
- $289,9004 bd5 ba2.1k sqft5019 Glenfield Dr, Saginaw, MI 48638For SaleMLS ID #50223190, Joe Karpuk, RE/MAX New Image. MiRealSource
- $249,9004 bd2 ba1.9k sqft4800 Arboretum Dr, Saginaw, MI 48638For SaleMLS ID #50213714, Jennifer Horton, RE/MAX of Midland. MiRealSource
- $349,9004 bd3 ba3.1k sqft1 Center Woods Dr N, Saginaw, MI 48638For SaleMLS ID #50217422, Lindsey Flynn, RE/MAX New Image. MiRealSource
- $324,9003 bd2 ba2.4k sqft8461 W Glencairn Dr, Saginaw, MI 48609For SaleMLS ID #50221491, Jenifer L Rifkin, Century 21 Signature Realty. MiRealSource
- $245,0006 bd3 ba3.2k sqft3285 Kochville Rd, Saginaw, MI 48604For SaleMLS ID #50208447, Monique Gilbert, Keller Williams Preferred. MiRealSource
