Enjoy the peace and charm of rural living in Thomas Township, Michigan! This inviting 4-bedroom, 2-bathroom home is ready for its new owner to move in and make it their own. Nestled in a quiet, rural setting, this property offers the opportunity to enjoy a more relaxed lifestyle away from the hustle and bustle. Inside, you'll find a welcoming eat-in kitchen perfect for everyday meals and gathering with loved ones, along with a cozy gas fireplace that adds warmth and comfort to the home. With four bedrooms and two full bathrooms, there is plenty of space to accommodate your needs. Whether you're looking for a peaceful place to settle down or room to grow, this property is ready to welcome its next chapter. Move in and enjoy added peace of mind with a 14-month home warranty included with the property!
Contingent
$245,900
880 N Thomas Rd, Saginaw, MI 48609
4beds
1,512sqft
Single Family Residence
Built in 1977
0.83 Acres Lot
$243,700 Zestimate®
$163/sqft
$-- HOA
What's special
Cozy gas fireplaceQuiet rural settingWelcoming eat-in kitchenFour bedrooms
- 27 days
- 1,405
- 93
Zillow last checked:
Listing updated:
Listed by:
Connie Reppuhn 989-239-2895,
Century 21 Signature Realty 989-921-7000
Source: MiRealSource,MLS#: 50225392 Originating MLS: Saginaw Board of REALTORS
Facts & features
Interior
Bedrooms & bathrooms
- Bedrooms: 4
- Bathrooms: 2
- Full bathrooms: 2
- Main level bathrooms: 1
- Main level bedrooms: 2
Rooms
- Room types: Bedroom, Laundry, Living Room, Bathroom, Second Flr Full Bathroom
Bedroom 1
- Features: Carpet
- Level: Main
- Area: 156
- Dimensions: 13 x 12
Bedroom 2
- Features: Carpet
- Level: Main
- Area: 99
- Dimensions: 11 x 9
Bedroom 3
- Level: Upper
- Area: 272
- Dimensions: 17 x 16
Bedroom 4
- Features: Carpet
- Level: Upper
- Area: 288
- Dimensions: 18 x 16
Bathroom 1
- Features: Tile
- Level: Main
- Area: 56
- Dimensions: 8 x 7
Bathroom 2
- Features: Tile
- Level: Upper
- Area: 45
- Dimensions: 9 x 5
Kitchen
- Features: Laminate
- Level: Main
- Area: 231
- Dimensions: 21 x 11
Living room
- Features: Laminate
- Level: Main
- Area: 216
- Dimensions: 18 x 12
Heating
- Hot Water, Natural Gas
Cooling
- Ceiling Fan(s), Other
Appliances
- Included: Dishwasher, Dryer, Microwave, Range/Oven, Refrigerator, Washer, Gas Water Heater
- Laundry: First Floor Laundry, Main Level
Features
- Eat-in Kitchen
- Flooring: Ceramic Tile, Hardwood, Carpet, Laminate
- Has basement: No
- Number of fireplaces: 1
- Fireplace features: Gas, Living Room
Interior area
- Total structure area: 1,512
- Total interior livable area: 1,512 sqft
- Finished area above ground: 1,512
- Finished area below ground: 0
Video & virtual tour
Property
Parking
- Total spaces: 2
- Parking features: Garage, Driveway, Attached
- Attached garage spaces: 2
Features
- Levels: One and One Half
- Stories: 1.5
- Patio & porch: Patio, Porch
- Exterior features: Street Lights
- Frontage type: Road
- Frontage length: 120
Lot
- Size: 0.83 Acres
- Dimensions: 120 x 300
- Features: Rural, Graded, Platted
Details
- Additional structures: Shed(s)
- Parcel number: 28123272003003
- Zoning description: Residential
- Special conditions: Private
Construction
Type & style
- Home type: SingleFamily
- Architectural style: Contemporary
- Property subtype: Single Family Residence
Materials
- Aluminum Siding, Brick
- Foundation: Slab
Condition
- New construction: No
- Year built: 1977
Details
- Warranty included: Yes
Utilities & green energy
- Sewer: Septic Tank
- Water: Private Well
- Utilities for property: Cable/Internet Avail.
Community & HOA
Community
- Subdivision: None
HOA
- Has HOA: No
Location
- Region: Saginaw
Financial & listing details
- Price per square foot: $163/sqft
- Tax assessed value: $232,600
- Annual tax amount: $3,434
- Date on market: 10/20/2026
- Cumulative days on market: 28 days
- Listing agreement: Exclusive Right To Sell
- Listing terms: Cash,Conventional,FHA,VA Loan,USDA Loan
- Road surface type: Paved
Estimated market value
$243,700
$232,000 - $256,000
$1,767/mo
Price history
| Date | Event | Price |
|---|---|---|
| 10/29/2026 | Contingent | $245,900$163/sqft |
Source:  MiRealSource #50225392 Report a problem | ||
| 10/20/2026 | Listed for sale | $245,900+24.8%$163/sqft |
Source: MiRealSource #50225392 Report a problem | ||
| 12/7/2023 | Sold | $197,000-6.6%$130/sqft |
Source:  Realcomp II #61050127507 Report a problem | ||
| 11/27/2023 | Pending sale | $211,000$140/sqft |
Source: MiRealSource #50127507 Report a problem | ||
| 11/10/2023 | Listed for sale | $211,000+0.5%$140/sqft |
Source: MiRealSource #50127507 Report a problem | ||
| 11/10/2023 | Listing removed | -- |
Source: Owner Report a problem | ||
| 10/31/2023 | Listed for sale | $209,900+90.8%$139/sqft |
Source: Owner Report a problem | ||
| 6/25/2015 | Sold | $110,000$73/sqft |
Source: Public Record Report a problem | ||
Public tax history
| Year | Property taxes | Tax assessment |
|---|---|---|
| 2026 | $3,169 +3.5% | $116,300 +15.5% |
| 2025 | $3,062 +23.9% | $100,700 +17.2% |
| 2024 | $2,471 -4.7% | $85,900 +2.8% |
| 2023 | $2,594 | $83,600 +7.5% |
| 2022 | -- | $77,800 +4.4% |
| 2021 | $2,377 | $74,500 +10.7% |
| 2020 | $2,377 +21.5% | $67,300 +4.3% |
| 2018 | $1,955 +21.8% | $64,500 +0.6% |
| 2017 | $1,606 | $64,100 +2.1% |
| 2016 | $1,606 | $62,800 +9.6% |
| 2014 | $1,606 | $57,300 +1.6% |
| 2013 | -- | $56,400 +4.1% |
| 2012 | -- | $54,200 -1.3% |
| 2011 | -- | $54,900 +0.5% |
| 2010 | -- | $54,600 -4% |
| 2009 | -- | $56,900 -9.4% |
| 2008 | -- | $62,800 +1% |
| 2007 | -- | $62,200 +0.2% |
| 2006 | -- | $62,100 +0.5% |
| 2005 | -- | $61,800 +8.4% |
| 2003 | -- | $57,000 +3.4% |
| 2002 | -- | $55,100 +4.4% |
| 2001 | -- | $52,800 +8% |
| 2000 | -- | $48,900 |
Find assessor info on the county website
Monthly payment
Est. payment
Payment breakdown
Explore the cost of this home by adjusting the details. Changes won't be saved.Climate risks
Neighborhood: 48609
Nearby schools
Schools provided by the listing agent
- District: Hemlock Public School District
Source: MiRealSource. This data may not be complete. We recommend contacting the local school district to confirm school assignments for this home.
Similar homes
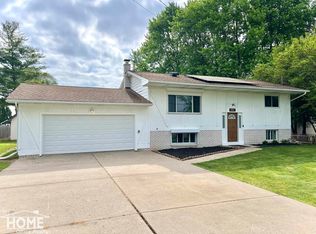
- $219,0004 bd2 ba1.7k sqft3095 Midland Rd, Saginaw, MI 48603For Sale
 MLS ID #50226608, Jennette Lewis, NextHome Greater Tri-cities. MiRealSource
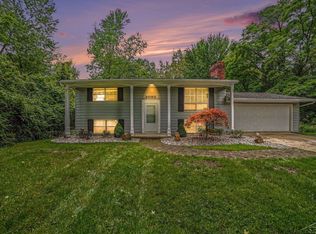
- $219,9004 bd2 ba1.6k sqft4103 State St, Saginaw, MI 48603For Sale
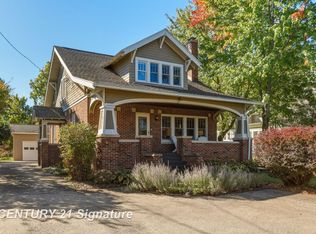 MLS ID #50225573, Jenifer L Rifkin, Century 21 Signature Realty. MiRealSource
- $219,9004 bd2 ba1.8k sqft10021 Briarwood Ln, Freeland, MI 48623For Sale
 MLS ID #50224164, Breann L Wass, Ayre/Rhinehart Bay REALTORS. MiRealSource
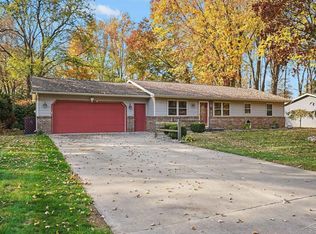
- $229,0003 bd2 ba1.3k sqft2530 Sierra Dr, Saginaw, MI 48609For Sale
 MLS ID #50213974, Annie Houlihan, Berkshire Hathaway HomeServices. MiRealSource
- $269,9003 bd3 ba1.8k sqft3797 Eton Pl, Saginaw, MI 48603For SaleMLS ID #50226802, Jamie Broderick, eXp Realty. MiRealSource
- $140,0003 bd2 ba1.3k sqft3195 S River Rd, Saginaw, MI 48609For SaleMLS ID #50226396, Louis Castillo, Ayre/Rhinehart Bay REALTORS. MiRealSource
- $329,9004 bd3 ba1.8k sqft1180 N River Rd, Saginaw, MI 48609For SaleMLS ID #50215286, Howard R Diefenbach, Century 21 Signature Realty - Bay City. MiRealSource
- $254,9004 bd2 ba2.2k sqft2789 Dunmore Dr, Saginaw, MI 48603For SaleMLS ID #50207897, Angela Zolinski, MI Skye Realty LLC. MiRealSource
- $229,0003 bd2 ba1.5k sqft2640 Shattuck Rd, Saginaw, MI 48603For Sale
 MLS ID #20261073778, Spencer Hoffmann, Knockout Real Estate. Realcomp II
- $169,7003 bd1 ba1k sqft1356 S River Rd, Saginaw, MI 48609For Sale
 MLS ID #201843409, Janet Theisen, Midge & Co-Luxury Lakefront Homes. WWMLS
- $225,0004 bd1 ba1.7k sqft22335 Ederer Rd, Merrill, MI 48637For SaleMLS ID #50222206, Jan Hauck, Century 21 Signature Realty. MiRealSource
- $219,0003 bd2 ba1.5k sqft4300 Clement Dr, Saginaw, MI 48603For SaleMLS ID #50220061, Joy Schneller, Berkshire Hathaway HomeServices. MiRealSource
- $169,9003 bd2 ba1.5k sqft2535 Midland Rd, Saginaw, MI 48603For SaleMLS ID #50225504, Lucy W Ham, Ham Group Realty. MiRealSource
- $239,9003 bd2 ba1.2k sqft2187 Moonglow Ct, Saginaw, MI 48603For SaleMLS ID #50219432, Lindsey Flynn, RE/MAX New Image. MiRealSource
- $198,8004 bd2 ba1.7k sqft2540 Linda St, Saginaw, MI 48603For SaleMLS ID #20261072267, Amy L Loomis, Five Star Real Estate Davison. Realcomp II
- $265,0004 bd3 ba1.7k sqft8085 Blackmar Rd, Birch Run, MI 48415For SaleMLS ID #20261084632, Brittany Jones, Real Estate For A CAUSE. Realcomp II
- $249,4004 bd2 ba1.5k sqft113 Maple St, Auburn, MI 48611For SaleMLS ID #50221504, Scott Clay, Baystone Realty. MiRealSource
- $287,0003 bd2 ba1.8k sqft380 S Main St Lot 1-2, Freeland, MI 48623For SaleMLS ID #79080075114, Tina M Alwood, EXP REALTY LLC. Realcomp II
- $199,9003 bd2 ba1.7k sqft1449 Lathrup Ave, Saginaw, MI 48638For SaleMLS ID #50222048, Barbara Appold, Berkshire Hathaway HomeServices, Bay City. MiRealSource
