Welcome to 2187 Moonglow Court! Situated on a cul-de-sac in Saginaw Township, this meticulously maintained ranch is ready for you to move right in. Step inside to an open-concept living area filled with natural light, where cathedral ceilings and light neutral paint create an open and inviting atmosphere. The living area flows naturally into the kitchen, featuring granite countertops, stainless steel appliances, and soft-close cabinetry, with all appliances included. The large primary bedroom offers a private full bathroom, while two additional bedrooms share a second full bathroom. A dedicated laundry room, added attic storage, and an attached two-car garage with a recently replaced smart garage door opener add everyday convenience. Outside, enjoy the patio, fenced-in backyard, and newer shed for additional storage. All that’s left to do is move in and make it yours, don't miss out on the opportunity to call this house your home!
For sale
$249,900
2187 Moonglow Ct, Saginaw, MI 48603
3beds
1,240sqft
Single Family Residence
Built in 2013
10,454 Square Feet Lot
$248,800 Zestimate®
$202/sqft
$8/mo HOA
What's special
- 61 days
- 421
- 22
Zillow last checked:
Listing updated:
Listed by:
Lindsey Flynn 989-798-7384,
RE/MAX New Image 989-790-0890
Source: MiRealSource,MLS#: 50219432 Originating MLS: Saginaw Board of REALTORS
Originating MLS: Saginaw Board of REALTORSFacts & features
Interior
Bedrooms & bathrooms
- Bedrooms: 3
- Bathrooms: 2
- Full bathrooms: 2
Rooms
- Room types: Bedroom, Laundry, Master Bedroom, Master Bathroom
Primary bedroom
- Level: First
Bedroom 1
- Level: First
- Area: 182
- Dimensions: 13 x 14
Bedroom 2
- Level: First
- Area: 120
- Dimensions: 12 x 10
Bedroom 3
- Level: First
- Area: 120
- Dimensions: 12 x 10
Bathroom 1
- Level: First
- Area: 40
- Dimensions: 8 x 5
Bathroom 2
- Level: First
- Area: 40
- Dimensions: 8 x 5
Dining room
- Level: First
- Area: 99
- Dimensions: 11 x 9
Kitchen
- Level: First
- Area: 99
- Dimensions: 11 x 9
Living room
- Level: First
- Area: 204
- Dimensions: 12 x 17
Heating
- Forced Air, Natural Gas
Cooling
- Ceiling Fan(s), Central Air
Appliances
- Included: Dishwasher, Disposal, Dryer, Microwave, Range/Oven, Refrigerator, Washer
- Laundry: First Floor Laundry
Features
- Has basement: No
- Has fireplace: No
Interior area
- Total structure area: 1,240
- Total interior livable area: 1,240 sqft
- Finished area above ground: 1,240
- Finished area below ground: 0
Video & virtual tour
Property
Parking
- Total spaces: 3
- Parking features: 3 or More Spaces, Garage, Attached, Electric in Garage, Garage Door Opener
- Attached garage spaces: 2
Features
- Levels: One
- Stories: 1
- Patio & porch: Patio, Porch
- Fencing: Fenced
- Frontage type: Road
- Frontage length: 80
Lot
- Size: 10,454 Square Feet
- Dimensions: 80 x 131
- Features: Cul-De-Sac
Details
- Additional structures: Shed(s)
- Parcel number: 23124114421000
- Zoning description: Residential,Site Condominium
- Special conditions: Private
Construction
Type & style
- Home type: SingleFamily
- Architectural style: Ranch
- Property subtype: Single Family Residence
Materials
- Vinyl Siding
- Foundation: Slab
Condition
- Year built: 2013
Utilities & green energy
- Sewer: Public Sanitary
- Water: Public
Community & HOA
Community
- Subdivision: Nova Ridge
HOA
- Has HOA: Yes
- HOA fee: $90 annually
- HOA name: Nova Ridge
Location
- Region: Saginaw
Financial & listing details
- Price per square foot: $202/sqft
- Tax assessed value: $191,400
- Annual tax amount: $3,633
- Date on market: 8/21/2026
- Cumulative days on market: 35 days
- Listing agreement: Exclusive Right To Sell
- Listing terms: Cash,Conventional,FHA,VA Loan
- Road surface type: Paved
Estimated market value
$248,800
$236,000 - $261,000
$1,674/mo
Price history
| Date | Event | Price |
|---|---|---|
| 10/2/2026 | Listed for sale | $249,900$202/sqft |
Source:  MiRealSource #50219432 Report a problem MiRealSource #50219432 Report a problem | ||
| 9/8/2026 | Pending sale | $249,900$202/sqft |
Source: MiRealSource #50219432 Report a problem | ||
| 8/30/2026 | Contingent | $249,900$202/sqft |
Source: MiRealSource #50219432 Report a problem | ||
| 8/21/2026 | Listed for sale | $249,900+18.4%$202/sqft |
Source: MiRealSource #50219432 Report a problem | ||
| 7/27/2023 | Sold | $211,000+1%$170/sqft |
Source: MiRealSource #50113901 Report a problem | ||
| 7/6/2023 | Pending sale | $209,000$169/sqft |
Source: MiRealSource #50113901 Report a problem | ||
| 6/30/2023 | Listed for sale | $209,000+52.7%$169/sqft |
Source: MiRealSource #50113901 Report a problem | ||
| 2/4/2019 | Sold | $136,900$110/sqft |
Source: MiRealSource #31367931 Report a problem | ||
| 1/25/2019 | Pending sale | $136,900$110/sqft |
Source: CENTURY 21 Signature Realty #31367940 Report a problem | ||
| 1/2/2019 | Price change | $136,900-0.1%$110/sqft |
Source: CENTURY 21 Signature Realty #31355137 Report a problem | ||
| 11/6/2018 | Price change | $137,000-2.1%$110/sqft |
Source: CENTURY 21 Signature Realty #31355137 Report a problem | ||
| 7/30/2018 | Listed for sale | $139,900$113/sqft |
Source: CENTURY 21 Signature Realty #31355137 Report a problem | ||
| 5/1/2018 | Listing removed | $139,900$113/sqft |
Source: CENTURY 21 Signature Realty #31341453 Report a problem | ||
| 3/8/2018 | Pending sale | $139,900$113/sqft |
Source: CENTURY 21 Signature Realty #31341453 Report a problem | ||
| 3/6/2018 | Listed for sale | $139,900+3.7%$113/sqft |
Source: CENTURY 21 Signature Realty #31341453 Report a problem | ||
| 3/6/2017 | Listing removed | $134,900$109/sqft |
Source: CENTURY 21 Signature Realty #31298962 Report a problem | ||
| 10/26/2016 | Price change | $134,900-3.6%$109/sqft |
Source: CENTURY 21 Signature Realty #31298962 Report a problem | ||
| 8/2/2016 | Listed for sale | $139,900$113/sqft |
Source: CENTURY 21 Signature Realty #31298962 Report a problem | ||
Public tax history
| Year | Property taxes | Tax assessment |
|---|---|---|
| 2026 | $3,449 +3.3% | $95,700 +1.1% |
| 2025 | $3,338 +27.4% | $94,700 +7.5% |
| 2024 | $2,621 -3.8% | $88,100 +6.9% |
| 2023 | $2,725 | $82,400 +18.4% |
| 2022 | -- | $69,600 +3% |
| 2021 | $3,263 | $67,600 +1.7% |
| 2020 | $3,263 +17.2% | $66,500 +16.1% |
| 2018 | $2,784 +0.5% | $57,300 +12.8% |
| 2017 | $2,769 | $50,800 -5.2% |
| 2016 | $2,769 | $53,600 -4.8% |
| 2014 | $2,769 +3.7% | $56,300 +354% |
| 2013 | $2,670 | $12,400 -40.5% |
| 2012 | -- | $20,840 +86.1% |
| 2011 | -- | $11,200 |
| 2010 | -- | $11,200 -20% |
| 2009 | -- | $14,000 |
| 2008 | -- | $14,000 |
| 2007 | -- | $14,000 -14.6% |
| 2006 | -- | $16,400 |
Find assessor info on the county website
Monthly payment
Est. payment
Payment breakdown
Explore the cost of this home by adjusting the details. Changes won't be saved.Climate risks
Neighborhood: 48603
Nearby schools
Schools provided by the listing agent
- District: Saginaw Twp Community School
Source: MiRealSource. This data may not be complete. We recommend contacting the local school district to confirm school assignments for this home.
Similar homes

- $239,0003 bd2 ba1.5k sqft2640 Shattuck Rd, Saginaw, MI 48603For Sale

 MLS ID #20261073778, Spencer Hoffmann, Knockout Real Estate. Realcomp II
 - $224,9003 bd2 ba1.1k sqft3715 Shattuck Rd, Saginaw, MI 48603For Sale

 MLS ID #50221776, Joe Harris, EXP Realty. MiRealSource
 - $259,0003 bd2 ba1.3k sqft7701 Laurie Ln S, Saginaw, MI 48609For Sale
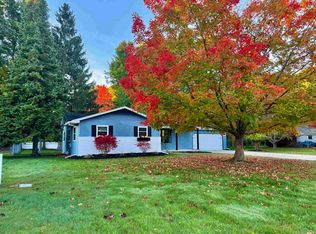 MLS ID #50225582, Shelli Kelsey, Kelsey Realty and Associates Inc. MiRealSource
 - $219,0003 bd2 ba1.5k sqft4300 Clement Dr, Saginaw, MI 48603For Sale
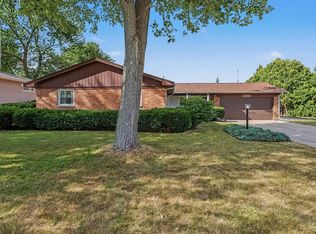 MLS ID #50220061, Joy Schneller, Berkshire Hathaway HomeServices. MiRealSource
 - $162,9003 bd2 ba1.4k sqft2335 Shattuck Rd, Saginaw, MI 48603For SaleMLS ID #50223844, JoAnna Stamann, RE/MAX New Image. MiRealSource
- $179,9003 bd2 ba1.2k sqft2904 Clayburn Rd, Saginaw, MI 48603For SaleMLS ID #50220129, Ashley Baynham, Berkshire Hathaway HomeServices. MiRealSource
- $229,9004 bd2 ba1.7k sqft3095 Midland Rd, Saginaw, MI 48603For SaleMLS ID #50221049, Jennette Lewis, NextHome Greater Tri-cities. MiRealSource
- $235,0002 bd2 ba1.6k sqft4925 W Freeland Rd, Saginaw, MI 48604For SaleMLS ID #50225089, Hechlik Group, Berkshire Hathaway HomeServices, Bay City. MiRealSource
- $209,9004 bd2 ba1.7k sqft2540 Linda St, Saginaw, MI 48603For SaleMLS ID #20261072267, Amy L Loomis, Five Star Real Estate Davison. Realcomp II
- $164,9003 bd2 ba1.7k sqft919 Stinson Dr, Saginaw, MI 48604For SaleMLS ID #50224961, Ann Carpenter, Crown Real Estate Group. MiRealSource
- $169,9003 bd1 ba1.1k sqft2835 Clayburn Rd, Saginaw, MI 48603For SaleMLS ID #50212040, Jeff Adler, EXP Realty. MiRealSource
- $254,9003 bd2 ba1.1k sqft9949 Kessler Dr, Saginaw, MI 48609For SaleMLS ID #50219967, Brenna Ashton, Mid-Mitten Realty. MiRealSource
- $215,0003 bd2 ba1.7k sqft1449 Lathrup Ave, Saginaw, MI 48638For SaleMLS ID #50222048, Barbara Appold, Berkshire Hathaway HomeServices, Bay City. MiRealSource
- $239,0003 bd2 ba1.3k sqft2530 Sierra Dr, Saginaw, MI 48609For SaleMLS ID #50213974, Annie Houlihan, Berkshire Hathaway HomeServices. MiRealSource
- $189,9003 bd1 ba1k sqft1356 S River Rd, Saginaw, MI 48609For Sale
 MLS ID #201843409, Janet Theisen, Midge & Co-Luxury Lakefront Homes. WWMLS
 - $243,0003 bd2 ba1.3k sqft9360 Sheridan Rd, Burt, MI 48417For SaleMLS ID #50218670, Christopher Parker, EXP Realty. MiRealSource
- $150,0003 bd1 ba1.2k sqft2789 Wellesley Dr, Saginaw, MI 48603For SaleMLS ID #20261062823, Nicholas Blalock, Epique Realty. Realcomp II
- $175,0004 bd2 ba1.3k sqft3825 Boeing Dr, Saginaw, MI 48604For SaleMLS ID #50206779, Nonkhane Nonnie Saycosie, Century 21 Signature Realty. MiRealSource
- $162,5003 bd1 ba1k sqft2684 Kuhlman Dr, Saginaw, MI 48603For SaleMLS ID #50214424, Connie Reppuhn, Century 21 Signature Realty. MiRealSource
