Welcome home to this 3 bedroom, 2 bath brick ranch offering comfortable living spaces and thoughtful updates throughout. A covered front porch welcomes you into the home, where the inviting living room features newer carpet. The kitchen is designed for both everyday living and entertaining, with Corian countertops, stainless steel appliances, and an open layout flowing seamlessly into the dining area and family room with a cozy fireplace. Hardwood floors enhance the kitchen and dining areas. The spacious primary suite offers newer LVP flooring, a large closet, and a private 3-piece bath. Pella windows provide quality and natural light throughout the home. Downstairs, the finished basement adds valuable living space with a large recreation room featuring brand-new carpet installed in August 2026, perfect for movie nights, entertaining, a home gym, or additional living space. Outside, enjoy the privacy of the fenced backyard and new patio—ideal for relaxing, dining, and summer gatherings. New roof 2020. With its inviting layout, versatile finished basement, and numerous updates, this home is ready to welcome its next owner!
For sale
Price cut: $15K (10/7)
$249,900
4331 Hilray Dr, Saginaw, MI 48638
3beds
2,404sqft
Single Family Residence
Built in 1972
0.27 Acres Lot
$248,800 Zestimate®
$104/sqft
$-- HOA
What's special
Cozy fireplaceCovered front porchCorian countertopsNewer carpetSpacious primary suiteStainless steel appliances
- 68 days
- 720
- 52
Zillow last checked:
Listing updated:
Listed by:
Stacy Hauck 989-996-6934,
Century 21 Signature Realty 989-921-7000,
Jan Hauck 989-798-5217,
Century 21 Signature Realty
Source: MiRealSource,MLS#: 50220399 Originating MLS: Saginaw Board of REALTORS
Facts & features
Interior
Bedrooms & bathrooms
- Bedrooms: 3
- Bathrooms: 2
- Full bathrooms: 2
Rooms
- Room types: Family Room, Bedroom, Master Bedroom, Living Room, Laundry, Master Bathroom, Basement Full Bath, Bathroom, Dining "L"
Primary bedroom
- Level: First
Bedroom 1
- Features: Luxury Vinyl
- Level: First
- Area: 182
- Dimensions: 14 x 13
Bedroom 2
- Features: Carpet
- Level: First
- Area: 130
- Dimensions: 13 x 10
Bedroom 3
- Features: Carpet
- Level: First
- Area: 130
- Dimensions: 10 x 13
Bathroom 1
- Features: Ceramic
- Level: First
- Area: 35
- Dimensions: 7 x 5
Bathroom 2
- Features: Ceramic
- Level: First
- Area: 40
- Dimensions: 5 x 8
Dining room
- Features: Wood
- Level: First
- Area: 143
- Dimensions: 11 x 13
Family room
- Features: Luxury Vinyl
- Level: First
- Area: 264
- Dimensions: 24 x 11
Kitchen
- Features: Wood
- Level: First
- Area: 195
- Dimensions: 15 x 13
Living room
- Features: Carpet
- Level: Entry
- Area: 273
- Dimensions: 21 x 13
Heating
- Forced Air, Natural Gas
Cooling
- Central Air
Appliances
- Included: Dishwasher, Disposal, Dryer, Range/Oven, Refrigerator, Washer, Gas Water Heater
- Laundry: Lower Level, In Basement
Features
- Flooring: Ceramic Tile, Hardwood, Carpet, Wood
- Windows: Storms/Screens
- Basement: Block,Full,Partially Finished,Crawl Space
- Number of fireplaces: 1
- Fireplace features: Family Room
Interior area
- Total structure area: 3,096
- Total interior livable area: 2,404 sqft
- Finished area above ground: 1,704
- Finished area below ground: 700
Video & virtual tour
Property
Parking
- Total spaces: 2
- Parking features: Attached, Electric in Garage, Garage Door Opener
- Attached garage spaces: 2
Features
- Levels: One
- Stories: 1
- Patio & porch: Patio, Porch
- Exterior features: Street Lights
- Fencing: Fenced
- Frontage type: Road
- Frontage length: 100
Lot
- Size: 0.27 Acres
- Dimensions: 100 x 120
Details
- Additional structures: Shed(s)
- Parcel number: 23124281252000
- Special conditions: Private
Construction
Type & style
- Home type: SingleFamily
- Architectural style: Ranch
- Property subtype: Single Family Residence
Materials
- Brick
- Foundation: Basement
Condition
- New construction: No
- Year built: 1972
Utilities & green energy
- Sewer: Public Sanitary
- Water: Public
- Utilities for property: Cable/Internet Avail.
Community & HOA
Community
- Subdivision: Belair
HOA
- Has HOA: No
Location
- Region: Saginaw
Financial & listing details
- Price per square foot: $104/sqft
- Tax assessed value: $213,600
- Annual tax amount: $3,057
- Date on market: 9/1/2026
- Cumulative days on market: 69 days
- Listing agreement: Exclusive Right To Sell
- Listing terms: Cash,Conventional,FHA,VA Loan
- Road surface type: Paved
Estimated market value
$248,800
$236,000 - $261,000
$1,655/mo
Price history
| Date | Event | Price |
|---|---|---|
| 10/7/2026 | Price change | $249,900-5.7%$104/sqft |
Source:  MiRealSource #50220399 Report a problem | ||
| 9/1/2026 | Listed for sale | $264,900+105.7%$110/sqft |
Source: MiRealSource #50220399 Report a problem | ||
| 8/22/2013 | Sold | $128,750-8%$54/sqft |
Source: MiRealSource #20358002 Report a problem | ||
| 8/10/2013 | Listed for sale | $139,900$58/sqft |
Source: Keller Williams - Saginaw #131781 Report a problem | ||
| 7/6/2013 | Listing removed | $139,900$58/sqft |
Source: Keller Williams - Saginaw #131781 Report a problem | ||
| 7/3/2013 | Listed for sale | $139,900$58/sqft |
Source: Keller Williams - Saginaw #131781 Report a problem | ||
| 6/28/2013 | Pending sale | $139,900$58/sqft |
Source: Keller Williams - Saginaw #131781 Report a problem | ||
| 6/7/2013 | Listed for sale | $139,900$58/sqft |
Source: Keller Williams - Saginaw #131781 Report a problem | ||
Public tax history
| Year | Property taxes | Tax assessment |
|---|---|---|
| 2026 | $2,860 +3.4% | $106,800 +5.4% |
| 2025 | $2,767 +10.9% | $101,300 +0.8% |
| 2024 | $2,494 -4% | $100,500 +8.6% |
| 2023 | $2,600 | $92,500 +15.2% |
| 2022 | -- | $80,300 +6.6% |
| 2021 | $3,103 | $75,300 +6.5% |
| 2020 | $3,103 +46.8% | $70,700 +16.7% |
| 2018 | $2,113 +5.9% | $60,600 +0.7% |
| 2017 | $1,996 | $60,200 +0.7% |
| 2016 | $1,996 | $59,800 -10.2% |
| 2014 | $1,996 -0.8% | $66,600 +5.7% |
| 2013 | $2,013 | $63,000 -47.6% |
| 2012 | -- | $120,118 +77.4% |
| 2011 | -- | $67,700 -6.6% |
| 2010 | -- | $72,500 -8.8% |
| 2009 | -- | $79,500 -4.7% |
| 2008 | -- | $83,400 -5.7% |
| 2007 | -- | $88,400 +8.2% |
| 2006 | -- | $81,700 +1.6% |
| 2005 | -- | $80,400 +4.8% |
| 2003 | -- | $76,700 +3.2% |
| 2002 | $897 | $74,300 |
| 2001 | -- | $74,300 |
| 2000 | $777 | $74,300 |
Find assessor info on the county website
Monthly payment
Est. payment
Payment breakdown
Explore the cost of this home by adjusting the details. Changes won't be saved.Climate risks
Neighborhood: 48638
Nearby schools
Schools provided by the listing agent
- District: Saginaw Twp Community School
Source: MiRealSource. This data may not be complete. We recommend contacting the local school district to confirm school assignments for this home.
Similar homes
- $249,9004 bd2 ba1.9k sqft4800 Arboretum Dr, Saginaw, MI 48638For Sale
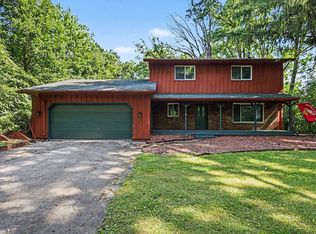
 MLS ID #50213714, Jennifer Horton, RE/MAX of Midland. MiRealSource
- $269,9003 bd3 ba1.8k sqft3797 Eton Pl, Saginaw, MI 48603For Sale
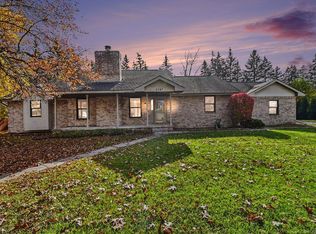 MLS ID #50226802, Jamie Broderick, eXp Realty. MiRealSource
- $319,9003 bd3 ba2.9k sqft692 Pilgrim Dr E, Saginaw, MI 48638For Sale
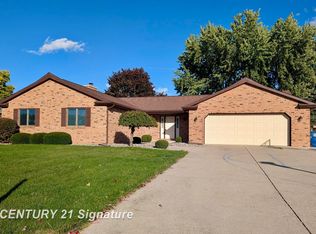 MLS ID #50224209, Mark Greskowiak, Century 21 Signature Realty. MiRealSource
- $219,9004 bd2 ba1.6k sqft4103 State St, Saginaw, MI 48603For Sale
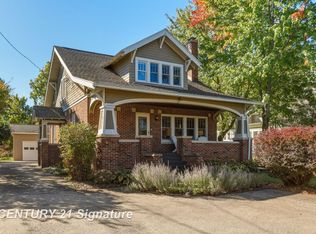 MLS ID #50225573, Jenifer L Rifkin, Century 21 Signature Realty. MiRealSource
- $244,9003 bd3 ba2.4k sqft2520 Adams Blvd, Saginaw, MI 48602For SaleMLS ID #50219807, Mark Greskowiak, Century 21 Signature Realty. MiRealSource
- $199,9003 bd2 ba1.7k sqft1449 Lathrup Ave, Saginaw, MI 48638For SaleMLS ID #50222048, Barbara Appold, Berkshire Hathaway HomeServices, Bay City. MiRealSource
- $349,9004 bd3 ba3.1k sqft1 Center Woods Dr N, Saginaw, MI 48638For SaleMLS ID #50217422, Lindsey Flynn, RE/MAX New Image. MiRealSource
- $254,9004 bd2 ba2.2k sqft2789 Dunmore Dr, Saginaw, MI 48603For SaleMLS ID #50207897, Angela Zolinski, MI Skye Realty LLC. MiRealSource
- $277,9004 bd3 ba2.7k sqft2765 Clairmount Dr, Saginaw, MI 48603For SaleMLS ID #50211485, Quincy Hayes, Century 21 Signature Realty. MiRealSource
- $239,0003 bd2 ba1.5k sqft2640 Shattuck Rd, Saginaw, MI 48603For Sale
 MLS ID #20261073778, Spencer Hoffmann, Knockout Real Estate. Realcomp II
- $219,0004 bd2 ba1.7k sqft3095 Midland Rd, Saginaw, MI 48603For SaleMLS ID #50226608, Jennette Lewis, NextHome Greater Tri-cities. MiRealSource
- $219,0003 bd2 ba1.5k sqft4300 Clement Dr, Saginaw, MI 48603For SaleMLS ID #50220061, Joy Schneller, Berkshire Hathaway HomeServices. MiRealSource
- $299,0005 bd3 ba3.2k sqft3198 Columbine Dr, Saginaw, MI 48603For SaleMLS ID #50217634, Mark McKnight, Century 21 Signature Realty. MiRealSource
- $149,0003 bd3 ba2.1k sqft405 Alice St, Saginaw, MI 48602For SaleMLS ID #50224267, Jennifer Horton, RE/MAX of Midland. MiRealSource
- $324,9003 bd2 ba2.4k sqft8461 W Glencairn Dr, Saginaw, MI 48609For SaleMLS ID #50221491, Jenifer L Rifkin, Century 21 Signature Realty. MiRealSource
- $239,0003 bd2 ba1.3k sqft2530 Sierra Dr, Saginaw, MI 48609For SaleMLS ID #50213974, Annie Houlihan, Berkshire Hathaway HomeServices. MiRealSource
- $169,0003 bd1 ba1.2k sqft395 S Center Rd, Saginaw, MI 48638For SaleMLS ID #50224728, Abby Enszer, Berkshire Hathaway HomeServices. MiRealSource
- $239,9003 bd2 ba1.2k sqft2187 Moonglow Ct, Saginaw, MI 48603For SaleMLS ID #50219432, Lindsey Flynn, RE/MAX New Image. MiRealSource
- $245,0006 bd3 ba3.2k sqft3285 Kochville Rd, Saginaw, MI 48604For SaleMLS ID #50208447, Monique Gilbert, Keller Williams Preferred. MiRealSource
- $309,9003 bd3 ba2.1k sqft2815 Dunkirk Dr, Saginaw, MI 48603For SaleMLS ID #50218779, Donald Moffett, Berkshire Hathaway HomeServices. MiRealSource
