Welcome to this inviting Golfside charmer offering four generously sized bedrooms and three full baths, with thoughtful spaces designed for comfortable everyday living and entertaining. The bright living room features a picture window, gas fireplace, and new LVP flooring that flows seamlessly into the dining room. The spacious family room adds even more room to gather, with built-in storage and a cozy natural fireplace with a convenient bar area. The galley-style kitchen features stainless steel appliances, granite countertops, and a charming breakfast nook with built-in bench seating. The first-floor primary suite offers a wall of closets, beautiful hardwood floors, and a private full bath. An additional first-floor bedroom and full bath provide excellent flexibility for guests, family, or a home office. Upstairs, you’ll find two additional bedrooms, a full bath, and attic storage space. The partial basement provides laundry, work area, and additional storage. Step outside to enjoy the large fenced backyard, complete with a spacious multi-tiered deck, pergola, and shed—an ideal setting for outdoor dining, relaxing, and entertaining. With its versatile floor plan, generous living spaces, and appealing outdoor amenities, this Golfside home is ready to welcome its next owner. Updates include new roof July 2026, LVP flooring and garage door openers.
For sale
$339,900
28 E Hannum Blvd, Saginaw, MI 48602
4beds
2,438sqft
Single Family Residence
Built in 1947
0.37 Acres Lot
$331,200 Zestimate®
$139/sqft
$44/mo HOA
What's special
Gas fireplaceAttic storage spaceLarge fenced backyardBeautiful hardwood floorsFirst-floor primary suiteGranite countertopsBuilt-in storage
- 3 days
- 512
- 68
Zillow last checked:
Listing updated:
Listed by:
Jan Hauck 989-798-5217,
Century 21 Signature Realty 989-921-7000,
Stacy Hauck 989-996-6934,
Century 21 Signature Realty
Source: MiRealSource,MLS#: 50226964 Originating MLS: Saginaw Board of REALTORS
Facts & features
Interior
Bedrooms & bathrooms
- Bedrooms: 4
- Bathrooms: 3
- Full bathrooms: 3
Rooms
- Room types: Entry, Family Room, Bedroom, Laundry, Master Bedroom, Living Room, Master Bathroom, Second Flr Full Bathroom, Breakfast Nook/Room, Dining Room
Primary bedroom
- Level: First
Bedroom 1
- Features: Wood
- Level: First
- Area: 196
- Dimensions: 14 x 14
Bedroom 2
- Features: Wood
- Level: First
- Area: 187
- Dimensions: 11 x 17
Bedroom 3
- Features: Carpet
- Level: Second
- Area: 252
- Dimensions: 18 x 14
Bedroom 4
- Features: Carpet
- Level: Second
- Area: 224
- Dimensions: 14 x 16
Bathroom 1
- Features: Ceramic
- Level: First
- Area: 40
- Dimensions: 8 x 5
Bathroom 2
- Features: Ceramic
- Level: First
- Area: 49
- Dimensions: 7 x 7
Bathroom 3
- Features: Ceramic
- Level: Second
- Area: 63
- Dimensions: 9 x 7
Dining room
- Features: Wood
- Level: First
- Area: 120
- Dimensions: 12 x 10
Family room
- Features: Carpet
- Level: First
- Area: 350
- Dimensions: 25 x 14
Kitchen
- Features: Ceramic
- Level: First
- Area: 96
- Dimensions: 8 x 12
Living room
- Features: Wood
- Level: First
- Area: 330
- Dimensions: 15 x 22
Heating
- Boiler, Natural Gas
Cooling
- Ceiling Fan(s), Central Air
Appliances
- Included: Dishwasher, Disposal, Dryer, Microwave, Range/Oven, Refrigerator, Washer, Gas Water Heater
- Laundry: First Floor Laundry, Lower Level, In Basement
Features
- Eat-in Kitchen
- Flooring: Ceramic Tile, Hardwood, Wood, Carpet
- Basement: Block,Partial,Unfinished,Crawl Space
- Number of fireplaces: 2
- Fireplace features: Family Room, Gas, Living Room, Natural Fireplace
Interior area
- Total structure area: 2,942
- Total interior livable area: 2,438 sqft
- Finished area above ground: 2,438
- Finished area below ground: 0
Video & virtual tour
Property
Parking
- Total spaces: 2
- Parking features: Garage, Attached, Electric in Garage, Garage Door Opener
- Attached garage spaces: 2
Features
- Levels: One and One Half
- Stories: 1.5
- Patio & porch: Deck, Porch
- Exterior features: Lawn Sprinkler, Sidewalks, Street Lights
- Fencing: Fenced
- Frontage type: Road
- Frontage length: 85
Lot
- Size: 0.37 Acres
- Dimensions: 85 x 190
- Features: Deep Lot - 150+ Ft., Large Lot - 65+ Ft., Wooded, Subdivision, Sidewalks
Details
- Additional structures: Shed(s)
- Parcel number: 23124284140000
- Zoning description: Residential
- Special conditions: Private
Construction
Type & style
- Home type: SingleFamily
- Architectural style: Bungalow
- Property subtype: Single Family Residence
Materials
- Aluminum Siding, Vinyl Siding
- Foundation: Basement
Condition
- New construction: No
- Year built: 1947
Utilities & green energy
- Sewer: Public Sanitary
- Water: Public
Community & HOA
Community
- Subdivision: Golfside
HOA
- Has HOA: Yes
- Amenities included: Park, Sidewalks, Street Lights
- HOA fee: $530 annually
- HOA name: Golfside
Location
- Region: Saginaw
Financial & listing details
- Price per square foot: $139/sqft
- Tax assessed value: $270,400
- Annual tax amount: $5,227
- Date on market: 11/6/2026
- Listing agreement: Exclusive Right To Sell
- Listing terms: Cash,Conventional,FHA,VA Loan
- Road surface type: Paved
Estimated market value
$331,200
$315,000 - $348,000
$2,030/mo
Price history
| Date | Event | Price |
|---|---|---|
| 11/6/2026 | Listed for sale | $339,900+29.7%$139/sqft |
Source:  MiRealSource #50226964 Report a problem | ||
| 6/20/2023 | Sold | $262,000+4.8%$107/sqft |
Source: MiRealSource #50108273 Report a problem | ||
| 5/13/2023 | Pending sale | $249,900$103/sqft |
Source: MiRealSource #50108273 Report a problem | ||
| 5/9/2023 | Listed for sale | $249,900+14.6%$103/sqft |
Source: MiRealSource #50108273 Report a problem | ||
| 5/20/2019 | Sold | $218,000-4.4%$89/sqft |
Source: MiRealSource #31363372 Report a problem | ||
| 4/11/2019 | Pending sale | $228,000$94/sqft |
Source: Berkshire Hathaway HomeServices #31363372 Report a problem | ||
| 3/25/2019 | Price change | $228,000-0.9%$94/sqft |
Source: Saginaw Bay Road #31363372 Report a problem | ||
| 2/1/2019 | Price change | $230,000-2.1%$94/sqft |
Source: Saginaw Bay Road #31363372 Report a problem | ||
| 11/19/2018 | Price change | $234,900-2.1%$96/sqft |
Source: Saginaw Bay Road #31363372 Report a problem | ||
| 10/20/2018 | Listed for sale | $239,900+8.6%$98/sqft |
Source: Berkshire Hathaway HomeServices #31363372 Report a problem | ||
| 8/12/1999 | Sold | $221,000$91/sqft |
Source: Public Record Report a problem | ||
Public tax history
| Year | Property taxes | Tax assessment |
|---|---|---|
| 2026 | $5,133 +5.5% | $135,200 -1.2% |
| 2025 | $4,865 +41.1% | $136,800 +6.5% |
| 2024 | $3,448 -2% | $128,400 +7.4% |
| 2023 | $3,518 | $119,600 +6.8% |
| 2022 | -- | $112,000 +17.8% |
| 2021 | $5,096 | $95,100 +8.8% |
| 2020 | $5,096 +62.2% | $87,400 -2% |
| 2018 | $3,141 +20.2% | $89,200 -0.7% |
| 2017 | $2,613 | $89,800 -0.3% |
| 2016 | $2,613 | $90,100 +11.1% |
| 2014 | $2,613 +8.2% | $81,100 +4.9% |
| 2013 | $2,415 | $77,300 -52.4% |
| 2012 | -- | $162,289 +77% |
| 2011 | -- | $91,700 -1.8% |
| 2010 | -- | $93,400 -2% |
| 2009 | -- | $95,300 -5.9% |
| 2008 | -- | $101,300 -0.8% |
| 2007 | -- | $102,100 -6% |
| 2006 | -- | $108,600 +9.4% |
| 2005 | -- | $99,300 -4.4% |
| 2003 | -- | $103,900 |
| 2002 | $1,323 | $103,900 |
| 2001 | -- | $103,900 +10.9% |
| 2000 | $1,147 | $93,700 |
Find assessor info on the county website
Monthly payment
Est. payment
Payment breakdown
Explore the cost of this home by adjusting the details. Changes won't be saved.Climate risks
Neighborhood: 48602
Nearby schools
Schools provided by the listing agent
- District: Saginaw Twp Community School
Source: MiRealSource. This data may not be complete. We recommend contacting the local school district to confirm school assignments for this home.


Similar homes
- $324,9004 bd3 ba2.3k sqft64 Davis Dr, Saginaw, MI 48602For Sale
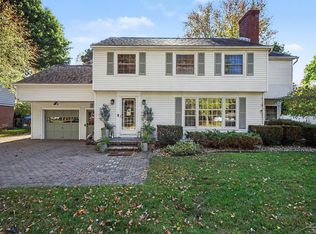
 MLS ID #50225506, Abby Stevenson, NextHome Greater Tri-cities. MiRealSource
- $324,9003 bd3 ba2.3k sqft303 Superior St, Saginaw, MI 48602For Sale
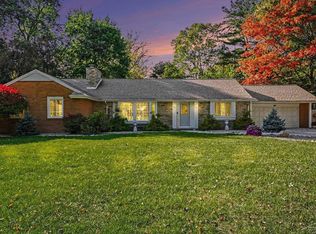 MLS ID #50225258, Sarge Harvey, EXP Realty. MiRealSource
- $499,9004 bd4 ba3.1k sqft49 Davis Dr, Saginaw, MI 48602For Sale
 MLS ID #50226786, Myles Shephard, Pinnacle Realty. MiRealSource
- $349,9004 bd3 ba3.1k sqft1 Center Woods Dr N, Saginaw, MI 48638For Sale
 MLS ID #50217422, Lindsey Flynn, RE/MAX New Image. MiRealSource
- $329,0005 bd4 ba2.6k sqft2175 Shattuck Rd, Saginaw, MI 48603For SaleMLS ID #50226804, Jonathan Minerick, HomeCoin.com. MiRealSource
- $339,0003 bd3 ba3.1k sqft2946 Gulfstream Dr, Saginaw, MI 48603For SaleMLS ID #50226304, Marie Glinski, Century 21 Signature Realty (Freeland). MiRealSource
- $349,9004 bd3 ba1.8k sqft1180 N River Rd, Saginaw, MI 48609For SaleMLS ID #50215286, Howard R Diefenbach, Century 21 Signature Realty - Bay City. MiRealSource
- $360,0005 bd4 ba2.9k sqft3175 Delevan Dr, Saginaw, MI 48603For SaleMLS ID #50220810, Cris Sears, Century 21 Signature Realty. MiRealSource
- $319,9003 bd3 ba2.9k sqft692 Pilgrim Dr E, Saginaw, MI 48638For SaleMLS ID #50224209, Mark Greskowiak, Century 21 Signature Realty. MiRealSource
- $269,9003 bd3 ba1.8k sqft3797 Eton Pl, Saginaw, MI 48603For SaleMLS ID #50226802, Jamie Broderick, eXp Realty. MiRealSource
- $299,0005 bd3 ba3.2k sqft3198 Columbine Dr, Saginaw, MI 48603For SaleMLS ID #50217634, Mark McKnight, Century 21 Signature Realty. MiRealSource
- $222,0003 bd2 ba2.1k sqft5676 Dunrovin Dr, Saginaw, MI 48638For SaleMLS ID #50226949, Natasha Jarzabkowski, White Realty. MiRealSource
- $244,9003 bd3 ba2.4k sqft2520 Adams Blvd, Saginaw, MI 48602For SaleMLS ID #50219807, Mark Greskowiak, Century 21 Signature Realty. MiRealSource
- $377,0004 bd3 ba2.5k sqft3850 Midland Rd, Saginaw, MI 48603For SaleMLS ID #50220975, Justin McGregor, MI Skye Realty LLC. MiRealSource
- $277,9004 bd3 ba2.7k sqft2765 Clairmount Dr, Saginaw, MI 48603For SaleMLS ID #50211485, Quincy Hayes, Century 21 Signature Realty. MiRealSource
- $349,9004 bd4 ba2.5k sqft141 Bay Shore Dr, Bay City, MI 48706For SaleMLS ID #50226982, J & H Home Group, Berkshire Hathaway HomeServices, Bay City. MiRealSource
- $314,9004 bd2 ba2k sqft3242 Bangor Rd, Bay City, MI 48706For SaleMLS ID #50226784, Connie Reppuhn, Century 21 Signature Realty. MiRealSource
- $309,9003 bd3 ba2.1k sqft2815 Dunkirk Dr, Saginaw, MI 48603For SaleMLS ID #50218779, Donald Moffett, Berkshire Hathaway HomeServices. MiRealSource
- $249,9003 bd2 ba2.4k sqft4331 Hilray Dr, Saginaw, MI 48638For SaleMLS ID #50220399, Stacy Hauck, Century 21 Signature Realty. MiRealSource
