Unique opportunity in Bangor Twp. This 4 bedroom, 2 full bath, 2 half bath home with 2 1/2 garage and full basement also has almost 90' of Lagoon frontage for all the boat enthusiasts! This over 2500 Sq.Ft. home features great floor plan with 1st floor primary bedroom w/en-suite, massive deck for enjoying the area, central air, Generac generator and updates throughout!
For sale
Price increase: $1K (6/8)
$429,900
141 Bay Shore Dr, Bay City, MI 48706
4beds
2,523sqft
Single Family Residence
Built in 1939
0.31 Acres Lot
$-- Zestimate®
$170/sqft
$-- HOA
What's special
Full basementUpdates throughoutGreat floor planCentral air
- 68 days |
- 2,245 |
- 101 |
Zillow last checked:
Listing updated:
Listed by:
Sean Herrera 989-233-3712,
RE/MAX Results 989-686-3400
Source: MiRealSource,MLS#: 50210537 Originating MLS: Bay County REALTOR Association
Originating MLS: Bay County REALTOR AssociationFacts & features
Interior
Bedrooms & bathrooms
- Bedrooms: 4
- Bathrooms: 4
- Full bathrooms: 2
- 1/2 bathrooms: 2
Rooms
- Room types: Entry, Master Bedroom, Living Room, Bathroom, Second Flr Lavatory, Second Flr Full Bathroom, Dining Room
Primary bedroom
- Level: First
Bedroom 1
- Features: Carpet
- Level: First
- Area: 180
- Dimensions: 15 x 12
Bedroom 2
- Features: Carpet
- Level: Second
- Area: 288
- Dimensions: 24 x 12
Bedroom 3
- Features: Carpet
- Level: Second
- Area: 225
- Dimensions: 15 x 15
Bedroom 4
- Features: Carpet
- Level: Second
- Area: 144
- Dimensions: 12 x 12
Bathroom 1
- Features: Ceramic
- Level: First
- Area: 48
- Dimensions: 8 x 6
Bathroom 2
- Features: Vinyl
- Level: Second
- Area: 80
- Dimensions: 10 x 8
Dining room
- Level: First
- Area: 120
- Dimensions: 15 x 8
Kitchen
- Level: First
- Area: 104
- Dimensions: 13 x 8
Living room
- Features: Luxury Vinyl
- Level: First
- Area: 576
- Dimensions: 24 x 24
Heating
- Forced Air, Natural Gas
Cooling
- Central Air
Appliances
- Included: Gas Water Heater
- Laundry: First Floor Laundry
Features
- Sump Pump
- Flooring: Ceramic Tile, Linoleum, Carpet, Vinyl
- Basement: Block,Full,Sump Pump
- Number of fireplaces: 1
- Fireplace features: Living Room
Interior area
- Total structure area: 3,929
- Total interior livable area: 2,523 sqft
- Finished area above ground: 2,523
- Finished area below ground: 0
Property
Parking
- Total spaces: 3
- Parking features: 3 or More Spaces, Attached, Garage Door Opener
- Attached garage spaces: 2.5
Features
- Levels: One and One Half
- Stories: 1.5
- Patio & porch: Deck, Porch
- Fencing: Fenced
- Has view: Yes
- View description: Water, Canal
- Has water view: Yes
- Water view: Water,Canal
- Waterfront features: Canal Front
- Body of water: Lagoon Beach Lagoon
- Frontage type: Road
- Frontage length: 90
Lot
- Size: 0.31 Acres
- Dimensions: 90 x 115
- Features: Subdivision
Details
- Parcel number: 010L1000000201
- Zoning description: Residential
- Special conditions: Private
Construction
Type & style
- Home type: SingleFamily
- Architectural style: Traditional
- Property subtype: Single Family Residence
Materials
- Vinyl Siding
- Foundation: Basement
Condition
- Year built: 1939
Utilities & green energy
- Sewer: Public Sanitary
- Water: Public
Community & HOA
Community
- Subdivision: Lagoon Beach
HOA
- Has HOA: No
Location
- Region: Bay City
Financial & listing details
- Price per square foot: $170/sqft
- Tax assessed value: $405,900
- Annual tax amount: $5,839
- Date on market: 6/8/2026
- Listing agreement: Exclusive Right To Sell
- Listing terms: Cash,Conventional,FHA,VA Loan
- Road surface type: Paved
Estimated market value
Not available
Estimated sales range
Not available
$2,228/mo
Price history
| Date | Event | Price |
|---|---|---|
| 6/8/2026 | Price change | $429,900+0.2%$170/sqft |
Source:  MiRealSource #50210537 Report a problem MiRealSource #50210537 Report a problem | ||
| 5/21/2026 | Listed for sale | $428,900+71.6%$170/sqft |
Source: Owner Report a problem | ||
| 8/31/2020 | Sold | $250,000-3.8%$99/sqft |
Source: MiRealSource #50014877 Report a problem | ||
| 8/7/2020 | Pending sale | $259,900$103/sqft |
Source: Ayre/Rhinehart Bay REALTORS #50014877 Report a problem | ||
| 6/19/2020 | Listed for sale | $259,900$103/sqft |
Source: Ayre/Rhinehart Bay REALTORS #50014877 Report a problem | ||
Public tax history
| Year | Property taxes | Tax assessment |
|---|---|---|
| 2025 | $5,675 +11% | $202,950 +17.2% |
| 2024 | $5,112 | $173,200 +8.7% |
| 2023 | -- | $159,350 -11.9% |
| 2022 | -- | $180,800 +4.4% |
| 2021 | -- | $173,100 +7.1% |
| 2020 | -- | $161,600 +2.5% |
| 2019 | -- | $157,700 -5.1% |
| 2018 | -- | $166,200 -0.5% |
| 2017 | -- | $167,050 +29.6% |
| 2016 | -- | $128,850 -14.4% |
| 2015 | -- | $150,600 +17.1% |
| 2014 | -- | $128,600 +7.5% |
| 2013 | -- | $119,600 -3.8% |
| 2012 | -- | $124,300 +3.2% |
| 2011 | -- | $120,450 -15.1% |
| 2010 | -- | $141,900 -11.6% |
| 2009 | -- | $160,450 -0.9% |
| 2008 | -- | $161,900 -0.5% |
| 2007 | -- | $162,750 |
| 2006 | -- | $162,750 +5.9% |
| 2005 | -- | $153,750 |
| 2004 | -- | $153,750 +1.2% |
| 2003 | -- | $151,900 +0.6% |
| 2002 | -- | $151,000 +22.8% |
| 2001 | -- | $123,000 |
Find assessor info on the county website
Monthly payment
Est. payment
Payment breakdown
Explore the cost of this home by adjusting the details. Changes won't be saved.Climate risks
Neighborhood: 48706
Nearby schools
GreatSchools rating
- 4/10Bangor Central SchoolGrades: PK-5Distance: 1.4 mi
- 5/10Christa McAuliffe Middle SchoolGrades: 6-8Distance: 3.5 mi
- 7/10John Glenn High SchoolGrades: 9-12Distance: 3.4 mi
Schools provided by the listing agent
- District: Bangor Township Schools
Source: MiRealSource. This data may not be complete. We recommend contacting the local school district to confirm school assignments for this home.
- $247,0002 bd1 ba864 sqft100 West Dr, Bay City, MI 48706Off Market
- $21,700-- bd-- ba-- sqft152 West Dr, Bay City, MI 48706Off Market
- $193,3003 bd2 ba1.6k sqft147 Bay Shore Dr, Bay City, MI 48706Off Market
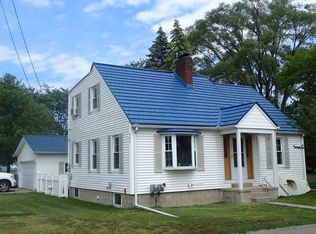
- $215,5003 bd2 ba1.6k sqft147 Bay Shore Dr, Bay City, MI 48706Off Market
- $359,8003 bd1 ba1.3k sqft139 Bay Shore Dr, Bay City, MI 48706Off Market
- $431,4003 bd1 ba1.4k sqft135 Bay Shore Dr, Bay City, MI 48706Off Market
- $480,0003 bd2 ba2.3k sqft148 Bay Shore Dr, Bay City, MI 48706Sold
- $624,7003 bd2 ba2.7k sqft131 Bay Shore Dr, Bay City, MI 48706Off Market
A local agent can set up tours, give advice and negotiate with sellers.
Similar homes
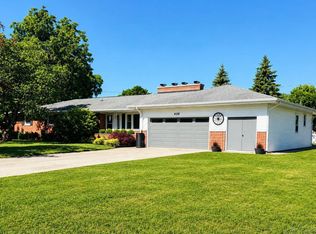
- $419,9005 bd4 ba2.7k sqft4108 Allen Ct, Bay City, MI 48706For Sale
 MLS ID #50214991, Melissa Socha, Modern Way Realty LLC. MiRealSource
 - $424,9003 bd2 ba1.6k sqft3554 Miller Rd, Bay City, MI 48706For Sale
 MLS ID #50216101, William Jaynes, RE/MAX Results. MiRealSource
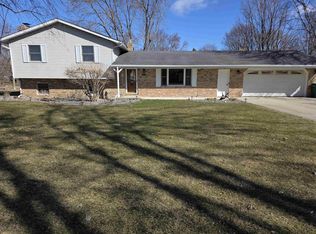
 - $394,0003 bd3 ba2.8k sqft3315 Harris Ln, Bay City, MI 48706For Sale
 MLS ID #50203539, Michael M Grabowski, Real Estate Pro Group, LLC. MiRealSource
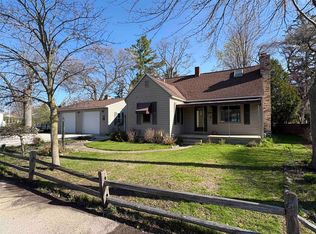
 - $299,9003 bd2 ba1.5k sqft225 Lagoon Beach Dr, Bay City, MI 48706For Sale
 MLS ID #50199330, James Diedrich, Ayre/Rhinehart Bay REALTORS. MiRealSource
 - $469,9003 bd2 ba2.2k sqft356 Killarney Beach Rd, Bay City, MI 48706For SaleMLS ID #50172003, Joan M Swide, RE/MAX Results. MiRealSource
- $274,9003 bd2 ba1.7k sqft3373 Old Kawkawlin Rd, Bay City, MI 48706For SaleMLS ID #50218026, Robin Yost-Ellison, RE/MAX Results. MiRealSource
- $333,9003 bd2 ba1.4k sqft3378 State Street Rd, Bay City, MI 48706For SaleMLS ID #50197290, Howard R Diefenbach, Century 21 Signature Realty - Bay City. MiRealSource
- $239,9003 bd3 ba1.9k sqft2916 Bangor Rd, Bay City, MI 48706For SaleMLS ID #50213956, Robin Yost-Ellison, RE/MAX Results. MiRealSource
- $419,0004 bd3 ba2.6k sqft1586 Saint Marys Ct, Essexville, MI 48732For SaleMLS ID #50215766, James Diedrich, Ayre/Rhinehart Bay REALTORS. MiRealSource
- $244,9003 bd1 ba2k sqft4645 S Three Mile Rd, Bay City, MI 48706For SaleMLS ID #50218046, Sean Herrera, RE/MAX Results. MiRealSource
- $289,9003 bd3 ba1.8k sqft4719 Morningside Dr, Bay City, MI 48706For SaleMLS ID #50217074, Christopher Craves, Gold Pine Real Estate. MiRealSource
- $449,0004 bd4 ba2.8k sqft309 Wanetah Dr, Midland, MI 48640For Sale
 MLS ID #50218089, Miaomiao (Ava) Dong, Century 21 Signature Realty Midland. MIDMLS
 - $315,0003 bd3 ba2.3k sqft2925 Chrysler Dr, Bay City, MI 48706For SaleMLS ID #50217377, Wade Eckenrod, RE/MAX Results. MiRealSource
- $379,9003 bd2 ba1.5k sqft809 Knodt Rd, Essexville, MI 48732For SaleMLS ID #11918850, Devin Mcrae, Relax Real Estate. My State MLS
- $420,0004 bd3 ba2.8k sqft5909 Woodpark Dr, Midland, MI 48640For SaleMLS ID #50217885, Christian Cousar, Ayre/Rhinehart REALTORS. MiRealSource
- $485,0003 bd3 ba3.1k sqft2220 McKinley St, Bay City, MI 48708For SaleMLS ID #50216044, Barbara Fletcher, Century 21 Signature Realty - Bay City. MiRealSource
- $499,9004 bd2 ba2.5k sqft1266 Freeland Rd, Bay City, MI 48706For SaleMLS ID #50206766, Scott Wilson, Wilson Realty. MiRealSource
- $418,0004 bd3 ba2k sqft301 E Chapel Ln, Midland, MI 48642For SaleMLS ID #50217829, Miaomiao (Ava) Dong, Century 21 Signature Realty Midland. MIDMLS
- $424,9005 bd3 ba2.4k sqft5513 Siebert St, Midland, MI 48640For SaleMLS ID #50215422, Vicky Sowden, RE/MAX New Image Saginaw. MIDMLS
- $499,9003 bd4 ba2.4k sqft2743 Limerick Dr, Bay City, MI 48706For SaleMLS ID #50213940, Zachary Kuch, EXP Realty LLC. MiRealSource
