Welcome to this beautifully renovated-one of a kind-timeless brick ranch on newly paved McKinley Avenue, where timeless charm meets modern luxury. Enjoy the ease of all-on-one-level-living, with a layout that also offers wonderful potential for a private mother-in-law suite. Every detail has been thoughtfully renovated with beautiful finishes throughout, including gorgeous engineered hardwood floors to the custom-designed open kitchen with a cozy sitting area- designed with entertaining in mind...plus a stunning living room with wood-burning fireplace. This exceptional home offers three spacious bedrooms, each with its own private en suite, providing comfort and privacy for everyone. The primary suite, featuring a beautifully tiled, walk-in shower with accessibility in mind. One of your favorite rooms is sure to be the sunroom overlooking patio and private fenced-in yard--the perfect spot to relax or enjoy your morning coffee. Need a home office? A beautiful room provides an inspiring space to work from. Beyond its impressive updates, the home offers abundant closet space and excellent attic storage, providing the functionality every homeowner appreciates. A rare opportunity to own a home that seamlessly blends style, function, and quality craftsmanship.
For sale
Price cut: $23.5K (8/5)
$485,000
2220 McKinley St, Bay City, MI 48708
3beds
3,150sqft
Single Family Residence
Built in 1948
0.42 Acres Lot
$465,100 Zestimate®
$154/sqft
$-- HOA
What's special
Private fenced-in yardBeautiful finishes throughoutNewly paved mckinley avenueGorgeous engineered hardwood floorsExcellent attic storageAbundant closet spaceCustom-designed open kitchen
- 72 days
- 530
- 21
Zillow last checked:
Listing updated:
Listed by:
Barbara Fletcher 989-493-5400,
Century 21 Signature Realty - Bay City 989-686-4500
Source: MiRealSource,MLS#: 50216044 Originating MLS: Bay County REALTOR Association
Originating MLS: Bay County REALTOR AssociationFacts & features
Interior
Bedrooms & bathrooms
- Bedrooms: 3
- Bathrooms: 3
- Full bathrooms: 3
- Main level bathrooms: 3
- Main level bedrooms: 3
Bedroom 1
- Features: Engineered Hardwood
- Level: Main
- Area: 361
- Dimensions: 19 x 19
Bedroom 2
- Features: Engineered Hardwood
- Level: Main
- Area: 270
- Dimensions: 18 x 15
Bedroom 3
- Features: Engineered Hardwood
- Level: Main
- Area: 208
- Dimensions: 16 x 13
Bathroom 1
- Level: Main
Bathroom 2
- Level: Main
Bathroom 3
- Level: Main
Dining room
- Area: 225
- Dimensions: 15 x 15
Kitchen
- Level: Main
- Area: 240
- Dimensions: 20 x 12
Living room
- Features: Engineered Hardwood
- Area: 390
- Dimensions: 26 x 15
Office
- Area: 121
- Dimensions: 11 x 11
Heating
- Boiler, Radiant Floor, Natural Gas
Appliances
- Included: Dishwasher, Disposal, Microwave, Range/Oven, Refrigerator, Gas Water Heater
Features
- Has basement: No
- Number of fireplaces: 1
- Fireplace features: Wood Burning
Interior area
- Total structure area: 3,150
- Total interior livable area: 3,150 sqft
- Finished area above ground: 3,150
- Finished area below ground: 0
Video & virtual tour
Property
Parking
- Total spaces: 2
- Parking features: Attached
- Attached garage spaces: 2
Features
- Levels: One
- Stories: 1
- Patio & porch: Patio
- Fencing: Fenced
- Frontage type: Road
- Frontage length: 92
Lot
- Size: 0.42 Acres
- Dimensions: 92 x 197.5
Details
- Parcel number: 16002720501900
- Special conditions: Private
Construction
Type & style
- Home type: SingleFamily
- Architectural style: Ranch
- Property subtype: Single Family Residence
Materials
- Brick
- Foundation: Slab
Condition
- Year built: 1948
Utilities & green energy
- Sewer: Public Sanitary
- Water: Public
Community & HOA
Community
- Subdivision: Fitzhughs
HOA
- Has HOA: No
Location
- Region: Bay City
Financial & listing details
- Price per square foot: $154/sqft
- Tax assessed value: $325,000
- Annual tax amount: $8,731
- Date on market: 7/24/2026
- Cumulative days on market: 73 days
- Listing agreement: Exclusive Right To Sell
- Listing terms: Cash,Conventional
Estimated market value
$465,100
$442,000 - $488,000
$2,300/mo
Price history
| Date | Event | Price |
|---|---|---|
| 8/5/2026 | Price change | $485,000-4.6%$154/sqft |
Source:  MiRealSource #50216044 Report a problem MiRealSource #50216044 Report a problem | ||
| 7/24/2026 | Listed for sale | $508,500+116.4%$161/sqft |
Source: MiRealSource #50216044 Report a problem | ||
| 7/8/2021 | Sold | $235,000$75/sqft |
Source: Public Record Report a problem | ||
Public tax history
| Year | Property taxes | Tax assessment |
|---|---|---|
| 2025 | $5,985 +5.8% | $162,500 +9.3% |
| 2024 | $5,656 | $148,700 +13.4% |
| 2023 | -- | $131,100 +13% |
| 2022 | -- | $116,050 +11.1% |
| 2021 | -- | $104,450 +5.1% |
| 2020 | $4,298 | $99,350 +2.4% |
| 2019 | -- | $97,000 -0.9% |
| 2018 | $4,298 +2.8% | $97,900 +2.8% |
| 2017 | $4,183 | $95,200 -6.3% |
| 2016 | $4,183 | $101,650 +15.6% |
| 2015 | $4,183 +2.9% | $87,950 +5.5% |
| 2014 | $4,064 | $83,350 -9.6% |
| 2013 | -- | $92,250 +1.5% |
| 2012 | -- | $90,900 -4.2% |
| 2011 | -- | $94,900 -3.6% |
| 2010 | -- | $98,450 -1.2% |
| 2009 | -- | $99,650 -8.4% |
| 2008 | -- | $108,750 -9.8% |
| 2007 | -- | $120,550 +5% |
| 2006 | -- | $114,800 |
| 2005 | -- | $114,800 +2.4% |
| 2004 | -- | $112,100 +1.8% |
| 2003 | -- | $110,100 +6.2% |
| 2002 | $3,622 | $103,700 +10.3% |
| 2000 | -- | $94,000 |
Find assessor info on the county website
Monthly payment
Est. payment
Payment breakdown
Explore the cost of this home by adjusting the details. Changes won't be saved.Climate risks
Neighborhood: 48708
Nearby schools
Schools provided by the listing agent
- District: Bay City School District
Source: MiRealSource. This data may not be complete. We recommend contacting the local school district to confirm school assignments for this home.

Similar homes
- $499,9005 bd5 ba3.8k sqft608 Nurmi Ct, Bay City, MI 48708For Sale
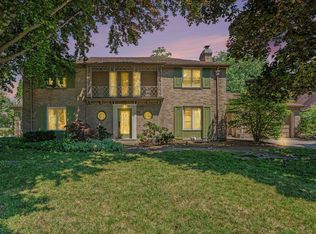
 MLS ID #50214038, Calyb A Shaw, Berkshire Hathaway HomeServices, Bay City. MiRealSource
 - $474,0005 bd4 ba3.5k sqft701 N Johnson St, Bay City, MI 48708For Sale
 MLS ID #50219390, Charlene M Rupp, Bay Area Real Estate. MiRealSource
 - $449,0004 bd4 ba4.2k sqft105 Parkwood Ct, Bay City, MI 48708For Sale
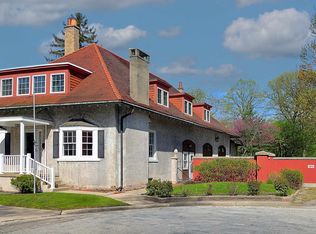 MLS ID #50207741, Oaks Hollister, Make It Happen Real Estate. MiRealSource
 - $--3 bd2 ba1.8k sqft388 N Callahan Rd, Bay City, MI 48708Auction
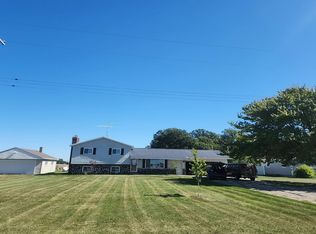 Auction.com 2
 - $495,9004 bd3 ba3.4k sqft1372 Jaybe Ct, Essexville, MI 48732For SaleMLS ID #50220185, William Jaynes, RE/MAX Results. MiRealSource
- $435,0004 bd3 ba2.9k sqft3149 W Riverview Dr, Bay City, MI 48706For SaleMLS ID #50222047, Michele Raymaker, Century 21 Signature Realty - Bay City. MiRealSource
- $399,9004 bd3 ba2.6k sqft1586 Saint Marys Ct, Essexville, MI 48732For SaleMLS ID #50215766, James Diedrich, Ayre/Rhinehart Bay REALTORS. MiRealSource
- $485,0003 bd4 ba2.4k sqft2743 Limerick Dr, Bay City, MI 48706For SaleMLS ID #50222551, Zachary Kuch, EXP Realty LLC. MiRealSource
- $309,0003 bd3 ba1.9k sqft3884 S Two Mile Rd, Bay City, MI 48706For SaleMLS ID #50223800, Robin Yost-Ellison, RE/MAX Results. MiRealSource
- $649,9003 bd2 ba2.1k sqft1111 N Water St Suite 202, Bay City, MI 48708For SaleMLS ID #50223649, Hechlik Group, Berkshire Hathaway HomeServices, Bay City. MiRealSource
- $274,9003 bd1 ba2.5k sqft1175 S Boutell Rd SE, Bay City, MI 48708For SaleMLS ID #50220284, Christie Root, RE/MAX of Midland. MiRealSource
- $284,9005 bd3 ba4.6k sqft601 N Van Buren St, Bay City, MI 48708For SaleMLS ID #50210023, Jeremy Owen, Bay Realty Michigan. MiRealSource
- $250,0003 bd2 ba2.9k sqft211 N Powell Rd, Essexville, MI 48732For SaleMLS ID #50221928, MacKenzie M Steinbauer, RE/MAX Results. MiRealSource
- $499,9004 bd2 ba2.5k sqft1266 Freeland Rd, Bay City, MI 48706For SaleMLS ID #50206766, Scott Wilson, Wilson Realty. MiRealSource
- $394,0003 bd3 ba2.8k sqft3315 Harris Ln, Bay City, MI 48706For SaleMLS ID #50203539, Michael M Grabowski, Real Estate Pro Group, LLC. MiRealSource
- $395,0003 bd2 ba1.6k sqft3554 Miller Rd, Bay City, MI 48706For SaleMLS ID #50216101, William Jaynes, RE/MAX Results. MiRealSource
- $700,0005 bd3 ba3k sqft3717 Kawkawlin River Dr, Bay City, MI 48706For SaleMLS ID #50216759, Cesar Ortega, Ayre/Rhinehart Bay REALTORS. MiRealSource
- $319,9004 bd2 ba3.6k sqft824 W Center Rd, Essexville, MI 48732For SaleMLS ID #50216019, Linda L Anderson, Bay Area Real Estate. MiRealSource
- $380,0003 bd2 ba2.8k sqft782 Midland Rd, Bay City, MI 48706For Sale
 MLS ID #26049720, Suzanne Graham, Golden Key Real Estate LLC. MichRIC
