Fabulously restored English country Tudor nestled in the heart of Bay City’s historic district. Built in 1912 by Adna G. Lewis - President of Lewis Manufacturing - The Lewis residence is an exceptional property exemplifying the character and craftsmanship of a bygone era. From the moment you enter the gracious foyer, the home reveals an extraordinary collection of original architectural details including white oak floors, moldings, ornate tilework, an art deco limestone fireplace serving as the centerpiece, and original millwork throughout. With nearly 3,600 sqft of living space, the home offers five bedrooms and three-and-a-half baths, including a generous primary suite with its own full bath. The finished third floor provides two additional bedrooms and a full bath, creating an ideal private retreat or separate living quarters for guests or family members. Through the tiled vestibule, a traditional foyer opens to a beautiful oak staircase flanked by a massive double-bay window living room, and a light-filled sitting room. Extending off the living room, French doors open to the covered sunporch overlooking beautifully landscaped grounds. A gracious formal dining room showcases exceptional oak millwork and period detailing, while a second floor library/office is lined with generous built-in cabinetry, offering both character and functionality. Additional guest bedrooms offer plenty of space, each with built in closets, original flooring, sash windows, and generous proportions. At the rear of the home, a thoughtfully remodeled kitchen exudes English country charm. Outside, the covered sunporch overlooks landscaping with mature plantings, custom gardens, and a beautiful patio area—an ideal setting for entertaining or enjoying the quiet character of the property. A detached garage provides remarkable capacity for up to four vehicles, an uncommon feature for a home of this age and stature. A rare opportunity to own a beautifully restored piece of local architectural history, where original craftsmanship, timeless Tudor character, and thoughtful restoration come together in a truly distinctive residence.
For sale
$485,000
701 N Johnson St, Bay City, MI 48708
5beds
3,570sqft
Single Family Residence
Built in 1912
9,147 Square Feet Lot
$464,600 Zestimate®
$136/sqft
$-- HOA
What's special
Custom gardensThree-and-a-half bathsLandscaping with mature plantingsOriginal millwork throughoutTraditional foyerTiled vestibuleFive bedrooms
- 36 days
- 1,276
- 113
Zillow last checked:
Listing updated:
Listed by:
Charlene M Rupp 989-233-3301,
Bay Area Real Estate 989-686-3300
Source: MiRealSource,MLS#: 50219390 Originating MLS: Bay County REALTOR Association
Originating MLS: Bay County REALTOR AssociationFacts & features
Interior
Bedrooms & bathrooms
- Bedrooms: 5
- Bathrooms: 4
- Full bathrooms: 3
- 1/2 bathrooms: 1
Rooms
- Room types: Den/Study/Lib, Master Bedroom, Master Bathroom, Dining Room
Bedroom 1
- Features: Wood
- Level: Second
- Area: 288
- Dimensions: 16 x 18
Bedroom 2
- Features: Wood
- Level: Second
- Area: 210
- Dimensions: 14 x 15
Bedroom 3
- Features: Carpet
- Level: Second
- Area: 180
- Dimensions: 12 x 15
Bedroom 4
- Features: Vinyl
- Level: Third
- Area: 357
- Dimensions: 17 x 21
Bedroom 5
- Features: Vinyl
- Level: Third
- Area: 240
- Dimensions: 15 x 16
Bathroom 1
- Features: Ceramic
- Level: Second
- Area: 84
- Dimensions: 12 x 7
Bathroom 2
- Features: Ceramic
- Level: Second
- Area: 64
- Dimensions: 8 x 8
Bathroom 3
- Features: Vinyl
- Level: Third
- Area: 48
- Dimensions: 6 x 8
Dining room
- Features: Wood
- Level: First
- Area: 195
- Dimensions: 13 x 15
Kitchen
- Features: Wood
- Level: First
- Area: 192
- Dimensions: 12 x 16
Living room
- Features: Wood
- Level: First
- Area: 405
- Dimensions: 15 x 27
Heating
- Hot Water, Natural Gas
Appliances
- Included: Dishwasher, Disposal, Refrigerator
- Laundry: In Basement
Features
- Flooring: Hardwood, Wood, Carpet, Vinyl, Ceramic Tile
- Basement: Block,Full
- Number of fireplaces: 1
- Fireplace features: Living Room, Wood Burning
Interior area
- Total structure area: 4,981
- Total interior livable area: 3,570 sqft
- Finished area above ground: 3,570
- Finished area below ground: 0
Property
Parking
- Total spaces: 2.5
- Parking features: Detached, Garage Door Opener
- Garage spaces: 2.5
Features
- Levels: More than 2 Stories
- Patio & porch: Patio, Porch
- Frontage type: Road
- Frontage length: 100
Lot
- Size: 9,147 Square Feet
- Dimensions: 100 x 93
- Features: Corner Lot
Details
- Parcel number: 16002236000500
- Special conditions: Private
Construction
Type & style
- Home type: SingleFamily
- Architectural style: Tudor,Historic
- Property subtype: Single Family Residence
Materials
- Stucco
- Foundation: Basement
Condition
- New construction: No
- Year built: 1912
Utilities & green energy
- Sewer: Public Sanitary
- Water: Public
Community & HOA
Community
- Subdivision: James Fraser's 1st Addit
HOA
- Has HOA: No
Location
- Region: Bay City
Financial & listing details
- Price per square foot: $136/sqft
- Tax assessed value: $282,400
- Annual tax amount: $6,735
- Date on market: 8/21/2026
- Cumulative days on market: 37 days
- Listing agreement: Exclusive Right To Sell
- Listing terms: Cash,Conventional
Estimated market value
$464,600
$441,000 - $488,000
$2,502/mo
Price history
| Date | Event | Price |
|---|---|---|
| 8/21/2026 | Listed for sale | $485,000+76.4%$136/sqft |
Source:  MiRealSource #50219390 Report a problem MiRealSource #50219390 Report a problem | ||
| 4/5/2024 | Sold | $274,900$77/sqft |
Source:  MIDMLS #50134797 Report a problem MIDMLS #50134797 Report a problem | ||
| 3/5/2024 | Pending sale | $274,900$77/sqft |
Source: MIDMLS #50134797 Report a problem | ||
| 3/3/2024 | Listed for sale | $274,900+22.2%$77/sqft |
Source: MIDMLS #50134797 Report a problem | ||
| 7/25/2022 | Sold | $225,000-10%$63/sqft |
Source: MiRealSource #50078979 Report a problem | ||
| 7/20/2022 | Pending sale | $250,000$70/sqft |
Source: MiRealSource #50078979 Report a problem | ||
| 6/28/2022 | Contingent | $250,000$70/sqft |
Source: MiRealSource #50078979 Report a problem | ||
| 6/17/2022 | Listed for sale | $250,000+42.9%$70/sqft |
Source: MiRealSource #50078979 Report a problem | ||
| 8/25/2017 | Sold | $175,000-2.2%$49/sqft |
Source: MiRealSource #30820840 Report a problem | ||
| 8/9/2017 | Pending sale | $179,000$50/sqft |
Source: Ayre/Rhinehart Bay REALTORS #2171526 Report a problem | ||
| 8/9/2017 | Price change | $179,000-0.5%$50/sqft |
Source: Ayre/Rhinehart Bay REALTORS #2171526 Report a problem | ||
| 6/1/2017 | Listed for sale | $179,900-10.1%$50/sqft |
Source: RE/MAX Results #2162505 Report a problem | ||
| 5/29/2015 | Sold | $200,000$56/sqft |
Source: MiRealSource #30820983 Report a problem | ||
Public tax history
| Year | Property taxes | Tax assessment |
|---|---|---|
| 2025 | $5,536 +5.8% | $141,200 +8.8% |
| 2024 | $5,231 | $129,750 +15.1% |
| 2023 | -- | $112,700 +0.8% |
| 2022 | -- | $111,800 +7.1% |
| 2021 | -- | $104,400 +5.6% |
| 2020 | $4,602 | $98,900 +2.7% |
| 2019 | -- | $96,300 +2.8% |
| 2018 | $4,602 +4.7% | $93,700 +6.8% |
| 2017 | $4,395 | $87,700 -1.7% |
| 2016 | $4,395 | $89,250 +79.8% |
| 2015 | $4,395 +71.5% | $49,650 -5.5% |
| 2014 | $2,562 | $52,550 -2.5% |
| 2013 | -- | $53,900 -10.6% |
| 2012 | -- | $60,300 -8.9% |
| 2011 | -- | $66,200 +1.8% |
| 2010 | -- | $65,050 -23.5% |
| 2009 | -- | $85,050 -6.5% |
| 2008 | -- | $91,000 -13% |
| 2007 | -- | $104,600 -5.7% |
| 2006 | -- | $110,900 |
| 2005 | -- | $110,900 |
| 2004 | -- | $110,900 +3.3% |
| 2003 | -- | $107,400 +26.2% |
| 2002 | $2,983 | $85,100 +11.1% |
| 2000 | -- | $76,600 |
Find assessor info on the county website
Monthly payment
Est. payment
Payment breakdown
Explore the cost of this home by adjusting the details. Changes won't be saved.Climate risks
Neighborhood: 48708
Nearby schools
Schools provided by the listing agent
- District: Bay City School District
Source: MiRealSource. This data may not be complete. We recommend contacting the local school district to confirm school assignments for this home.
Similar homes
- $485,0003 bd3 ba3.1k sqft2220 McKinley St, Bay City, MI 48708For Sale

 MLS ID #50216044, Barbara Fletcher, Century 21 Signature Realty - Bay City. MiRealSource
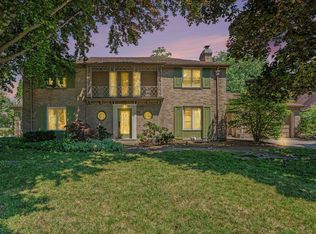
 - $499,9005 bd5 ba3.8k sqft608 Nurmi Ct, Bay City, MI 48708For Sale
 MLS ID #50214038, Calyb A Shaw, Berkshire Hathaway HomeServices, Bay City. MiRealSource
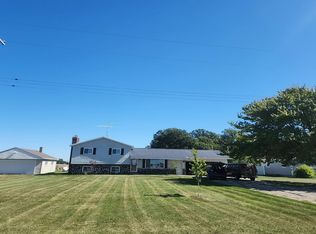
 - $--3 bd2 ba1.8k sqft388 N Callahan Rd, Bay City, MI 48708Auction
 Auction.com 2
 - $380,0007 bd8 ba4.7k sqft1500 Center Ave, Bay City, MI 48708For Sale

 MLS ID #26031029, Drew Denham, Keller Williams GR North. MichRIC
 - $495,9004 bd3 ba3.4k sqft1372 Jaybe Ct, Essexville, MI 48732For SaleMLS ID #50220185, William Jaynes, RE/MAX Results. MiRealSource
- $299,9005 bd3 ba4.6k sqft601 N Van Buren St, Bay City, MI 48708For SaleMLS ID #50210023, Jeremy Owen, Bay Realty Michigan. MiRealSource
- $485,0003 bd4 ba2.4k sqft2743 Limerick Dr, Bay City, MI 48706For SaleMLS ID #50222551, Zachary Kuch, EXP Realty LLC. MiRealSource
- $399,9004 bd3 ba2.6k sqft1586 Saint Marys Ct, Essexville, MI 48732For SaleMLS ID #50215766, James Diedrich, Ayre/Rhinehart Bay REALTORS. MiRealSource
- $480,0004 bd2 ba3.5k sqft5750 Maple Rd, Frankenmuth, MI 48734For Sale
 MLS ID #20261073405, Austin Kerridge, Knockout Real Estate. Realcomp II
 - $499,9004 bd2 ba2.5k sqft1266 Freeland Rd, Bay City, MI 48706For SaleMLS ID #50206766, Scott Wilson, Wilson Realty. MiRealSource
- $319,9004 bd2 ba3.6k sqft824 W Center Rd, Essexville, MI 48732For SaleMLS ID #50216019, Linda L Anderson, Bay Area Real Estate. MiRealSource
- $449,0004 bd4 ba3.8k sqft309 Wanetah Dr, Midland, MI 48640For SaleMLS ID #50222431, Miaomiao (Ava) Dong, Century 21 Signature Realty Midland. MiRealSource
- $410,0004 bd4 ba2.5k sqft141 Bay Shore Dr, Bay City, MI 48706For SaleMLS ID #50210537, Sean Herrera, RE/MAX Results. MiRealSource
- $325,5003 bd3 ba1.8k sqft3884 Two Mile Rd, Bay City, MI 48706For SaleMLS ID #50221840, Randall Wolber, Non-Member Office. MiRealSource
- $700,0005 bd3 ba3k sqft3717 Kawkawlin River Dr, Bay City, MI 48706For SaleMLS ID #50216759, Cesar Ortega, Ayre/Rhinehart Bay REALTORS. MiRealSource
- $305,0004 bd3 ba2.5k sqft3351 Parkway Dr, Bay City, MI 48706For SaleMLS ID #50220849, Ryan Sagady, Bay Realty Michigan. MiRealSource
- $544,9003 bd3 ba3.8k sqft6785 N Michigan Rd, Saginaw, MI 48604For SaleMLS ID #50220020, Joe Harris, EXP Realty. MiRealSource
- $425,0006 bd2 ba2.2k sqft7265 Bay Rd, Saginaw, MI 48604For SaleMLS ID #50219715, Joshua Burch, Ayre/Rhinehart-Midland. MiRealSource
- $425,0006 bd3 ba2.1k sqft7285 Bay Rd, Saginaw, MI 48604For SaleMLS ID #50219718, Joshua Burch, Ayre/Rhinehart-Midland. MiRealSource
