Located on Green Avenue in Bay City’s Center Avenue Historic District, this beautifully renovated 3-bedroom, 2½-bath home blends historic character with a refined, modern interior. Maple floors, quartz countertops, Lloyd’s cabinetry and a Viking range set the tone in the kitchen, complete with a walk-in pantry and first-floor laundry. The generous first-floor primary suite offers a private bath and walk-in closet, while a finished lower-level bonus/media room with an egress window adds flexible living space. Extensive renovations have modernized the home from the inside out while preserving the details that give it warmth and personality. The spacious front porch is a natural place to slow down, whether it’s morning coffee or an evening outside. A large yard provides plenty of room to enjoy the outdoors, while the detached 2+ car garage adds excellent parking and storage. Come see how beautifully this home balances character, thoughtful renovations and comfortable modern living.
For sale
$364,900
225 Green Ave, Bay City, MI 48708
3beds
2,631sqft
Single Family Residence
Built in 1872
0.29 Acres Lot
$358,600 Zestimate®
$139/sqft
$-- HOA
What's special
Viking rangePrivate bathGenerous first-floor primary suiteSpacious front porchWalk-in closetQuartz countertopsWalk-in pantry
- 3 days
- 603
- 52
Zillow last checked:
Listing updated:
Listed by:
Kristi Lambert 989-980-8298,
Ayre/Rhinehart Bay REALTORS 989-892-4800
Source: MiRealSource,MLS#: 50226460 Originating MLS: Bay County REALTOR Association
Facts & features
Interior
Bedrooms & bathrooms
- Bedrooms: 3
- Bathrooms: 3
- Full bathrooms: 2
- 1/2 bathrooms: 1
Rooms
- Room types: Entry, Bedroom, Laundry, Master Bedroom, Living Room, Utility/Laundry Room, Second Flr Full Bathroom
Primary bedroom
- Level: First
Bedroom 1
- Features: Wood
- Level: First
- Area: 221
- Dimensions: 17 x 13
Bedroom 2
- Features: Carpet
- Level: Second
- Area: 165
- Dimensions: 15 x 11
Bedroom 3
- Features: Carpet
- Level: Second
- Area: 100
- Dimensions: 10 x 10
Bathroom 1
- Features: Ceramic
- Level: First
- Area: 80
- Dimensions: 10 x 8
Bathroom 2
- Features: Ceramic
- Level: Second
- Area: 64
- Dimensions: 8 x 8
Dining room
- Features: Wood
- Level: First
- Area: 192
- Dimensions: 16 x 12
Kitchen
- Features: Wood
- Level: First
- Area: 96
- Dimensions: 12 x 8
Living room
- Features: Wood
- Level: First
- Area: 324
- Dimensions: 27 x 12
Heating
- Forced Air, Natural Gas
Cooling
- Central Air
Appliances
- Included: Dishwasher, Dryer, Range/Oven, Refrigerator, Washer, Gas Water Heater
- Laundry: First Floor Laundry, Laundry Room
Features
- Walk-In Closet(s), Pantry
- Flooring: Ceramic Tile, Hardwood, Wood, Carpet
- Basement: Block,Daylight,Partially Finished
- Number of fireplaces: 1
- Fireplace features: Living Room, Wood Burning Stove
Interior area
- Total structure area: 3,480
- Total interior livable area: 2,631 sqft
- Finished area above ground: 2,280
- Finished area below ground: 351
Property
Parking
- Total spaces: 2
- Parking features: Detached
- Garage spaces: 2
Features
- Levels: One and One Half
- Stories: 1.5
- Frontage type: Road
- Frontage length: 85
Lot
- Size: 0.29 Acres
- Dimensions: 83 x 149
- Features: Sidewalks, City Lot
Details
- Parcel number: 16002723201600
- Zoning description: Residential
- Special conditions: Private
Construction
Type & style
- Home type: SingleFamily
- Architectural style: Craftsman
- Property subtype: Single Family Residence
Materials
- Composition
- Foundation: Basement
Condition
- Year built: 1872
Utilities & green energy
- Sewer: Public Sanitary
- Water: Public
Community & HOA
Community
- Subdivision: City
HOA
- Has HOA: No
Location
- Region: Bay City
Financial & listing details
- Price per square foot: $139/sqft
- Tax assessed value: $270,800
- Annual tax amount: $50
- Date on market: 10/31/2026
- Listing agreement: Exclusive Right To Sell
- Listing terms: Cash,Conventional,FHA,VA Loan
- Road surface type: Paved
Estimated market value
$358,600
$341,000 - $377,000
$2,169/mo
Price history
| Date | Event | Price |
|---|---|---|
| 10/31/2026 | Listed for sale | $364,900+52.1%$139/sqft |
Source:  MiRealSource #50226460 Report a problem | ||
| 2/6/2018 | Sold | $239,900-4%$91/sqft |
Source: MiRealSource #30814138 Report a problem | ||
| 12/22/2017 | Pending sale | $249,900$95/sqft |
Source: CENTURY 21 Signature Realty #171792 Report a problem | ||
| 10/10/2017 | Price change | $249,900-5.7%$95/sqft |
Source: Century 21 Signature Realty #171792 Report a problem | ||
| 8/16/2017 | Price change | $264,900+5.1%$101/sqft |
Source: Century 21 Signature Realty Midland #1733756 Report a problem | ||
| 8/3/2017 | Price change | $252,000-6.7%$96/sqft |
Source: Owner Report a problem | ||
| 7/14/2017 | Listed for sale | $270,000+178.4%$103/sqft |
Source: Owner Report a problem | ||
| 2/26/2007 | Sold | $97,000+1%$37/sqft |
Source: Public Record Report a problem | ||
| 10/7/2003 | Sold | $96,000$36/sqft |
Source: Public Record Report a problem | ||
Public tax history
| Year | Property taxes | Tax assessment |
|---|---|---|
| 2025 | $4,829 +5.8% | $135,400 +10.6% |
| 2024 | $4,563 | $122,400 +9.4% |
| 2023 | -- | $111,850 +11.7% |
| 2022 | -- | $100,150 +6.3% |
| 2021 | -- | $94,200 +5.4% |
| 2020 | $2,860 | $89,400 +1.6% |
| 2019 | -- | $87,950 +2% |
| 2018 | $2,860 +2.8% | $86,250 +41.4% |
| 2017 | $2,784 | $61,000 -7.4% |
| 2016 | $2,784 | $65,850 +14% |
| 2015 | $2,784 +2.9% | $57,750 +0.5% |
| 2014 | $2,705 | $57,450 +5.2% |
| 2013 | -- | $54,600 -10.4% |
| 2012 | -- | $60,950 -4.3% |
| 2011 | -- | $63,700 -5.3% |
| 2010 | -- | $67,300 -2.2% |
| 2009 | -- | $68,800 +34.5% |
| 2008 | -- | $51,150 -4.8% |
| 2007 | -- | $53,750 +5% |
| 2006 | -- | $51,200 |
| 2005 | -- | $51,200 +2.4% |
| 2004 | -- | $50,000 +1.8% |
| 2003 | -- | $49,100 +6.3% |
| 2002 | $1,612 | $46,200 +10.5% |
| 2000 | -- | $41,800 |
Find assessor info on the county website
Monthly payment
Est. payment
Payment breakdown
Explore the cost of this home by adjusting the details. Changes won't be saved.Climate risks
Neighborhood: 48708
Nearby schools
Schools provided by the listing agent
- District: Bay City School District
Source: MiRealSource. This data may not be complete. We recommend contacting the local school district to confirm school assignments for this home.


Similar homes
- $444,0003 bd3 ba3.1k sqft2220 McKinley St, Bay City, MI 48708For Sale
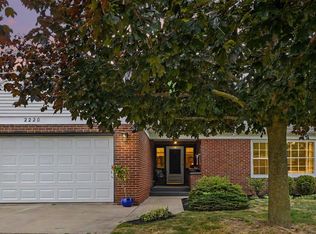
 MLS ID #50216044, Barbara Fletcher, Century 21 Signature Realty - Bay City. MiRealSource
- $259,0003 bd2 ba2k sqft1600 Helen St, Bay City, MI 48708For Sale
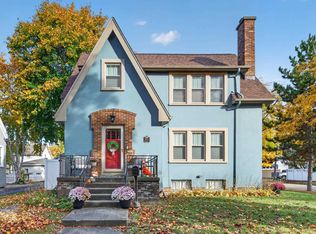
 MLS ID #50226470, Amber Smith, Ayre Rhinehart Real Estate Partners. MIDMLS
- $278,9003 bd2 ba1.9k sqft4677 Bloomfield Dr, Bay City, MI 48706For Sale
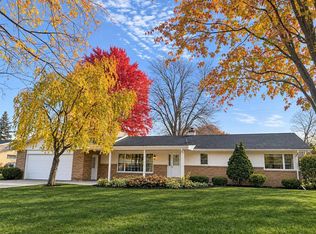 MLS ID #50226652, Robin Yost-Ellison, RE/MAX Results. MiRealSource
- $335,0004 bd3 ba3k sqft309 Valerie Ct, Essexville, MI 48732For Sale
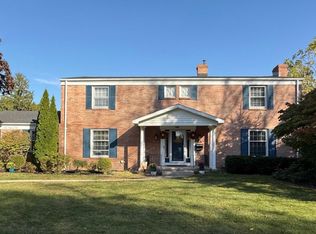 MLS ID #50224920, Nancy Glaza, Century 21 Signature Realty - Bay City. MiRealSource
- $399,9004 bd3 ba2.6k sqft1586 Saint Marys Ct, Essexville, MI 48732For SaleMLS ID #50215766, James Diedrich, Ayre/Rhinehart Bay REALTORS. MiRealSource
- $249,9003 bd2 ba2.4k sqft115 Marshall St, Essexville, MI 48732For SaleMLS ID #50221890, Zackarie Asel, Ascent Real Estate Group. MiRealSource
- $414,9005 bd4 ba2.7k sqft4108 Allen Ct, Bay City, MI 48706For SaleMLS ID #50225054, Melissa Socha, Modern Way Realty LLC. MiRealSource
- $469,0005 bd4 ba3.5k sqft701 N Johnson St, Bay City, MI 48708For SaleMLS ID #50219390, Charlene M Rupp, Bay Area Real Estate. MiRealSource
- $274,9003 bd1 ba2.5k sqft1175 S Boutell Rd SE, Bay City, MI 48708For SaleMLS ID #50220284, Christie Root, RE/MAX of Midland. MiRealSource
- $469,0004 bd2 ba2.2k sqft2898 Evergreen Dr, Bay City, MI 48706For SaleMLS ID #50225318, Stephanie Wisniewski, MI Skye Realty LLC. MiRealSource
- $399,0004 bd3 ba2.1k sqft509 Stillmeadow Ln, Midland, MI 48642For SaleMLS ID #50226349, Tina Patnode, Century 21 Signature Realty Midland. MIDMLS
- $310,0003 bd2 ba1.4k sqft3378 State Street Rd, Bay City, MI 48706For SaleMLS ID #50221961, Heidi N Guerra, Berkshire Hathaway HomeServices, Bay City. MiRealSource
- $319,9004 bd2 ba3.6k sqft824 W Center Rd, Essexville, MI 48732For SaleMLS ID #50216019, Linda L Anderson, Bay Area Real Estate. MiRealSource
- $244,9003 bd3 ba2.9k sqft2437 Amelith Rd, Bay City, MI 48706For SaleMLS ID #50225583, Calyb A Shaw, Berkshire Hathaway HomeServices, Bay City. MiRealSource
- $259,9003 bd2 ba1.4k sqft838 S Powell Rd, Essexville, MI 48732For SaleMLS ID #50222203, Daniel Matthews, Berkshire Hathaway HomeServices, Bay City. MiRealSource
- $395,0003 bd2 ba1.6k sqft3554 Miller Rd, Bay City, MI 48706For SaleMLS ID #50216101, William Jaynes, RE/MAX Results. MiRealSource
- $435,0004 bd3 ba2.9k sqft3149 W Riverview Dr, Bay City, MI 48706For SaleMLS ID #50222047, Michele Raymaker, Century 21 Signature Realty - Bay City. MiRealSource
