Step inside and fall in love with the timeless charm and character this beautiful Bay City home has to offer! Full of warmth and personality, you'll appreciate the beautiful hardwood floors, classic arched doorways, charming built-ins, and cozy fireplace that give this home its unique appeal. A bright and inviting sunroom gives the perfect spot to enjoy your morning coffee, curl up with a good book, or simply take in the natural light. Combining historic charm with new updates, this home features an updated bathroom (2025), a new roof (2025), as well as a new furnace and central air conditioning (2024). Outside, enjoy added privacy with a new vinyl fence, creating a space to relax and unwind. If you've been searching for a home with character, charm, and the large item updates already taken care of, this Bay City gem is one you'll want to see!
Pending
$259,000
1600 Helen St, Bay City, MI 48708
3beds
2,000sqft
Single Family Residence
Built in 1920
6,098 Square Feet Lot
$259,700 Zestimate®
$130/sqft
$-- HOA
What's special
Cozy fireplaceNew vinyl fenceCharming built-insBeautiful hardwood floorsTimeless charm and characterClassic arched doorwaysNew roof
- 12 days
- 751
- 79
Zillow last checked:
Listing updated:
Listed by:
Amber Smith,
Ayre Rhinehart Real Estate Partners 989-631-7000
Source: MIDMLS,MLS#: 50226470
Facts & features
Interior
Bedrooms & bathrooms
- Bedrooms: 3
- Bathrooms: 2
- Full bathrooms: 1
- 1/2 bathrooms: 1
Bedroom 1
- Level: Upper
- Area: 198
- Dimensions: 18 x 11
Bedroom 2
- Level: Upper
- Area: 168
- Dimensions: 14 x 12
Bedroom 3
- Level: Upper
- Area: 112
- Dimensions: 14 x 8
Bathroom 1
- Level: Upper
Dining room
- Features: Wood Floor
- Level: Main
- Area: 120
- Dimensions: 10 x 12
Kitchen
- Level: Main
- Area: 110
- Dimensions: 10 x 11
Living room
- Features: Wood Floor
- Level: Main
- Area: 264
- Dimensions: 24 x 11
Heating
- Natural Gas, Forced Air
Cooling
- Central Air
Features
- Flooring: Hardwood, Wood, Wood
- Has basement: Yes
- Has fireplace: Yes
Interior area
- Total structure area: 2,000,580
- Total interior livable area: 2,000 sqft
- Finished area below ground: 0
Property
Parking
- Total spaces: 2
- Parking features: Detached
- Garage spaces: 2
Features
- Levels: One and One Half
- Stories: 1
- Frontage type: Road
- Frontage length: 50
Lot
- Size: 6,098 Square Feet
- Dimensions: 50 x 120
Details
- Parcel number: 16002223500400
Construction
Type & style
- Home type: SingleFamily
- Architectural style: Traditional
- Property subtype: Single Family Residence
Materials
- Stucco
- Foundation: Basement
Condition
- Year built: 1920
Utilities & green energy
- Sewer: Public Sanitary
- Water: Public
Community & HOA
HOA
- Has HOA: No
Location
- Region: Bay City
Financial & listing details
- Price per square foot: $130/sqft
- Tax assessed value: $167,100
- Annual tax amount: $2,660
- Price range: $259K - $259K
- Date on market: 10/31/2026
- Cumulative days on market: 12 days
- Listing terms: Cash,Conventional,FHA,VA Loan
- Ownership: Private
Estimated market value
$259,700
$247,000 - $273,000
$1,591/mo
Price history
| Date | Event | Price |
|---|---|---|
| 11/4/2026 | Pending sale | $259,000$130/sqft |
Source:  MIDMLS #50226470 Report a problem | ||
| 10/31/2026 | Listed for sale | $259,000+125%$130/sqft |
Source: MIDMLS #50226470 Report a problem | ||
| 6/12/2017 | Sold | $115,100+0.1%$58/sqft |
Source: Public Record Report a problem | ||
| 5/10/2017 | Pending sale | $115,000$58/sqft |
Source: Ayre/Rhinehart REALTORS #1581889 Report a problem | ||
| 4/26/2017 | Listed for sale | $115,000+17.9%$58/sqft |
Source: Midland Board of Realtors #1581889 Report a problem | ||
| 9/12/2013 | Sold | $97,500$49/sqft |
Source:  MiRealSource #30821360 Report a problem | ||
Public tax history
| Year | Property taxes | Tax assessment |
|---|---|---|
| 2025 | $2,531 +5.8% | $83,550 +11.8% |
| 2024 | $2,391 | $74,750 +9.7% |
| 2023 | -- | $68,150 +15.8% |
| 2022 | -- | $58,850 +15.2% |
| 2021 | -- | $51,100 +6.6% |
| 2020 | $2,205 | $47,950 +3.2% |
| 2019 | -- | $46,450 +3.5% |
| 2018 | $2,205 -1% | $44,900 +7.4% |
| 2017 | $2,228 | $41,800 -11.4% |
| 2016 | $2,228 | $47,200 |
| 2015 | $2,228 +2.9% | $47,200 +6.3% |
| 2014 | $2,165 | $44,400 +10.7% |
| 2013 | -- | $40,100 -10.7% |
| 2012 | -- | $44,900 -4.2% |
| 2011 | -- | $46,850 -1.4% |
| 2010 | -- | $47,500 -19.9% |
| 2009 | -- | $59,300 -3.9% |
| 2008 | -- | $61,700 -6.1% |
| 2007 | -- | $65,700 -7.2% |
| 2006 | -- | $70,800 |
| 2005 | -- | $70,800 +4.6% |
| 2004 | -- | $67,700 +6.4% |
| 2003 | -- | $63,600 +12.4% |
| 2002 | $1,998 | $56,600 +9.1% |
| 2000 | -- | $51,900 |
Find assessor info on the county website
Monthly payment
Est. payment
Payment breakdown
Explore the cost of this home by adjusting the details. Changes won't be saved.Climate risks
Neighborhood: 48708
Nearby schools
Schools provided by the listing agent
- District: Bay City School District
Source: MIDMLS. This data may not be complete. We recommend contacting the local school district to confirm school assignments for this home.

Similar homes
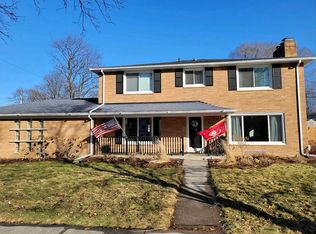
- $249,9003 bd2 ba2.4k sqft115 Marshall St, Essexville, MI 48732For Sale
 MLS ID #50221890, Zackarie Asel, Ascent Real Estate Group. MiRealSource
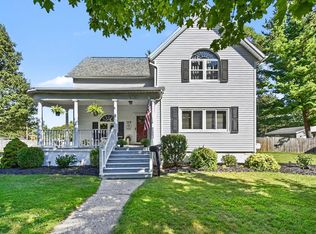
- $278,9003 bd2 ba1.9k sqft4677 Bloomfield Dr, Bay City, MI 48706For Sale
 MLS ID #50226652, Robin Yost-Ellison, RE/MAX Results. MiRealSource
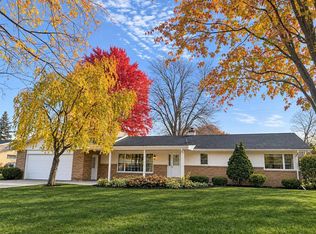
- $364,9003 bd3 ba2.6k sqft225 Green Ave, Bay City, MI 48708For Sale
 MLS ID #50226460, Kristi Lambert, Ayre/Rhinehart Bay REALTORS. MiRealSource
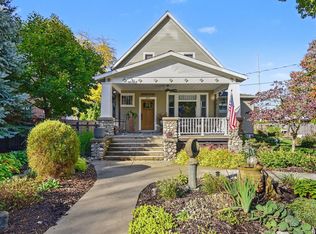
- $249,9003 bd3 ba1.7k sqft1499 Lesperance Ct, Essexville, MI 48732For Sale
 MLS ID #50219951, Danielle Kelly, Berkshire Hathaway HomeServices, Bay City. MiRealSource
- $225,0003 bd2 ba1.9k sqft701 Scheurmann St, Essexville, MI 48732For SaleMLS ID #50223847, Bethany Taylor, Mid-Mitten Realty. MiRealSource
- $274,9003 bd1 ba2.5k sqft1175 S Boutell Rd SE, Bay City, MI 48708For SaleMLS ID #50220284, Christie Root, RE/MAX of Midland. MiRealSource
- $179,9004 bd2 ba2.3k sqft914 N Grant St, Bay City, MI 48708For SaleMLS ID #50226350, Howard R Diefenbach, Century 21 Signature Realty - Bay City. MiRealSource
- $160,0005 bd2 ba2k sqft1424 N Trumbull St, Bay City, MI 48708For SaleMLS ID #50211289, Bethany Taylor, Mid-Mitten Realty. MiRealSource
- $214,9003 bd2 ba1.6k sqft1300 Dunbar St, Essexville, MI 48732For SaleMLS ID #50223825, The Ryan Valderas & Erica Roseberry Team, Berkshire Hathaway HomeServices, Bay City. MiRealSource
- $149,9004 bd2 ba1.5k sqft2127 3rd St, Bay City, MI 48708For SaleMLS ID #50220541, Kristi Robins, Real Estate One Great Lakes Bay. MiRealSource
- $237,5003 bd2 ba1.7k sqft3373 Old Kawkawlin Rd, Bay City, MI 48706For SaleMLS ID #50218026, Robin Yost-Ellison, RE/MAX Results. MiRealSource
- $244,9003 bd3 ba2.9k sqft2437 Amelith Rd, Bay City, MI 48706For SaleMLS ID #50225583, Calyb A Shaw, Berkshire Hathaway HomeServices, Bay City. MiRealSource
- $274,9003 bd3 ba1.8k sqft4719 Morningside Dr, Bay City, MI 48706For SaleMLS ID #50217074, Christopher Craves, Gold Pine Real Estate. MiRealSource
- $245,0003 bd3 ba1.9k sqft2554 S Huron Rd, Kawkawlin, MI 48631For SaleMLS ID #50226208, Colton Rine, Five Star Real Estate. MiRealSource
- $177,5003 bd2 ba1.8k sqft821 Florida Ct, Bay City, MI 48706For SaleMLS ID #50226722, Nancy Glaza, Century 21 Signature Realty - Bay City. MiRealSource
- $160,0004 bd2 ba2.1k sqft123 Woodside Ln, Bay City, MI 48708For SaleMLS ID #50218453, Monique Gilbert, Keller Williams Preferred. MiRealSource
- $310,0003 bd2 ba1.4k sqft3378 State Street Rd, Bay City, MI 48706For SaleMLS ID #50221961, Heidi N Guerra, Berkshire Hathaway HomeServices, Bay City. MiRealSource
- $174,0003 bd2 ba1k sqft1709 Michigan Ave, Bay City, MI 48708For Sale
 MLS ID #20261081738, Cameron Hairston, Real Estate For A CAUSE. Realcomp II
- $159,9002 bd2 ba1.4k sqft1208 26th St, Bay City, MI 48708For SaleMLS ID #50226293, Linda L Anderson, Bay Area Real Estate. MiRealSource
