Magnificant Home in High Demand Monitor Twp. Pool Lovers Wanted, stay cool in the like new inground pool. Room to Roam in this Spacious 1900 sq ft 3 Bedroom w/ 2.5 Baths. This Awesome Property has been Professionally updated Thru-out. Features include Chef's kitchen w/ Quartz counters & Stainless Steel Kitchen-aide applainces. Mega Primary Suite 22 X 12 has closest galore and Beauiful New Bath w/ huge walk-in tile shower dueling sinks and Radiant in floor heat. First Floor Utility room 12 x 6 fully applainced. Great yard professionally landscaped. Cozy New fireplace in Glass filled Famiy Rm. Finished Party room in the finished basement. This is a Must See to believe Home. Nothing left to do but move-in. Don't hesitate you will be too late. Call the Agent Today.
For sale
$333,000
2925 Chrysler Dr, Bay City, MI 48706
3beds
2,300sqft
:
Get pre-qualified$2,300/mo
Single Family Residence
Built in 1968
0.25 Acres Lot
$-- Zestimate®
$145/sqft
$-- HOA
What's special
Like new inground poolGreat yard professionally landscapedDueling sinks
- 5 hours |
- 59 |
- 3 |
Zillow last checked:
Listing updated:
Listed by:
Wade Eckenrod 989-239-4585,
RE/MAX Results 989-686-3400
Source: MiRealSource,MLS#: 50217377 Originating MLS: Bay County REALTOR Association
Originating MLS: Bay County REALTOR AssociationFacts & features
Interior
Bedrooms & bathrooms
- Bedrooms: 3
- Bathrooms: 3
- Full bathrooms: 2
- 1/2 bathrooms: 1
Bedroom 1
- Features: Wood
- Level: Second
- Area: 264
- Dimensions: 22 x 12
Bedroom 2
- Features: Wood
- Level: Second
- Area: 168
- Dimensions: 14 x 12
Bedroom 3
- Features: Wood
- Level: Second
- Area: 110
- Dimensions: 11 x 10
Bathroom 1
- Features: Tile
- Level: Second
Bathroom 2
- Features: Tile
- Level: Second
Dining room
- Features: Carpet
- Level: First
- Area: 100
- Dimensions: 10 x 10
Family room
- Features: Carpet
- Level: First
- Area: 216
- Dimensions: 18 x 12
Kitchen
- Level: First
- Area: 121
- Dimensions: 11 x 11
Living room
- Features: Carpet
- Level: First
- Area: 238
- Dimensions: 17 x 14
Heating
- Forced Air, Natural Gas
Cooling
- Central Air
Appliances
- Included: Dishwasher, Microwave, Range/Oven, Refrigerator, Gas Water Heater
- Laundry: First Floor Laundry
Features
- Flooring: Wood, Carpet
- Basement: Block,Full,Partially Finished,Sump Pump
- Number of fireplaces: 1
- Fireplace features: Gas
Interior area
- Total structure area: 2,550
- Total interior livable area: 2,300 sqft
- Finished area above ground: 1,900
- Finished area below ground: 400
Property
Parking
- Total spaces: 2
- Parking features: Attached, Electric in Garage, Garage Door Opener, Workshop in Garage
- Attached garage spaces: 2
Features
- Levels: Two
- Stories: 2
- Patio & porch: Deck
- Has private pool: Yes
- Pool features: In Ground
- Fencing: Fenced
- Frontage type: Road
- Frontage length: 89
Lot
- Size: 0.25 Acres
- Dimensions: 89 x 120
Details
- Additional structures: Shed(s)
- Parcel number: 100R1500002900
- Special conditions: Private
Construction
Type & style
- Home type: SingleFamily
- Architectural style: Traditional
- Property subtype: Single Family Residence
Materials
- Aluminum Siding
- Foundation: Basement
Condition
- New construction: No
- Year built: 1968
Utilities & green energy
- Sewer: Public Sanitary
- Water: Public
Community & HOA
Community
- Subdivision: Martin Reinhardts Wooded Acres
HOA
- Has HOA: No
Location
- Region: Bay City
Financial & listing details
- Price per square foot: $145/sqft
- Tax assessed value: $222,600
- Annual tax amount: $3,218
- Date on market: 8/5/2026
- Cumulative days on market: 1 day
- Listing agreement: Exclusive Right To Sell
- Listing terms: Cash,FHA,VA Loan
Estimated market value
Not available
Estimated sales range
Not available
$1,816/mo
Price history
| Date | Event | Price |
|---|---|---|
| 8/5/2026 | Listed for sale | $333,000+1.2%$145/sqft |
Source:  MiRealSource #50217377 Report a problem MiRealSource #50217377 Report a problem | ||
| 8/4/2026 | Listing removed | -- |
Source: Owner Report a problem | ||
| 8/3/2026 | Price change | $328,900-1.5%$143/sqft |
Source: Owner Report a problem | ||
| 7/28/2026 | Listed for sale | $333,900+136.8%$145/sqft |
Source: Owner Report a problem | ||
| 1/9/2001 | Sold | $141,000$61/sqft |
Source: Agent Provided Report a problem | ||
Public tax history
| Year | Property taxes | Tax assessment |
|---|---|---|
| 2025 | $3,091 +4.3% | $111,300 +3.7% |
| 2024 | $2,964 | $107,300 +3.9% |
| 2023 | -- | $103,300 +25.2% |
| 2022 | -- | $82,500 -4.1% |
| 2021 | -- | $86,000 +5.3% |
| 2020 | $2,405 | $81,700 +14.3% |
| 2019 | -- | $71,500 -1.2% |
| 2018 | $2,405 +4.2% | $72,400 -1.8% |
| 2017 | $2,309 | $73,700 +2.6% |
| 2016 | $2,309 | $71,800 +1.3% |
| 2015 | $2,309 +134.5% | $70,900 +2% |
| 2014 | $985 | $69,500 +3.4% |
| 2013 | -- | $67,200 +5.5% |
| 2012 | -- | $63,700 +0.6% |
| 2011 | -- | $63,300 -4.2% |
| 2010 | -- | $66,100 -2.9% |
| 2009 | -- | $68,100 -14.8% |
| 2008 | -- | $79,900 |
| 2007 | -- | $79,900 |
| 2006 | -- | $79,900 +0.5% |
| 2005 | -- | $79,500 +0.5% |
| 2004 | -- | $79,100 +1.5% |
| 2003 | -- | $77,900 +7.6% |
| 2002 | -- | $72,400 +4.8% |
| 2001 | -- | $69,100 |
Find assessor info on the county website
Monthly payment
Est. payment
Payment breakdown
Explore the cost of this home by adjusting the details. Changes won't be saved.Climate risks
Neighborhood: 48706
Nearby schools
GreatSchools rating
- 6/10Mackensen Elementary SchoolGrades: PK-5Distance: 0.3 mi
- 7/10Western Middle SchoolGrades: 6-8Distance: 7.4 mi
- 6/10Bay City Western High SchoolGrades: 9-12Distance: 7.4 mi
Schools provided by the listing agent
- District: Bay City School District
Source: MiRealSource. This data may not be complete. We recommend contacting the local school district to confirm school assignments for this home.
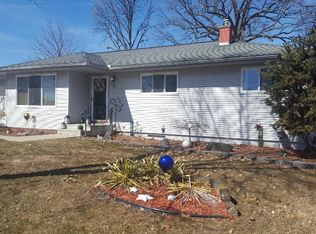
- $182,7003 bd1 ba1k sqft2915 Chrysler Dr, Bay City, MI 48706Off Market
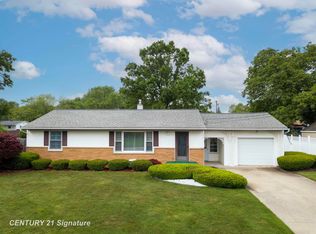
- $179,9003 bd1 ba1.6k sqft2933 Chrysler Dr, Bay City, MI 48706Sold
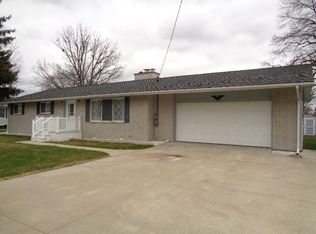
- $222,4003 bd2 ba1.3k sqft2926 Cadillac Dr, Bay City, MI 48706Off Market
- $192,3003 bd2 ba1.1k sqft2916 Cadillac Dr, Bay City, MI 48706Off Market
- $214,6004 bd1 ba1.7k sqft2926 Chrysler Dr, Bay City, MI 48706Off Market
- $165,200-- bd1 ba1k sqft2934 Cadillac Dr, Bay City, MI 48706Off Market
- $180,0003 bd2 ba1.3k sqft5677 Michael Dr, Bay City, MI 48706Sold
- $204,1003 bd2 ba1.3k sqft2941 Chrysler Dr, Bay City, MI 48706Off Market
A local agent can set up tours, give advice and negotiate with sellers.
Similar homes
- $289,9003 bd2 ba1.6k sqft2938 Noreen Dr, Bay City, MI 48706For Sale

 MLS ID #50211844, John Reminder, RE/MAX Results. MiRealSource
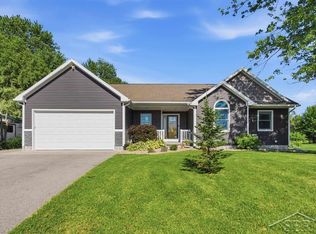
 - $355,0003 bd2 ba1.4k sqft4659 Three Mile Rd, Bay City, MI 48706For Sale
 MLS ID #50214206, Tyler DuRussel, Modern Realty. MiRealSource
 - $360,0003 bd3 ba2.2k sqft5620 W Spring Knoll Dr, Bay City, MI 48706For Sale
 MLS ID #1941802, Gretchen Meeker. NGLRMLS
 - $269,9003 bd2 ba2.3k sqft1280 W Borton Rd, Essexville, MI 48732For Sale
 MLS ID #50217172, Nancy Glaza, Century 21 Signature Realty - Bay City. MiRealSource
 - $299,5003 bd2 ba1.5k sqft3092 Gaslight Ct, Bay City, MI 48706For SaleMLS ID #50216796, Sally Walczak, Century 21 Signature Realty - Bay City. MiRealSource
- $265,0004 bd2 ba1.7k sqft1152 Midland Rd, Bay City, MI 48706For SaleMLS ID #1948579, Kaley Visser. NGLRMLS
- $214,9003 bd2 ba2.4k sqft302 W Smith St, Bay City, MI 48706For SaleMLS ID #50216921, Clay Hollister, Berkshire Hathaway HomeServices, Bay City. MiRealSource
- $247,9003 bd1 ba2k sqft4645 S Three Mile Rd, Bay City, MI 48706For SaleMLS ID #50211831, Sean Herrera, RE/MAX Results. MiRealSource
- $394,0003 bd3 ba2.8k sqft3315 Harris Ln, Bay City, MI 48706For SaleMLS ID #50203539, Michael M Grabowski, Real Estate Pro Group, LLC. MiRealSource
- $399,0003 bd2 ba3.2k sqft226 S Lincoln Rd, Bay City, MI 48708For SaleMLS ID #50215998, Shelley Niedzwiecki, Ayre/Rhinehart Bay REALTORS. MiRealSource
- $424,9003 bd2 ba1.6k sqft3554 Miller Rd, Bay City, MI 48706For SaleMLS ID #50216101, William Jaynes, RE/MAX Results. MiRealSource
- $355,0004 bd3 ba2.2k sqft304 Nakoma Dr, Midland, MI 48640For Sale
 MLS ID #50217034, Brandon Lewis, Ayre Rhinehart Real Estate Partners. MIDMLS
 - $279,9003 bd2 ba1.6k sqft3641 W Winfield Dr, Saginaw, MI 48603For SaleMLS ID #50216925, Gary Bellinger, Coldwell Banker Bellinger Real Estate. MiRealSource
- $289,9004 bd2 ba2.6k sqft210 Pendleton St, Bay City, MI 48708For SaleMLS ID #50213388, Nancy Glaza, Century 21 Signature Realty - Bay City. MiRealSource
- $334,9004 bd2 ba1.6k sqft8971 Highland Dr, Freeland, MI 48623For Sale
 MLS ID #20261059975, Jeremy Hoover, Keller Williams First. Realcomp II
 - $204,9003 bd2 ba1.3k sqft3157 Coventry Dr, Bay City, MI 48706For SaleMLS ID #50214177, Zachary Kuch, EXP Realty LLC. MiRealSource
- $184,0004 bd2 ba1.9k sqft1306 Bradfield St, Bay City, MI 48706For SaleMLS ID #50216150, Oaks Hollister, Make It Happen Real Estate. MiRealSource
- $175,0002 bd3 ba1.3k sqft307 McGraw St, Bay City, MI 48708For SaleMLS ID #50216855, Brittnay Ruff, MI Skye Realty LLC. MiRealSource
- $199,5003 bd2 ba1.3k sqft4209 Richmark Ln, Bay City, MI 48706For SaleMLS ID #032-26-0015, Kelly Rappleyea, Kelly & Co. Realty. RMLS Multi-List
- $305,0004 bd3 ba1.9k sqft3411 N Eastman Rd, Midland, MI 48642For SaleMLS ID #50216397, Kelly Stinson, MID-LAND REALTORS. MIDMLS
