Enjoy easy carefree living in this beautiful, well maintained, and spacious stand alone condo with 3 bedrooms and 3 full baths. The main floor offers the convenience of a new washer and dryer, new cook top stove, wall oven, and microwave. You'll love relaxing in the large living room/dining room combo. Enjoy peaceful pond views or cozying up by the fireplace on chilly days. Downstairs there is a spacious family room space along with an extra large bedroom. Lots of storage and full bath making this an ideal area for your home office, gym, or entertainment space. With a new A/C unit and a new roof installed in 2023, you can move in with confidence and peace of mind. Add in the formal dining room, breakfast nook, and built-in speakers throughout the home and you've got the perfect place to relax, entertain, and truly feel right at home. There is also a huge multi-level deck off the dining room!
For sale
Price cut: $15K (7/30)
$360,000
5620 W Spring Knoll Dr, Bay City, MI 48706
3beds
2,238sqft
Condominium, Single Family Residence
Built in 1997
-- sqft lot
$352,100 Zestimate®
$161/sqft
$402/mo HOA
What's special
Extra large bedroomLots of storageNew washer and dryerSpacious family roomFormal dining roomBreakfast nookPeaceful pond views
- 224 days
- 390
- 13
Zillow last checked:
Listing updated:
Listed by:
Gretchen Meeker cell:989-488-9084,
CENTURY 21 SIGNATURE - Mt. Pleasant 989-772-9449
Source: NGLRMLS,MLS#: 1941802
Facts & features
Interior
Bedrooms & bathrooms
- Bedrooms: 3
- Bathrooms: 3
- Full bathrooms: 3
- Main level bathrooms: 2
- Main level bedrooms: 2
Rooms
- Room types: Dining Room
Primary bedroom
- Level: Main
- Area: 240
- Dimensions: 15 x 16
Bedroom 2
- Level: Main
- Area: 143
- Dimensions: 13 x 11
Bedroom 3
- Level: Lower
- Area: 208
- Dimensions: 16 x 13
Primary bathroom
- Features: Private
Family room
- Level: Lower
- Area: 323
- Dimensions: 19 x 17
Kitchen
- Level: Main
- Area: 230
- Dimensions: 23 x 10
Living room
- Level: Main
- Area: 513
- Dimensions: 27 x 19
Heating
- Forced Air, Natural Gas, Fireplace(s)
Cooling
- Central Air
Appliances
- Included: Refrigerator, Oven/Range, Disposal, Dishwasher, Microwave, Cooktop, Gas Water Heater
- Laundry: Main Level
Features
- Cathedral Ceiling(s), Walk-In Closet(s), Breakfast Nook, Granite Counters, Kitchen Island, Cable TV, High Speed Internet
- Flooring: Luxury Vinyl Plank, Carpet
- Windows: Blinds, Drapes
- Basement: Finished Rooms
- Has fireplace: Yes
- Fireplace features: Gas
Interior area
- Total structure area: 2,238
- Total interior livable area: 2,238 sqft
- Finished area above ground: 1,637
- Finished area below ground: 601
Property
Parking
- Total spaces: 2
- Parking features: Attached, Heated Garage, Concrete Floors, Asphalt
- Attached garage spaces: 2
Accessibility
- Accessibility features: None
Features
- Entry location: Limited Steps,First Floor Level
- Patio & porch: Multi-Level Decking, Covered, Porch
- Exterior features: Sprinkler System, Sidewalk
- Has spa: Yes
- Spa features: Bath
- Waterfront features: Pond
Lot
- Features: Level, Sloped, Landscaped
Details
- Additional structures: None
- Parcel number: 100C115000101000
- Zoning description: Residential
Construction
Type & style
- Home type: Condo
- Architectural style: Ranch
- Property subtype: Condominium, Single Family Residence
- Attached to another structure: Yes
Materials
- Frame, Vinyl Siding
- Roof: Asphalt
Condition
- New construction: No
- Year built: 1997
Utilities & green energy
- Sewer: Public Sewer
- Water: Public
Community & HOA
Community
- Features: None
- Subdivision: CORTLAND FARMS CONDOMINIUM
HOA
- Services included: Trash, Snow Removal, Maintenance Structure
- HOA fee: $4,824 annually
Location
- Region: Bay City
Financial & listing details
- Price per square foot: $161/sqft
- Tax assessed value: $144,958
- Annual tax amount: $5,018
- Price range: $360K - $360K
- Date on market: 1/21/2026
- Cumulative days on market: 226 days
- Listing agreement: Exclusive Right Sell
- Listing terms: Conventional,Cash
- Ownership type: Private Owner
- Road surface type: Asphalt
Estimated market value
$352,100
$334,000 - $370,000
$2,237/mo
Price history
| Date | Event | Price |
|---|---|---|
| 7/30/2026 | Price change | $360,000-4%$161/sqft |
Source:  NGLRMLS #1941802 Report a problem NGLRMLS #1941802 Report a problem | ||
| 6/5/2026 | Price change | $375,000-6%$168/sqft |
Source: NGLRMLS #1941802 Report a problem | ||
| 1/21/2026 | Listed for sale | $399,000+18%$178/sqft |
Source: NGLRMLS #1941802 Report a problem | ||
| 12/28/2022 | Sold | $338,000$151/sqft |
Source:  MiRealSource #50089593 Report a problem MiRealSource #50089593 Report a problem | ||
| 10/17/2022 | Pending sale | $338,000$151/sqft |
Source: MiRealSource #50089593 Report a problem | ||
| 9/9/2022 | Listed for sale | $338,000+12.7%$151/sqft |
Source: MiRealSource #50089593 Report a problem | ||
| 9/27/2021 | Sold | $300,000+1.7%$134/sqft |
Source: MiRealSource #50052554 Report a problem | ||
| 9/14/2021 | Pending sale | $295,000$132/sqft |
Source: MiRealSource #50052554 Report a problem | ||
| 8/20/2021 | Listed for sale | $295,000$132/sqft |
Source: MiRealSource #50052554 Report a problem | ||
Public tax history
| Year | Property taxes | Tax assessment |
|---|---|---|
| 2025 | $5,018 +2.5% | $153,900 +9.5% |
| 2024 | $4,897 | $140,600 +2.9% |
| 2023 | -- | $136,700 +18.2% |
| 2022 | -- | $115,700 +7.7% |
| 2021 | -- | $107,400 +2.4% |
| 2020 | $3,306 | $104,900 -4.6% |
| 2019 | -- | $110,000 -0.8% |
| 2018 | $3,306 +3.5% | $110,900 +1.4% |
| 2017 | $3,194 | $109,400 +2.7% |
| 2016 | $3,194 | $106,500 +4.6% |
| 2015 | $3,194 +128.2% | $101,800 +8.1% |
| 2014 | $1,400 | $94,200 +1.6% |
| 2013 | -- | $92,700 +1.6% |
| 2012 | -- | $91,200 -2% |
| 2011 | -- | $93,100 -6.9% |
| 2010 | -- | $100,000 -0.9% |
| 2009 | -- | $100,900 -16.5% |
| 2008 | -- | $120,800 -3.4% |
| 2007 | -- | $125,100 |
| 2006 | -- | $125,100 +4.4% |
| 2005 | -- | $119,800 +0.2% |
| 2004 | -- | $119,600 +1.5% |
| 2003 | -- | $117,800 +1.1% |
| 2002 | -- | $116,500 +4.2% |
| 2001 | -- | $111,800 |
Find assessor info on the county website
Monthly payment
Est. payment
Payment breakdown
Explore the cost of this home by adjusting the details. Changes won't be saved.Climate risks
Neighborhood: 48706
Nearby schools
Schools provided by the listing agent
- District: Bay City School District
Source: NGLRMLS. This data may not be complete. We recommend contacting the local school district to confirm school assignments for this home.
- $291,8003 bd2 ba1.4k sqft5616 W Spring Knoll Dr, Bay City, MI 48706Off Market
- $288,4002 bd2 ba1.4k sqft5626 W Spring Knoll Dr, Bay City, MI 48706Off Market
- $286,3003 bd2 ba1.3k sqft5629 W Spring Knoll Dr, Bay City, MI 48706Off Market
- $280,1002 bd3 ba1.3k sqft5651 Stoney Creek Dr, Bay City, MI 48706Off Market
Similar homes
- $314,0003 bd3 ba2k sqft5643 Firethorne Dr, Bay City, MI 48706For Sale

 MLS ID #50208131, Kathlene (Kate) Young, Century 21 Signature Realty - Bay City. MiRealSource
 - $409,9004 bd3 ba2.6k sqft4191 S Paul Cir, Bay City, MI 48706For Sale
 MLS ID #50219987, Melissa Beckrow, Ayre/Rhinehart Bay REALTORS. MiRealSource
 - $349,9004 bd3 ba3.1k sqft3117 Gaslight Dr #18, Bay City, MI 48706For Sale
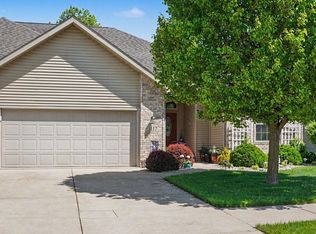 MLS ID #50209031, Howard R Diefenbach, Century 21 Signature Realty - Bay City. MiRealSource
 - $242,9003 bd2 ba1.2k sqft5111 S Two Mile Rd, Bay City, MI 48706For Sale
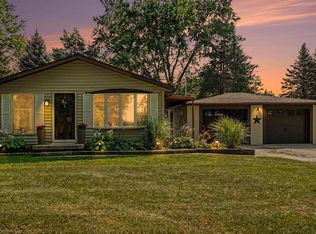 MLS ID #50218733, Jenna Bader, Berkshire Hathaway HomeServices. MiRealSource
 - $394,0003 bd3 ba2.8k sqft3315 Harris Ln, Bay City, MI 48706For SaleMLS ID #50203539, Michael M Grabowski, Real Estate Pro Group, LLC. MiRealSource
- $320,0003 bd2 ba1.7k sqft340 Richards Rd, Bay City, MI 48706For SaleMLS ID #50218759, Karma McGaw, Good Karma Homes. MiRealSource
- $499,0004 bd3 ba2.4k sqft4716 N West View Dr, Bay City, MI 48706For SaleMLS ID #50219543, Debra Kilmer, Debra Kilmer. MiRealSource
- $419,9005 bd4 ba2.7k sqft4108 Allen Ct, Bay City, MI 48706For SaleMLS ID #50214991, Melissa Socha, Modern Way Realty LLC. MiRealSource
- $333,9003 bd2 ba1.4k sqft3378 State Street Rd, Bay City, MI 48706For SaleMLS ID #50197290, Howard R Diefenbach, Century 21 Signature Realty - Bay City. MiRealSource
- $399,9003 bd2 ba1.6k sqft3554 Miller Rd, Bay City, MI 48706For SaleMLS ID #50216101, William Jaynes, RE/MAX Results. MiRealSource
- $379,5002 bd2 ba1.6k sqft609 Breaker Cove Dr, Bay City, MI 48708For SaleMLS ID #50209389, Jean Ann Styn-DeShano, RE/MAX Results. MiRealSource
- $264,9003 bd2 ba1.7k sqft3373 Old Kawkawlin Rd, Bay City, MI 48706For SaleMLS ID #50218026, Robin Yost-Ellison, RE/MAX Results. MiRealSource
- $349,9003 bd3 ba3.2k sqft4038 Eleven Mile Rd, Auburn, MI 48611For SaleMLS ID #50212464, J & H Home Group, Berkshire Hathaway HomeServices, Bay City. MiRealSource
- $254,9004 bd2 ba1.7k sqft1790 Midland Rd, Bay City, MI 48706For SaleMLS ID #50217605, Adam Hansen, Modern Realty. MiRealSource
- $485,0003 bd4 ba2.4k sqft2743 Limerick Dr, Bay City, MI 48706For SaleMLS ID #50213940, Zachary Kuch, EXP Realty LLC. MiRealSource
- $264,9003 bd3 ba1.7k sqft1499 Lesperance Ct, Essexville, MI 48732For SaleMLS ID #50219951, Danielle Kelly, Berkshire Hathaway HomeServices, Bay City. MiRealSource
- $359,9004 bd3 ba1.8k sqft1180 N River Rd, Saginaw, MI 48609For SaleMLS ID #50215286, Howard R Diefenbach, Century 21 Signature Realty - Bay City. MiRealSource
- $399,9004 bd3 ba2.6k sqft1586 Saint Marys Ct, Essexville, MI 48732For SaleMLS ID #50215766, James Diedrich, Ayre/Rhinehart Bay REALTORS. MiRealSource
- $499,9004 bd2 ba2.5k sqft1266 Freeland Rd, Bay City, MI 48706For SaleMLS ID #50206766, Scott Wilson, Wilson Realty. MiRealSource
