Highly desirable Cortland Farms North “on the pond” stand-alone condo. This sprawling, two-owner ranch condo features 1,800 sq ft with 3 bedrooms and 3 full bathrooms. Spacious Primary Suite with walk-in closet. Second full bath includes a Jacuzzi jetted tub. Functional floor plan includes a formal dining room, 10x10 home office, main floor laundry room, and a family room with gas fireplace that leads to the back deck with new vinyl railing, overlooking Cortland Pond. Finished partial-basement provides 800 sq ft of additional living space with a full bathroom, egress window, and motorized stair lift. And the attached 2.5-car garage offers an accessible ramp, as well. Great opportunity for low-maintenance living in a high-demand community with premium location.
Pending
Price cut: $10K (5/26)
$299,900
5610 W Spring Knoll Dr, Bay City, MI 48706
3beds
2,600sqft
Condominium
Built in 1997
-- sqft lot
$294,700 Zestimate®
$115/sqft
$408/mo HOA
What's special
Overlooking cortland pondEgress windowMotorized stair liftMain floor laundry roomFormal dining room
- 89 days |
- 80 |
- 0 |
Zillow last checked:
Listing updated:
Listed by:
Clay Hollister 989-525-9489,
Berkshire Hathaway HomeServices, Bay City 989-892-8888
Source: MiRealSource,MLS#: 50205091 Originating MLS: Bay County REALTOR Association
Originating MLS: Bay County REALTOR AssociationFacts & features
Interior
Bedrooms & bathrooms
- Bedrooms: 3
- Bathrooms: 3
- Full bathrooms: 3
- Main level bathrooms: 2
- Main level bedrooms: 3
Rooms
- Room types: Family Room, Laundry, Office, Basement Full Bath, Master Bedroom, Dining Room
Bedroom 1
- Features: Carpet
- Level: Main
- Area: 195
- Dimensions: 13 x 15
Bedroom 2
- Features: Carpet
- Level: Main
- Area: 168
- Dimensions: 12 x 14
Bedroom 3
- Features: Carpet
- Level: Main
- Area: 132
- Dimensions: 11 x 12
Bathroom 1
- Level: Main
Bathroom 2
- Level: Main
Bathroom 3
- Level: Basement
Dining room
- Features: Carpet
- Level: Main
- Area: 132
- Dimensions: 11 x 12
Family room
- Features: Carpet
- Level: Main
- Area: 195
- Dimensions: 13 x 15
Kitchen
- Features: Vinyl
- Level: Main
- Area: 144
- Dimensions: 12 x 12
Living room
- Features: Carpet
- Level: Main
- Area: 260
- Dimensions: 13 x 20
Office
- Level: Main
- Area: 100
- Dimensions: 10 x 10
Heating
- Forced Air, Natural Gas
Cooling
- Central Air
Appliances
- Included: Dishwasher, Disposal, Dryer, Microwave, Range/Oven, Refrigerator, Washer, Gas Water Heater
- Laundry: First Floor Laundry
Features
- Flooring: Ceramic Tile, Carpet, Vinyl
- Windows: Window Treatments
- Basement: Block,Daylight,Partially Finished,Partial,Sump Pump,Crawl Space
- Number of fireplaces: 1
- Fireplace features: Gas
Interior area
- Total structure area: 2,800
- Total interior livable area: 2,600 sqft
- Finished area above ground: 1,800
- Finished area below ground: 800
Property
Parking
- Total spaces: 2.5
- Parking features: Attached
- Attached garage spaces: 2.5
Features
- Levels: One
- Stories: 1
- Has spa: Yes
- Spa features: Spa/Jetted Tub
- Waterfront features: Pond
- Body of water: Cortland Pond
Lot
- Features: Corner Lot
Details
- Parcel number: 100C1500009900
- Special conditions: Trust
Construction
Type & style
- Home type: Condo
- Architectural style: Ranch
- Property subtype: Condominium
Materials
- Brick, Vinyl Siding
- Foundation: Basement
Condition
- Year built: 1997
Utilities & green energy
- Sewer: Public Sanitary
- Water: Public
Community & HOA
Community
- Subdivision: Cortland Farms North
HOA
- Has HOA: Yes
- HOA fee: $408 monthly
Location
- Region: Bay City
Financial & listing details
- Price per square foot: $115/sqft
- Tax assessed value: $500
- Annual tax amount: $4,192
- Date on market: 4/22/2026
- Cumulative days on market: 89 days
- Listing agreement: Exclusive Right To Sell
- Listing terms: Cash,Conventional
- Ownership: Trust
Estimated market value
$294,700
$280,000 - $309,000
$1,824/mo
Price history
| Date | Event | Price |
|---|---|---|
| 6/11/2026 | Pending sale | $299,900$115/sqft |
Source:  MiRealSource #50205091 Report a problem MiRealSource #50205091 Report a problem | ||
| 5/26/2026 | Price change | $299,900-3.2%$115/sqft |
Source: MiRealSource #50205091 Report a problem | ||
| 4/22/2026 | Listed for sale | $309,900+87.8%$119/sqft |
Source: MiRealSource #50205091 Report a problem | ||
| 1/6/2011 | Sold | $165,000$63/sqft |
Source:  MiRealSource #30810903 Report a problem MiRealSource #30810903 Report a problem | ||
Public tax history
| Year | Property taxes | Tax assessment |
|---|---|---|
| 2025 | $4,005 +4.5% | $142,900 +9.3% |
| 2024 | $3,832 | $130,800 +2.7% |
| 2023 | -- | $127,300 +18.2% |
| 2022 | -- | $107,700 +7.8% |
| 2021 | -- | $99,900 +2.1% |
| 2020 | $3,092 | $97,800 -5.4% |
| 2019 | -- | $103,400 +0.8% |
| 2018 | $3,092 +3.6% | $102,600 +1.4% |
| 2017 | $2,984 | $101,200 +2.6% |
| 2016 | $2,984 | $98,600 +4.2% |
| 2015 | $2,984 +128.9% | $94,600 +7.9% |
| 2014 | $1,303 | $87,700 +1.5% |
| 2013 | -- | $86,400 +1.6% |
| 2012 | -- | $85,000 -2.1% |
| 2011 | -- | $86,800 -1.8% |
| 2010 | -- | $88,400 -0.9% |
| 2009 | -- | $89,200 -17% |
| 2008 | -- | $107,500 +0.5% |
| 2007 | -- | $107,000 +6.3% |
| 2006 | -- | $100,700 +4.8% |
| 2005 | -- | $96,100 -8% |
| 2004 | -- | $104,500 +1.5% |
| 2003 | -- | $103,000 +1.2% |
| 2002 | -- | $101,800 +4.7% |
| 2001 | -- | $97,200 |
Find assessor info on the county website
Monthly payment
Est. payment
Payment breakdown
Explore the cost of this home by adjusting the details. Changes won't be saved.Climate risks
Neighborhood: 48706
Nearby schools
GreatSchools rating
- 6/10Mackensen Elementary SchoolGrades: PK-5Distance: 0.2 mi
- 7/10Western Middle SchoolGrades: 6-8Distance: 7.6 mi
- 6/10Bay City Western High SchoolGrades: 9-12Distance: 7.6 mi
Schools provided by the listing agent
- District: Bay City School District
Source: MiRealSource. This data may not be complete. We recommend contacting the local school district to confirm school assignments for this home.
- $293,0003 bd2 ba1.4k sqft5616 W Spring Knoll Dr, Bay City, MI 48706Off Market
- $301,3003 bd3 ba1.5k sqft5625 W Spring Knoll Dr, Bay City, MI 48706Off Market
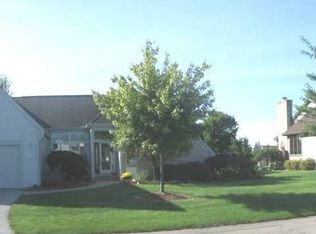
- $375,0003 bd3 ba2.2k sqft5620 W Spring Knoll Dr, Bay City, MI 48706For Sale
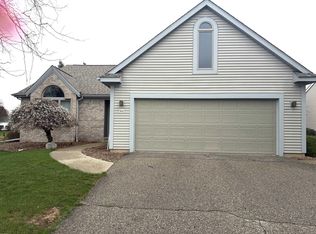
- $313,5003 bd2 ba1.4k sqft5627 W Spring Knoll Dr, Bay City, MI 48706Off Market
- $296,0003 bd2 ba1.5k sqft5604 Spring Knoll Dr, Bay City, MI 48706Off Market
- $--2 bd2 ba1.1k sqft5614 Spring Knoll Dr, Bay City, MI 48706Off Market
- $285,7003 bd2 ba1.3k sqft5629 W Spring Knoll Dr, Bay City, MI 48706Off Market
- $357,7003 bd2 ba1.7k sqft5591 Stoney Creek Dr, Bay City, MI 48706Off Market
A local agent can set up tours, give advice and negotiate with sellers.
Similar homes
- $330,0003 bd3 ba2k sqft5643 Firethorne Dr, Bay City, MI 48706For Sale

 MLS ID #50208131, Kathlene (Kate) Young, Century 21 Signature Realty - Bay City. MiRealSource
 - $363,9003 bd3 ba3.5k sqft5629 Firethorne Dr, Bay City, MI 48706For Sale
 MLS ID #50204322, Kristi Lambert, Ayre/Rhinehart Bay REALTORS. MiRealSource
 - $289,9003 bd2 ba1.6k sqft2938 Noreen Dr, Bay City, MI 48706For Sale
 MLS ID #50211844, John Reminder, RE/MAX Results. MiRealSource
 - $375,0003 bd3 ba2.2k sqft5620 W Spring Knoll Dr, Bay City, MI 48706For SaleMLS ID #1941802, Gretchen Meeker. NGLRMLS
- $269,9003 bd3 ba2.9k sqft2437 Amelith Rd, Bay City, MI 48706For SaleMLS ID #50214099, Calyb A Shaw, Berkshire Hathaway HomeServices, Bay City. MiRealSource
- $324,9003 bd2 ba2.2k sqft7401 W Ryan Ct, Bay City, MI 48706For SaleMLS ID #50214373, Lynn Moore, Berkshire Hathaway HomeServices. MiRealSource
- $299,9003 bd2 ba1.5k sqft225 Lagoon Beach Dr, Bay City, MI 48706For SaleMLS ID #50199330, James Diedrich, Ayre/Rhinehart Bay REALTORS. MiRealSource
- $349,9003 bd4 ba3k sqft928 N Wenona St, Bay City, MI 48706For SaleMLS ID #50212914, J & H Home Group, Berkshire Hathaway HomeServices, Bay City. MiRealSource
- $200,0002 bd3 ba1.8k sqft4848 Appletree Ln, Bay City, MI 48706For SaleMLS ID #50214296, Shelley Niedzwiecki, Ayre/Rhinehart Bay REALTORS. MiRealSource
- $247,9003 bd1 ba2k sqft4645 S Three Mile Rd, Bay City, MI 48706For SaleMLS ID #50211831, Sean Herrera, RE/MAX Results. MiRealSource
- $200,0002 bd2 ba1.5k sqft4872 Appletree Ln, Bay City, MI 48706For SaleMLS ID #50213134, Kenji Ouellette, Berkshire Hathaway HomeServices, Bay City. MiRealSource
- $355,0004 bd3 ba3.1k sqft3117 Gaslight Dr #18, Bay City, MI 48706For SaleMLS ID #50209031, Howard R Diefenbach, Century 21 Signature Realty - Bay City. MiRealSource
- $278,0003 bd3 ba1.5k sqft3177 Setting Sun Blvd, Saginaw, MI 48603For SaleMLS ID #50215499, Jeff Coates, RE/MAX of Midland. MiRealSource
- $249,9003 bd3 ba1.9k sqft3980 Patterson Rd, Bay City, MI 48706For SaleMLS ID #50214243, Daniel Matthews, Berkshire Hathaway HomeServices, Bay City. MiRealSource
- $179,0004 bd2 ba2k sqft301 Barn Dr, Bay City, MI 48706For SaleMLS ID #50214391, Jeff Coates, RE/MAX of Midland. MiRealSource
- $394,0003 bd3 ba2.8k sqft3315 Harris Ln, Bay City, MI 48706For SaleMLS ID #50203539, Michael M Grabowski, Real Estate Pro Group, LLC. MiRealSource
- $247,9003 bd3 ba1.9k sqft2916 Bangor Rd, Bay City, MI 48706For SaleMLS ID #50213956, Robin Yost-Ellison, RE/MAX Results. MiRealSource
- $229,9004 bd3 ba1.9k sqft307 Frank St, Bay City, MI 48706For SaleMLS ID #50214488, Jamie Broderick, eXp Realty. MiRealSource
- $375,0003 bd2 ba1.9k sqft3254 Hidden Rd, Bay City, MI 48706For SaleMLS ID #50211245, Cesar Ortega, Ayre/Rhinehart Bay REALTORS. MiRealSource
- $329,9003 bd2 ba1.8k sqft380 S Main St, Freeland, MI 48623For SaleMLS ID #50215222, Kimberly Kloha, EXP Realty. MiRealSource
