Don't miss this spacious 4-bedroom, 2.5-bath ranch offering over 2,600 sq. ft. of living space in the highly sought-after Lathrup Park neighborhood! You'll love the updated living room featuring a wood-burning fireplace and an open flow into the dining area, creating a comfortable space for everyday living and entertaining. The kitchen offers rustic charm and plenty of character, while the spacious primary suite includes a private ensuite bath. The partially finished basement provides even more living space with a family room, wet bar, and half bath—perfect for gatherings or relaxing. Additional storage is available in the 2.5-car garage, complete with a brand-new garage door. Step outside to enjoy the deck overlooking the fenced backyard, or take advantage of the nearby neighborhood park. A wonderful opportunity in a desirable location—schedule your private tour today!
For sale
$290,000
1375 Lathrup Ave, Saginaw, MI 48638
4beds
2,886sqft
Single Family Residence
Built in 1950
0.34 Acres Lot
$285,500 Zestimate®
$100/sqft
$-- HOA
What's special
Wood-burning fireplaceFenced backyardPartially finished basementPrivate ensuite bathBrand-new garage doorSpacious primary suiteWet bar
- 20 days
- 1,618
- 130
Zillow last checked:
Listing updated:
Listed by:
Bridgette Stallings 989-798-8009,
Century 21 Signature Realty 989-921-7000
Source: MiRealSource,MLS#: 50220892 Originating MLS: Saginaw Board of REALTORS
Originating MLS: Saginaw Board of REALTORSFacts & features
Interior
Bedrooms & bathrooms
- Bedrooms: 4
- Bathrooms: 3
- Full bathrooms: 2
- 1/2 bathrooms: 1
Rooms
- Room types: Den/Study/Lib, Family Room, Bedroom, Master Bedroom, Living Room, Master Bathroom, Basement Lavatory, Bathroom, Dining Room
Primary bedroom
- Level: First
Bedroom 1
- Level: First
- Area: 288
- Dimensions: 16 x 18
Bedroom 2
- Level: First
- Area: 196
- Dimensions: 14 x 14
Bedroom 3
- Level: First
- Area: 182
- Dimensions: 13 x 14
Bedroom 4
- Level: First
- Area: 130
- Dimensions: 13 x 10
Bathroom 1
- Level: First
- Area: 90
- Dimensions: 9 x 10
Bathroom 2
- Level: First
- Area: 54
- Dimensions: 9 x 6
Dining room
- Features: Wood
- Level: First
- Area: 130
- Dimensions: 10 x 13
Family room
- Features: Carpet
- Level: Basement
- Area: 468
- Dimensions: 36 x 13
Kitchen
- Level: First
- Area: 169
- Dimensions: 13 x 13
Living room
- Features: Wood
- Level: First
- Area: 220
- Dimensions: 20 x 11
Heating
- Forced Air, Natural Gas
Cooling
- Ceiling Fan(s), Central Air
Appliances
- Included: Bar Fridge, Dishwasher, Dryer, Microwave, Range/Oven, Refrigerator, Washer, Gas Water Heater
- Laundry: In Basement
Features
- Bar, Eat-in Kitchen
- Flooring: Hardwood, Wood, Carpet
- Windows: Window Treatments
- Basement: Block,Finished,Full,Partial,Crawl Space
- Number of fireplaces: 1
- Fireplace features: Living Room, Natural Fireplace
Interior area
- Total structure area: 3,684
- Total interior livable area: 2,886 sqft
- Finished area above ground: 1,986
- Finished area below ground: 900
Property
Parking
- Total spaces: 2.5
- Parking features: Attached, Electric in Garage, Garage Door Opener
- Attached garage spaces: 2.5
Features
- Levels: One
- Stories: 1
- Patio & porch: Deck, Porch
- Has spa: Yes
- Spa features: Spa/Jetted Tub
- Fencing: Fenced
- Frontage type: Road
- Frontage length: 113
Lot
- Size: 0.34 Acres
- Dimensions: 113 x 134
- Features: Subdivision
Details
- Parcel number: 23124214168000
- Special conditions: Private
Construction
Type & style
- Home type: SingleFamily
- Architectural style: Ranch
- Property subtype: Single Family Residence
Materials
- Brick
- Foundation: Basement
Condition
- Year built: 1950
Utilities & green energy
- Sewer: Public Sanitary
- Water: Public
- Utilities for property: Cable/Internet Avail.
Community & HOA
Community
- Subdivision: Lathrup Park
HOA
- Has HOA: Yes
- HOA fee: $30 optional
- HOA name: Lathrup Park
Location
- Region: Saginaw
Financial & listing details
- Price per square foot: $100/sqft
- Tax assessed value: $235,000
- Annual tax amount: $4,716
- Date on market: 9/4/2026
- Listing agreement: Exclusive Right To Sell
- Listing terms: Cash,Conventional,FHA,VA Loan
- Road surface type: Paved
Estimated market value
$285,500
$271,000 - $300,000
$2,015/mo
Price history
| Date | Event | Price |
|---|---|---|
| 9/4/2026 | Listed for sale | $290,000$100/sqft |
Source:  MiRealSource #50220892 Report a problem MiRealSource #50220892 Report a problem | ||
| 9/4/2026 | Listing removed | -- |
Source: Owner Report a problem | ||
| 8/27/2026 | Listed for sale | $290,000+130.2%$100/sqft |
Source: Owner Report a problem | ||
| 7/4/2012 | Listing removed | -- |
Source: CirclePix #114069 Report a problem | ||
| 5/31/2012 | Listed for sale | -- |
Source: CirclePix #114069 Report a problem | ||
| 3/23/2012 | Sold | $126,000-31.9%$44/sqft |
Source: MiRealSource #20052754 Report a problem | ||
| 8/15/2003 | Sold | $185,000+537.9%$64/sqft |
Source: Public Record Report a problem | ||
| 8/14/2000 | Sold | $29,000$10/sqft |
Source: Public Record Report a problem | ||
Public tax history
| Year | Property taxes | Tax assessment |
|---|---|---|
| 2026 | $3,098 +12.7% | $117,500 -3% |
| 2025 | $2,749 +10.9% | $121,100 +6.4% |
| 2024 | $2,478 -16.3% | $113,800 +16.7% |
| 2023 | $2,959 | $97,500 +23.4% |
| 2022 | -- | $79,000 +7.3% |
| 2021 | $3,663 | $73,600 +2.5% |
| 2020 | $3,663 +68.8% | $71,800 +5.4% |
| 2018 | $2,170 +7.9% | $68,100 +1.9% |
| 2017 | $2,011 | $66,800 +1.4% |
| 2016 | $2,011 | $65,900 -2.1% |
| 2014 | $2,011 +12.4% | $67,300 +27% |
| 2013 | $1,789 | $53,000 +1% |
| 2012 | -- | $52,500 -9.5% |
| 2011 | -- | $58,000 -3% |
| 2010 | -- | $59,800 -6.9% |
| 2009 | -- | $64,200 -7.1% |
| 2008 | -- | $69,100 -1.6% |
| 2007 | -- | $70,200 -4.9% |
| 2006 | -- | $73,800 +5% |
| 2005 | -- | $70,300 -18.4% |
| 2003 | -- | $86,100 +12.5% |
| 2002 | $940 | $76,500 +11.4% |
| 2001 | -- | $68,700 +2.1% |
| 2000 | $694 | $67,300 |
Find assessor info on the county website
Monthly payment
Est. payment
Payment breakdown
Explore the cost of this home by adjusting the details. Changes won't be saved.Climate risks
Neighborhood: 48638
Nearby schools
Schools provided by the listing agent
- District: Saginaw Twp Community School
Source: MiRealSource. This data may not be complete. We recommend contacting the local school district to confirm school assignments for this home.
Similar homes
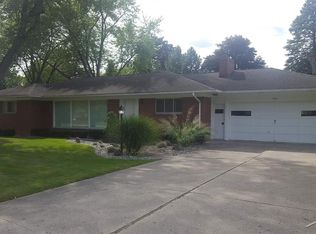
- $264,9003 bd2 ba2.4k sqft4331 Hilray Dr, Saginaw, MI 48638For Sale
 MLS ID #50220399, Stacy Hauck, Century 21 Signature Realty. MiRealSource
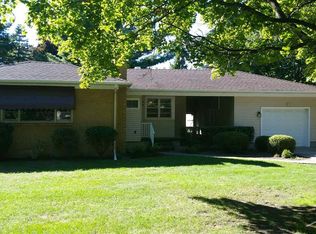
 - $349,9004 bd3 ba3.1k sqft1 Center Woods Dr N, Saginaw, MI 48638For Sale
 MLS ID #50217422, Lindsey Flynn, RE/MAX New Image. MiRealSource
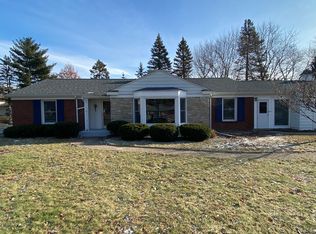
 - $229,9003 bd3 ba3.2k sqft4425 Dirker Rd, Saginaw, MI 48638For Sale
 MLS ID #50220440, Mark Greskowiak, Century 21 Signature Realty. MiRealSource
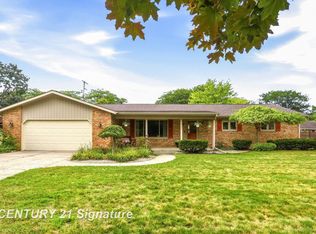
 - $314,9004 bd3 ba2.4k sqft3891 Mystic Trl, Saginaw, MI 48603For Sale
 MLS ID #50222926, Becky Muylle, Century 21 Signature Realty. MiRealSource
 - $215,0003 bd2 ba1.7k sqft1449 Lathrup Ave, Saginaw, MI 48638For SaleMLS ID #50222048, Barbara Appold, Berkshire Hathaway HomeServices, Bay City. MiRealSource
- $299,0005 bd3 ba3.2k sqft3198 Columbine Dr, Saginaw, MI 48603For SaleMLS ID #50217634, Mark McKnight, Century 21 Signature Realty. MiRealSource
- $277,9004 bd3 ba2.7k sqft2765 Clairmount Dr, Saginaw, MI 48603For SaleMLS ID #50211485, Quincy Hayes, Century 21 Signature Realty. MiRealSource
- $249,9004 bd2 ba1.9k sqft4800 Arboretum Dr, Saginaw, MI 48638For SaleMLS ID #50213714, Jennifer Horton, RE/MAX of Midland. MiRealSource
- $339,9004 bd3 ba3.7k sqft2870 Nottingham Dr E, Saginaw, MI 48603For SaleMLS ID #50220262, Marie Glinski, Century 21 Signature Realty (Freeland). MiRealSource
- $225,0004 bd2 ba1.5k sqft1450 Timothy St, Saginaw, MI 48638For SaleMLS ID #50217168, Ayad Subhi, Century 21 Signature Realty. MiRealSource
- $244,9003 bd3 ba2.4k sqft2520 Adams Blvd, Saginaw, MI 48602For SaleMLS ID #50219807, Mark Greskowiak, Century 21 Signature Realty. MiRealSource
- $255,0003 bd2 ba1.5k sqft2640 Shattuck Rd, Saginaw, MI 48603For Sale
 MLS ID #20261073778, Spencer Hoffmann, Knockout Real Estate. Realcomp II
 - $309,9003 bd3 ba2.1k sqft2815 Dunkirk Dr, Saginaw, MI 48603For SaleMLS ID #50218779, Donald Moffett, Berkshire Hathaway HomeServices. MiRealSource
- $249,9004 bd2 ba1.8k sqft2153 Starlite Dr, Saginaw, MI 48603For Sale
 MLS ID #50212857, Krista Bedford, Century 21 Signature Saginaw. MIDMLS
 - $297,0003 bd2 ba2k sqft6371 Birchview Dr, Saginaw, MI 48609For SaleMLS ID #50218724, Lynn Moore, Berkshire Hathaway HomeServices. MiRealSource
- $159,0004 bd2 ba2k sqft1525 Beech St, Saginaw, MI 48602For SaleMLS ID #50217344, Mark McKnight, Century 21 Signature Realty. MiRealSource
- $390,0005 bd4 ba2.9k sqft3175 Delevan Dr, Saginaw, MI 48603For SaleMLS ID #50220810, Cris Sears, Century 21 Signature Realty. MiRealSource
- $359,9004 bd3 ba1.8k sqft1180 N River Rd, Saginaw, MI 48609For SaleMLS ID #50215286, Howard R Diefenbach, Century 21 Signature Realty - Bay City. MiRealSource
- $145,0003 bd1 ba1.7k sqft1044 Washburn Pl E, Saginaw, MI 48602For SaleMLS ID #50220275, Kenji Ouellette, Berkshire Hathaway HomeServices, Bay City. MiRealSource
