Experience effortless luxury in this beautifully maintained all-brick residence, perfectly situated on a signature hole within the prestigious gated Sawmill community. Designed for both comfort and style, this exceptional home built by Bailey Construction offers a seamless blend of elegance and functionality. The main level features three spacious bedrooms, each with its own private bath and two with walk-in closets, creating the ideal layout for privacy and convenience. The primary suite occupies one wing of the home, complete with fireplace, brand new carpeting, direct access to the outside patio, and an updated primary bath featuring a jacuzzi, separate shower, double sinks and heated marble floor tiles. The finished lower level further expands your living space with an additional bedroom featuring two large daylight windows, a full bath, and an oversized family room—perfect for entertaining or relaxing—and also contains four separate storage rooms. At the heart of the home, the well-appointed kitchen showcases granite countertops, a nearly new Sub-Zero refrigerator, Grabill cabinetry and a charming breakfast nook with serene views overlooking the golf course. An adjoining laundry room features a LG washer and dryer. Rich hardwood floors, oversized windows and doors, and fresh interior paint enhance the home’s bright, open feel. Step inside to discover an inviting, airy living and dining area that flows effortlessly to the covered porch and back patio—ideal for enjoying peaceful mornings or hosting guests. The driveway and walkways were redone in 2023, and are in perfect condition. Stunning golf course views can be appreciated from many vantage points throughout the home. This is a rare opportunity to enjoy refined, low-maintenance living in one of the area’s most sought-after communities. Please note that the listed property taxes are unusually high, because the home is currently taxed as a second residence.
For sale
$579,000
43 Sawmill Creek Trl, Saginaw, MI 48603
4beds
3,643sqft
:
Get pre-qualified$4,087/mo
Single Family Residence
Built in 1997
0.42 Acres Lot
$561,600 Zestimate®
$159/sqft
$61/mo HOA
What's special
All-brick residenceRich hardwood floorsOversized windows and doorsFour separate storage roomsNearly new sub-zero refrigeratorGrabill cabinetry
- 101 days |
- 527 |
- 14 |
Zillow last checked:
Listing updated:
Listed by:
Jan Hauck 989-798-5217,
Century 21 Signature Realty 989-921-7000,
Stacy Hauck 989-996-6934,
Century 21 Signature Realty
Source: MiRealSource,MLS#: 50205582 Originating MLS: Saginaw Board of REALTORS
Originating MLS: Saginaw Board of REALTORSFacts & features
Interior
Bedrooms & bathrooms
- Bedrooms: 4
- Bathrooms: 4
- Full bathrooms: 4
Rooms
- Room types: Master Bedroom, Living Room, Master Bathroom, Dining Room
Primary bedroom
- Level: First
Bedroom 1
- Features: Carpet
- Level: First
- Area: 270
- Dimensions: 15 x 18
Bedroom 2
- Features: Carpet
- Level: First
- Area: 266
- Dimensions: 14 x 19
Bedroom 3
- Features: Carpet
- Level: First
- Area: 120
- Dimensions: 12 x 10
Bedroom 4
- Features: Carpet
- Level: Lower
- Area: 195
- Dimensions: 13 x 15
Bathroom 1
- Features: Ceramic
- Level: First
- Area: 224
- Dimensions: 14 x 16
Bathroom 2
- Features: Ceramic
- Level: First
- Area: 60
- Dimensions: 10 x 6
Bathroom 3
- Features: Ceramic
- Level: First
- Area: 72
- Dimensions: 8 x 9
Bathroom 4
- Features: Ceramic
- Level: Lower
- Area: 63
- Dimensions: 9 x 7
Dining room
- Features: Wood
- Level: First
- Area: 180
- Dimensions: 15 x 12
Family room
- Features: Carpet
- Level: Lower
- Area: 828
- Dimensions: 36 x 23
Kitchen
- Features: Wood
- Level: First
- Area: 180
- Dimensions: 18 x 10
Living room
- Features: Wood
- Level: First
- Area: 456
- Dimensions: 19 x 24
Heating
- Forced Air, Natural Gas
Cooling
- Central Air
Appliances
- Included: Dishwasher, Disposal, Dryer, Range/Oven, Refrigerator, Washer, Gas Water Heater
- Laundry: First Floor Laundry
Features
- Eat-in Kitchen
- Flooring: Ceramic Tile, Hardwood, Carpet, Wood
- Basement: Concrete
- Number of fireplaces: 1
- Fireplace features: Gas, Living Room
Interior area
- Total structure area: 4,400
- Total interior livable area: 3,643 sqft
- Finished area above ground: 2,546
- Finished area below ground: 1,097
Video & virtual tour
Property
Parking
- Total spaces: 2.5
- Parking features: Attached, Electric in Garage, Garage Door Opener
- Attached garage spaces: 2.5
Features
- Levels: One
- Stories: 1
- Frontage type: Golf Course
- Frontage length: 120
Lot
- Size: 0.42 Acres
- Dimensions: 120 x 151
- Features: On Golf Course
Details
- Parcel number: 23123123125000
- Zoning description: Residential
- Special conditions: Private
Construction
Type & style
- Home type: SingleFamily
- Architectural style: Ranch
- Property subtype: Single Family Residence
Materials
- Brick
- Foundation: Basement, Concrete Perimeter
Condition
- New construction: No
- Year built: 1997
Utilities & green energy
- Sewer: Public Sanitary
- Water: Public
- Utilities for property: Cable/Internet Avail.
Community & HOA
Community
- Subdivision: Sawmill
HOA
- Has HOA: Yes
- HOA fee: $730 annually
Location
- Region: Saginaw
Financial & listing details
- Price per square foot: $159/sqft
- Tax assessed value: $496,600
- Annual tax amount: $13,195
- Date on market: 4/28/2026
- Cumulative days on market: 102 days
- Listing agreement: Exclusive Right To Sell
- Listing terms: Cash,Conventional
Estimated market value
$561,600
$534,000 - $590,000
$3,010/mo
Price history
| Date | Event | Price |
|---|---|---|
| 4/28/2026 | Listed for sale | $579,000$159/sqft |
Source:  MiRealSource #50205582 Report a problem MiRealSource #50205582 Report a problem | ||
| 1/15/2026 | Listing removed | $579,000$159/sqft |
Source:  Realcomp II #61050181643 Report a problem Realcomp II #61050181643 Report a problem | ||
| 7/14/2025 | Listed for sale | $579,000+60.8%$159/sqft |
Source: MiRealSource #50181643 Report a problem | ||
| 3/13/2002 | Sold | $360,000$99/sqft |
Source: Public Record Report a problem | ||
| 12/20/2001 | Sold | $360,000$99/sqft |
Source: MiRealSource #20052358 Report a problem | ||
Public tax history
| Year | Property taxes | Tax assessment |
|---|---|---|
| 2026 | $12,117 +52.8% | $248,300 -0.4% |
| 2025 | $7,931 +10.9% | $249,200 +8.9% |
| 2024 | $7,150 +1.8% | $228,900 +11% |
| 2023 | $7,024 | $206,200 +7.8% |
| 2022 | -- | $191,200 +3.6% |
| 2021 | $8,893 | $184,600 +0.1% |
| 2020 | $8,893 +57.6% | $184,500 +6.2% |
| 2018 | $5,644 +1.8% | $173,700 -3.6% |
| 2017 | $5,542 | $180,100 -4.4% |
| 2016 | $5,542 | $188,400 +0.3% |
| 2014 | $5,542 +4.2% | $187,800 +5.5% |
| 2013 | $5,317 | $178,000 +5.1% |
| 2012 | -- | $169,400 -4.7% |
| 2011 | -- | $177,800 -6.5% |
| 2010 | -- | $190,200 +0.5% |
| 2009 | -- | $189,200 -2.4% |
| 2008 | -- | $193,800 +1.6% |
| 2007 | -- | $190,700 +7.8% |
| 2006 | -- | $176,900 +0.1% |
| 2005 | -- | $176,800 -8.5% |
| 2003 | -- | $193,300 |
| 2002 | $2,564 | $193,300 +5.9% |
| 2001 | -- | $182,500 +10% |
| 2000 | $1,976 | $165,900 |
Find assessor info on the county website
Monthly payment
Est. payment
Payment breakdown
Explore the cost of this home by adjusting the details. Changes won't be saved.Climate risks
Neighborhood: 48603
Nearby schools
GreatSchools rating
- NASherwood Elementary SchoolGrades: PK-2Distance: 3.3 mi
- 6/10White Pine Middle SchoolGrades: 6-8Distance: 3.3 mi
- 6/10Heritage High SchoolGrades: 9-12Distance: 2.1 mi
Schools provided by the listing agent
- District: Saginaw Twp Community School
Source: MiRealSource. This data may not be complete. We recommend contacting the local school district to confirm school assignments for this home.
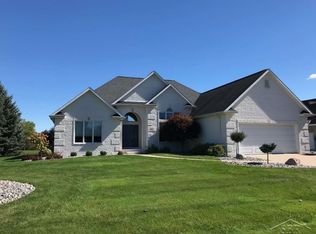
- $518,4004 bd3 ba2.4k sqft41 Sawmill Creek Trl, Saginaw, MI 48603Off Market
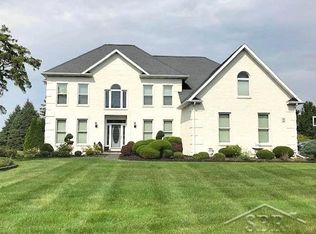
- $444,6003 bd2 ba2.4k sqft45 Sawmill Creek Trl, Saginaw, MI 48603Off Market
- $591,9004 bd5 ba3.4k sqft2 Lumbermen Way, Saginaw, MI 48603Off Market
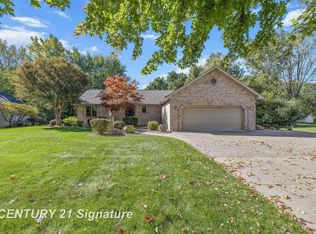
- $821,7004 bd5 ba5.2k sqft47 Sawmill Creek Trl, Saginaw, MI 48603Off Market
- $565,0004 bd4 ba2.8k sqft39 Sawmill Creek Trl, Saginaw, MI 48603Off Market
- $855,9004 bd4 ba4.2k sqft34 Sawmill Creek Trl, Saginaw, MI 48603Off Market
- $499,6003 bd2 ba2.4k sqft36 Sawmill Creek Trl, Saginaw, MI 48603Off Market
- $65,9000.57 acres1000-1000 Sawmill Creek Trl LOT 91, Saginaw, MI 48603Lot/Land
A local agent can set up tours, give advice and negotiate with sellers.
Similar homes
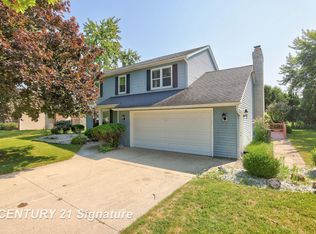
- $609,9003 bd4 ba3.4k sqft3137 Midland Rd, Saginaw, MI 48603For Sale
 MLS ID #50213962, Malinda Radaz, Century 21 Signature Realty. MiRealSource
 - $699,9004 bd4 ba3.8k sqft77 Sawmill Creek Trl, Saginaw, MI 48603For Sale
 MLS ID #50214481, Jenifer L Rifkin, Century 21 Signature Realty. MiRealSource
 - $589,9004 bd4 ba3.9k sqft6715 Deer Run Trl, Saginaw, MI 48603For Sale
 MLS ID #50211825, David Veitengruber, Century 21 Signature - Frankenmuth. MiRealSource
 - $335,0005 bd3 ba3.2k sqft3198 Columbine Dr, Saginaw, MI 48603For Sale
 MLS ID #50217634, Mark McKnight, Century 21 Signature Realty. MiRealSource
 - $549,9003 bd4 ba4.1k sqft1944 Lake Circle Dr E, Saginaw, MI 48609For SaleMLS ID #50213697, Jodie Bow, Century 21 Signature Realty. MiRealSource
- $749,9004 bd3 ba2.5k sqft80 Sawmill Creek Trl, Saginaw, MI 48603New ConstructionMLS ID #50213811, Jan Hauck, Century 21 Signature Realty. MiRealSource
- $499,0003 bd5 ba4.4k sqft14 Edgewood Rd, Saginaw, MI 48602For SaleMLS ID #50212793, Eugenia Jarema, Century 21 Signature Realty. MiRealSource
- $695,0005 bd3 ba4.6k sqft5790 Dunrovin Dr, Saginaw, MI 48638For SaleMLS ID #50207366, Marie Glinski, Century 21 Signature Realty (Freeland). MiRealSource
- $349,9004 bd3 ba3.1k sqft1 Center Woods Dr N, Saginaw, MI 48638For SaleMLS ID #50217422, Lindsey Flynn, Century 21 Signature Realty. MiRealSource
- $390,0005 bd4 ba2.9k sqft3175 Delevan Dr, Saginaw, MI 48603For SaleMLS ID #50184672, Cris Sears, Century 21 Signature Realty. MiRealSource
- $347,0004 bd4 ba2.6k sqft3227 Setting Sun Blvd, Saginaw, MI 48603For SaleBerkshire Hathaway HomeServices Michigan and Northern Indiana Real Estate
- $340,0004 bd3 ba3.7k sqft3229 Delevan Dr, Saginaw, MI 48603For SaleMLS ID #50214158, Jessica Kuhn, Epique Inc.. MiRealSource
- $340,0003 bd4 ba2.6k sqft2977 Oaklawn Park, Saginaw, MI 48603For SaleMLS ID #50200958, Charlise Foster, Berkshire Hathaway HomeServices. MiRealSource
- $379,9004 bd4 ba3.7k sqft5320 Nottingham Dr N, Saginaw, MI 48603For SaleMLS ID #50204002, Dona Czapp, Valley Real Estate. MiRealSource
- $329,9994 bd3 ba2.4k sqft3891 Mystic Trl, Saginaw, MI 48603For SaleMLS ID #50213709, Becky Muylle, Century 21 Signature Realty. MiRealSource
- $615,0006 bd5 ba3.6k sqft4090 N Fordney Rd, Hemlock, MI 48626For Sale
 MLS ID #50210878, Dawn Hendrix, Coldwell Banker Professionals. MIDMLS
 - $449,0004 bd4 ba4.4k sqft5832 N Braeburn Dr, Saginaw, MI 48638For SaleMLS ID #50188930, Vicki L White, White Realty. MiRealSource
- $289,9003 bd3 ba2.4k sqft5094 Dustine Dr N, Saginaw, MI 48603For Sale
 MLS ID #20261056415, Andrew J Keller, Knockout Real Estate. Realcomp II
 - $379,9004 bd3 ba1.8k sqft1180 N River Rd, Saginaw, MI 48609For SaleMLS ID #50215286, Howard R Diefenbach, Century 21 Signature Realty - Bay City. MiRealSource
- $499,9003 bd4 ba2.5k sqft7165 Hospital Rd, Freeland, MI 48623For SaleMLS ID #50206015, Nicole Freed, EXP Realty. MiRealSource
