Skip main navigation
Off market
  • $601,600

    2 Lumbermen Way, Saginaw, MI 48603

    4beds
    3,481sqft
    SingleFamily
    Built in 2001
    0.53 Acres Lot
    $601,600 Zestimate®
    $173/sqft
    $3,648 Estimated rent

    Home value

    $601,600

    $559,000 - $644,000

    $3,648/mo

    Zestimate® history
    Loading
    Loading...

    Owner options

    List your home for rent

    $3,648/mo

    Rent Zestimate®

    Find your next renter with Zillow Rental Manager. Plus, with online applications, you can quickly screen prospective tenants – for free.

    Learn more

    $3,648/mo

    Rent Zestimate®

    Refinance and save

    $4,067/mo

    Est. payment

    Refinancing to a lower rate could help reduce your monthly payments and save thousands over the life of the loan.

    See today's rates

    $4,067/mo

    Est. payment

    Explore your selling options

    Work with a Zillow partner agent

    Leverage their expertise and Zillow's premium Showcase listings to get your home seen by more buyers.

    Get started

    List with your own agent

    Get your home in front of millions of buyers by listing it on Zillow.

    Learn how to do it

    Sell it yourself

    Take full control of how buyers see your home on Zillow by listing For Sale by Owner (FSBO).

    List your home

    What's special

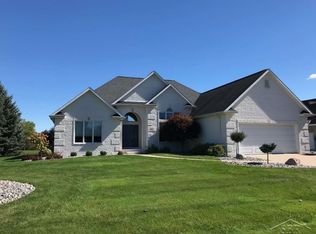
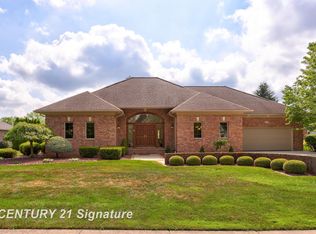
    Discover elegant living in this 4 bedroom, 5 bath home located in The Sawmill Subdivision. The family will love cooking in the large open kitchen showcasing white cabinetry, granite countertops, and a large pantry. This versatile yet elegant floor plan features a stunning fireplace in the great room, a formal dining room, first-floor laundry and a beautiful office with built-ins and nearby full bathroom. Retreat to your spacious master suite located on the second floor offering a gas fireplace, Jacuzzi tub, his & her vanities, walk-in shower, and a 22X11 walk-in closet. A guest suite and 2 additional spare bedrooms with Jack & Jill bathroom complete the second level. The full finished basement offers wonderful additional living space in a full kitchen, family room with fireplace, exercise room and a full bathroom. The outdoor living area is professionally landscaped with a large stamped concrete patio and landscape lighting. This beautiful estate is situated on over .50 acre lot

    This property is off market, which means it's not currently listed for sale or rent on Zillow. This may be different from what's available on other websites or public sources.
    Facts & features

    Interior

    Bedrooms & bathrooms
    • Bedrooms: 4
    • Bathrooms: 5
    • Full bathrooms: 5
    Heating
    • Forced air, Gas
    Cooling
    • Central
    Appliances
    • Included: Dishwasher, Dryer, Garbage disposal, Microwave, Range / Oven, Refrigerator, Washer
    Features
    • Security System, Walk-In Closet(s), Sump Pump, Cathedral Ceiling(s), Hardwood Floors, Cable/Internet Avail., Spa/Jetted Tub, Ceramic Floors
    • Flooring: Tile, Carpet, Hardwood
    • Basement: Finished
    • Has fireplace: Yes
    • Fireplace features: Gas, Great Room, Basement
    Interior area
    • Total interior livable area: 3,481 sqft

    Property

    Parking
    • Total spaces: 5
    • Parking features: Garage - Attached
    Features
    • Patio & porch: Patio
    • Exterior features: Brick
    • Spa features: Bath
    Lot
    • Size: 0.53 Acres
    • Features: Subdivision
    Details
    • Additional structures: Garage(s)
    • Parcel number: 23123123126000
    • Zoning description: Residential
    • Special conditions: For Sale

    Construction

    Type & style
    • Home type: SingleFamily
    • Architectural style: Traditional
    Materials
    • Roof: Asphalt
    Condition
    • Year built: 2001

    Utilities & green energy

    • Gas: Natural Gas
    • Sewer: Public Sanitary
    • Water: Public

    Community & neighborhood

    Security
    • Security features: Security System, Gated Community
    Location
    • Region: Saginaw

    HOA & financial

    HOA
    • Has HOA: Yes
    • HOA fee: $61 monthly
    • Amenities included: Golf Course, Gate House

    Other

    Other facts
    • BuildingFeatures: DSL/Cable Available
    • WaterSource: Public
    • Heating: Forced Air, Natural Gas
    • RoadSurfaceType: Paved
    • Appliances: Dishwasher, Range/Oven, Refrigerator, Disposal, Microwave
    • Basement: Finished, Full, Poured, Sump Pump, Egress/Daylight Windows
    • AttachedGarageYN: true
    • SpaYN: true
    • ZoningDescription: Residential
    • HeatingYN: true
    • CoolingYN: true
    • Flooring: Hardwood, Ceramic Tile
    • ExteriorFeatures: Patio, Lawn Sprinkler
    • PatioAndPorchFeatures: Patio
    • FireplaceFeatures: Gas, Great Room, Basement
    • RoomsTotal: 4
    • FireplacesTotal: 2
    • ConstructionMaterials: Brick
    • CommunityFeatures: Gated, Golf
    • ArchitecturalStyle: Traditional
    • InteriorFeatures: Security System, Walk-In Closet(s), Sump Pump, Cathedral Ceiling(s), Hardwood Floors, Cable/Internet Avail., Spa/Jetted Tub, Ceramic Floors
    • Gas: Natural Gas
    • RoadFrontageType: Private Road
    • Cooling: Central Air
    • SecurityFeatures: Security System, Gated Community
    • OtherStructures: Garage(s)
    • AssociationAmenities: Golf Course, Gate House
    • LotFeatures: Subdivision
    • RoomKitchenLevel: First
    • RoomBedroom3Level: Second
    • RoomBedroom4Level: Second
    • RoomDiningRoomLevel: First
    • RoomLivingRoomLevel: First
    • RoomFamilyRoomLevel: Basement
    • RoomBedroom3Features: Carpet
    • RoomBedroom4Features: Carpet
    • RoomKitchenFeatures: Pantry, Eat-in Kitchen
    • RoomBedroom2Features: Carpet
    • RoomBedroom2Level: Second
    • SpaFeatures: Bath
    • Sewer: Public Sanitary
    • GarageYN: Yes
    • RoomBedroom1Features: Carpet
    • RoomDiningRoomFeatures: Formal Dining Room
    • RoadResponsibility: Private Maintained Road
    • FireplaceYN: Yes
    • RoomBathroom1Features: Ceramic
    • RoomBathroom2Features: Ceramic
    • FoundationDetails: Basement
    • LivingAreaSource: Assessors Data
    • RoomBedroom1Level: Second
    • RoomBathroom3Features: Wood
    • RoomBathroom2Level: Second
    • RoomBathroom1Level: Second
    • RoomBathroom4Features: Ceramic
    • RoomBathroom4Level: Second
    • RoomBathroom3Level: First
    • RoomBathroom5Level: Basement
    • RoomBathroom5Features: Laminate
    • SpecialListingConditions: For Sale
    • Road surface type: Paved

    Price history

    DateEventPrice
    12/2/2019Sold$400,000-8%$115/sqft
    Source: MiRealSource #31394197 Report a problem
    10/17/2019Pending sale$434,900$125/sqft
    Source: Berkshire Hathaway HomeServices Michigan Real Estate #31394197 Report a problem
    9/26/2019Price change$434,900-2.2%$125/sqft
    Source: Berkshire Hathaway HomeServices Michigan Real Estate #31394197 Report a problem
    9/13/2019Price change$444,900-1.1%$128/sqft
    Source: Berkshire Hathaway HomeServices #31394197 Report a problem
    6/18/2019Price change$449,900-2.2%$129/sqft
    Source: CENTURY 21 Signature Realty #31359439 Report a problem
    4/26/2019Price change$459,900-4.2%$132/sqft
    Source: CENTURY 21 Signature Realty #31359439 Report a problem
    4/12/2019Price change$479,900-2%$138/sqft
    Source: CENTURY 21 Signature Realty #31359439 Report a problem
    3/4/2019Price change$489,900-1%$141/sqft
    Source: CENTURY 21 Signature Realty #31359439 Report a problem
    1/7/2019Price change$494,900-5.5%$142/sqft
    Source: CENTURY 21 Signature Realty #31359439 Report a problem
    10/24/2018Price change$523,900-2.6%$151/sqft
    Source: CENTURY 21 Signature Realty #31359439 Report a problem
    9/11/2018Listed for sale$538,000+1279.5%$155/sqft
    Source: CENTURY 21 Signature Realty #31359439 Report a problem
    7/31/2001Sold$39,000$11/sqft
    Source: Public Record Report a problem

    Public tax history

    YearProperty taxesTax assessment
    2025$10,017 +10.9%$313,900 +9%
    2024$9,031 +2.4%$288,000 +11.2%
    2023$8,822 $259,000 +8%
    2022-- $239,800 -0.5%
    2021$14,279 $241,000 -1.6%
    2020$14,279 +97.5%$244,900 +9.4%
    2018$7,229 +6.2%$223,800 -3.5%
    2017$6,806 $232,000 -1.1%
    2016$6,806 $234,500 +0.7%
    2014$6,806 +4.2%$232,800 +5.8%
    2013$6,534 $220,000 +10.1%
    2012-- $199,800 -5%
    2011-- $210,300 -6.8%
    2010-- $225,600 -1.7%
    2009-- $229,500 -3.1%
    2008-- $236,900 -8.6%
    2007-- $259,300 +0.8%
    2006-- $257,200 +8.1%
    2005-- $238,000 +6.3%
    2003-- $223,900 +47.7%
    2002$2,011 $151,600 +539.7%
    2001-- $23,700 -9.9%
    2000$800 $26,300

    Find assessor info on the county website

    Neighborhood: 48603

    Nearby schools

    GreatSchools rating
    Schools provided by the listing agent
    • District: Saginaw Twp Community School

    Source: The MLS. This data may not be complete. We recommend contacting the local school district to confirm school assignments for this home.

    Get a cash offer in 3 minutes
    Find out how much your home could sell for in as little as 3 minutes with a no-obligation cash offer.
    Estimated market value
    $601,600
    Get a cash offer in 3 minutes
    Find out how much your home could sell for in as little as 3 minutes with a no-obligation cash offer.
    Estimated market value
    $601,600