Skip main navigation
Sold for $638,700
  • $638,700

    6 Lumbermen Way, Saginaw, MI 48603

    3beds
    4,758sqft
    Single Family Residence
    Built in 2005
    0.79 Acres Lot
    $692,700 Zestimate®
    $134/sqft
    $2,957 Estimated rent

    Home value

    $692,700

    $644,000 - $748,000

    $2,957/mo

    Zestimate® history
    Loading
    Loading...

    Owner options

    List your home for rent

    $2,957/mo

    Rent Zestimate®

    Find your next renter with Zillow Rental Manager. Plus, with online applications, you can quickly screen prospective tenants – for free.

    Learn more

    $2,957/mo

    Rent Zestimate®

    Refinance and save

    $5,005/mo

    Est. payment

    Refinancing to a lower rate could help reduce your monthly payments and save thousands over the life of the loan.

    See today's rates

    $5,005/mo

    Est. payment

    Explore your selling options

    Work with a Zillow partner agent

    Leverage their expertise and Zillow's premium Showcase listings to get your home seen by more buyers.

    Get started

    List with your own agent

    Get your home in front of millions of buyers by listing it on Zillow.

    Learn how to do it

    Sell it yourself

    Take full control of how buyers see your home on Zillow by listing For Sale by Owner (FSBO).

    List your home

    What's special

    Gas fireplaceUnfinished bonus roomBeautiful corian countertopsQuaint breakfast nookFinished roomSolid dark oak cupboardsTiled flooring
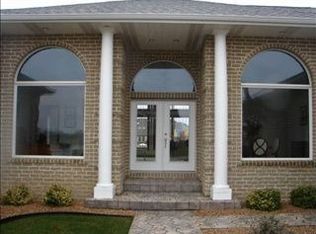
    Simply stunning, this beautifully maintained home is ready for YOU. Located in the exclusive gated community of the Sawmill Golf Club. There were no corners cut, or skimping in any area of this custom built home.There is over 4,700 sq. ft. of finished living space. The master suite, offers his and her walk in closets, full bathroom, double sinks, a separate jet tub, and walk in shower. The main entrance opens a massive living room with a gas fireplace, vaulted ceilings, wired with speakers and sound system, expansive windows for amazing sunlight Dining room. Beautiful corian countertops, with solid dark oak cupboards and trim, tiled flooring and a quaint breakfast nook, or bar stool seating. The newer stainless steel appliances, and washer and dryer stay with the home. Furnace, and A/C along with 2 hot water heaters are new. The finished basement has a 34x30 great room, 27x26 weight room, a finished room for a 4th bedroom, and a full bathroom. plus plenty of basement storage.The home has a back up sub pump , spacious 3 car garage with built in shed, an alarm system, sprinkler system . It has an unfinished bonus room above garage.(can be finished for 5th bedroom) A covered raised deck and concrete patio, great for outdoor gatherings. You simply have to see this home to believe everything it has to offer.

    Zillow last checked:

    Listing updated:

    Listed by:

    Anne Bates 989-415-2322,

    Ayre/Rhinehart Bay REALTORS

    Bought with:

    NON MEMBER NON MEMBER

    NONMEMBER

    Source: MiRealSource,MLS#: 50114075MLS LogoOriginating MLS: Bay County REALTOR Association

    Facts & features

    Interior

    Bedrooms & bathrooms
    • Bedrooms: 3
    • Bathrooms: 4
    • Full bathrooms: 3
    • 1/2 bathrooms: 1
    Bedroom 1
    • Features: Carpet
    • Level: First
    • Area: 272
    • Dimensions: 16 x 17
    Bedroom 2
    • Features: Carpet
    • Level: First
    • Area: 180
    • Dimensions: 12 x 15
    Bedroom 3
    • Features: Carpet
    • Level: First
    • Area: 156
    • Dimensions: 13 x 12
    Bathroom 1
    • Features: Ceramic
    • Level: First
    • Area: 168
    • Dimensions: 21 x 8
    Bathroom 2
    • Features: Ceramic
    • Level: First
    • Area: 99
    • Dimensions: 11 x 9
    Bathroom 3
    • Features: Ceramic
    • Level: Basement
    • Area: 72
    • Dimensions: 9 x 8
    Dining room
    • Features: Carpet
    • Level: First
    • Area: 242
    • Dimensions: 22 x 11
    Great room
    • Level: Basement
    • Area: 1020
    • Dimensions: 30 x 34
    Kitchen
    • Features: Ceramic
    • Level: First
    • Area: 315
    • Dimensions: 21 x 15
    Living room
    • Features: Carpet
    • Level: First
    • Area: 594
    • Dimensions: 27 x 22
    Office
    • Level: First
    • Area: 143
    • Dimensions: 11 x 13
    Heating
    • Forced Air, Natural Gas
    Cooling
    • Central Air
    Appliances
    • Included: Gas Water Heater
    • Laundry: First Floor Laundry
    Features
    • Flooring: Ceramic Tile, Carpet
    • Has basement: Yes
    • Number of fireplaces: 1
    • Fireplace features: Gas
    Interior area
    • Total structure area: 6,068
    • Total interior livable area: 4,758 sqft
    • Finished area above ground: 3,034
    • Finished area below ground: 1,724

    Property

    Parking
    • Total spaces: 3
    • Parking features: Attached
    • Attached garage spaces: 3
    Features
    • Levels: One
    • Stories: 1
    • Exterior features: Lawn Sprinkler
    • Frontage type: Road
    • Frontage length: 141
    Lot
    • Size: 0.79 Acres
    • Dimensions: 141.34 x 242.54
    • Features: Subdivision
    Details
    • Parcel number: 23123123128000
    • Special conditions: Private

    Construction

    Type & style
    • Home type: SingleFamily
    • Architectural style: Contemporary
    • Property subtype: Single Family Residence
    Materials
    • Brick
    • Foundation: Basement
    Condition
    • Year built: 2005

    Utilities & green energy

    • Sewer: Public Sanitary
    • Water: Public

    Community & neighborhood

    Location
    • Region: Saginaw
    • Subdivision: The Sawmill

    HOA & financial

    HOA
    • Has HOA: Yes
    • HOA fee: $730 annually

    Other

    Other facts
    • Listing agreement: Exclusive Right To Sell
    • Listing terms: Cash,Conventional,VA Loan

    Price history

    DateEventPrice
    8/11/2023Sold$638,700-3.2%$134/sqft
    Source: MiRealSource #50114075 Report a problem
    7/15/2023Pending sale$659,900$139/sqft
    Source: MiRealSource #50114075 Report a problem
    7/1/2023Listed for sale$659,900$139/sqft
    Source: MiRealSource #50114075 Report a problem

    Public tax history

    YearProperty taxesTax assessment
    2025$11,613 +18.3%$326,600 +6.6%
    2024$9,818 +2.6%$306,500 +10%
    2023$9,574 $278,700 +6.9%
    2022-- $260,700 +2.6%
    2021$12,314 $254,200 -0.9%
    2020$12,314 +58.7%$256,400 +6.6%
    2018$7,757 +5.5%$240,500 -3.5%
    2017$7,352 $249,200 -1.7%
    2016$7,352 $253,400 +0.7%
    2014$7,352 +4.1%$251,700 +5.8%
    2013$7,060 $238,000 +6.8%
    2012-- $222,800 -4.9%
    2011-- $234,300 -6.7%
    2010-- $251,200 +0.6%
    2009-- $249,600 -2.4%
    2008-- $255,800 +1.8%
    2007-- $251,300 +209.5%
    2006-- $81,200 +211.1%
    2005-- $26,100 -0.8%
    2003-- $26,300
    2002$827 $26,300
    2001-- $26,300
    2000$800 $26,300

    Find assessor info on the county website

    Neighborhood: 48603

    Nearby schools

    GreatSchools rating
    Schools provided by the listing agent
    • District: Saginaw Twp Community School

    Source: MiRealSource. This data may not be complete. We recommend contacting the local school district to confirm school assignments for this home.

    Get a cash offer in 3 minutes
    Find out how much your home could sell for in as little as 3 minutes with a no-obligation cash offer.
    Estimated market value
    $692,700
    Get a cash offer in 3 minutes
    Find out how much your home could sell for in as little as 3 minutes with a no-obligation cash offer.
    Estimated market value
    $692,700