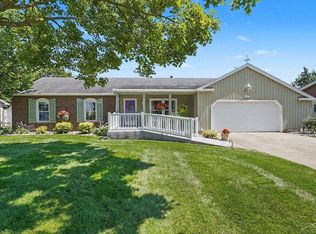
Hoist the Cup! This Saginaw Township ranch is championship caliber, and now it's your turn to make memories here. Located in a quiet, desirable neighborhood on the township's north side, this sprawling brick home makes a strong first impression with its beautiful landscaping and inviting front porch. Dual French doors welcome you inside, south-facing and fill the home with natural light. The open-concept layout is built for living and entertaining. The spacious kitchen features cherry cabinetry, never-ending countertops, and a large island with a prep sink, making meal prep just as easy as gathering with family and friends. Hardwood floors flow through the living room, where a recently installed sliding door frames peaceful views of the private backyard. At the front of the home, the oversized family room is flooded with light from two expansive Andersen picture windows, creating the perfect space to relax. The primary suite offers generous closet space and a beautifully updated bathroom complete with a tiled walk-in shower, Jacuzzi tub, and dual sinks. A private office provides an ideal work-from-home setup, while the oversized first-floor laundry room offers exceptional storage and functionality. The partially finished basement adds even more flexible living space along with an abundance of storage. Outside, the fenced backyard is a standout feature. Enjoy evenings on the spacious deck with the peace of mind that there are no plans for homes to be built behind you, giving you privacy that's increasingly hard to find. Championship homes don't stay on the market for long. See it before the final horn sounds!
Pending
$289,900
5094 Dustine Dr N, Saginaw, MI 48603
3beds
2,480sqft
Single Family Residence
Built in 1985
0.27 Acres Lot
$286,600 Zestimate®
$117/sqft
$-- HOA
What's special
- 18 days |
- 1,696 |
- 78 |
Likely to sell faster than
Zillow last checked:
Listing updated:
Listed by:
Andrew J Keller 810-444-2963,
Knockout Real Estate 989-652-6300
Source: Realcomp II,MLS#: 20261056415
Facts & features
Interior
Bedrooms & bathrooms
- Bedrooms: 3
- Bathrooms: 3
- Full bathrooms: 2
- 1/2 bathrooms: 1
Primary bedroom
- Level: Entry
- Area: 256
- Dimensions: 16 X 16
Bedroom
- Level: Entry
- Area: 143
- Dimensions: 11 X 13
Bedroom
- Level: Entry
- Area: 132
- Dimensions: 11 X 12
Primary bathroom
- Level: Entry
- Area: 108
- Dimensions: 12 X 9
Other
- Level: Entry
- Area: 99
- Dimensions: 11 X 9
Other
- Level: Basement
- Area: 20
- Dimensions: 4 X 5
Dining room
- Level: Entry
- Area: 187
- Dimensions: 17 X 11
Family room
- Level: Entry
- Area: 260
- Dimensions: 13 X 20
Flex room
- Level: Entry
- Area: 117
- Dimensions: 13 X 9
Kitchen
- Level: Entry
- Area: 224
- Dimensions: 16 X 14
Laundry
- Level: Entry
- Area: 66
- Dimensions: 11 X 6
Living room
- Level: Entry
- Area: 165
- Dimensions: 15 X 11
Heating
- Forced Air, Natural Gas
Cooling
- Ceiling Fans, Central Air
Appliances
- Included: Dishwasher, Disposal, Dryer, Electric Cooktop, Exhaust Fan, Free Standing Electric Range, Free Standing Refrigerator, Microwave, Washer
- Laundry: Laundry Room
Features
- High Speed Internet, Jetted Tub, Programmable Thermostat
- Basement: Full,Partially Finished
- Has fireplace: No
Interior area
- Total interior livable area: 2,480 sqft
- Finished area above ground: 2,272
- Finished area below ground: 208
Property
Parking
- Total spaces: 2
- Parking features: Two Car Garage, Attached, Electricityin Garage, Garage Door Opener
- Attached garage spaces: 2
Features
- Levels: One
- Stories: 1
- Entry location: GroundLevelwSteps
- Patio & porch: Deck, Patio, Porch
- Exterior features: Lighting
- Pool features: None
- Fencing: Back Yard,Fenced
Lot
- Size: 0.27 Acres
- Dimensions: 89 x 131
Details
- Parcel number: 23124081007936
- Special conditions: Short Sale No,Standard
Construction
Type & style
- Home type: SingleFamily
- Architectural style: Ranch
- Property subtype: Single Family Residence
Materials
- Brick
- Foundation: Basement, Block, Crawl Space, Sump Pump
- Roof: Asphalt
Condition
- New construction: No
- Year built: 1985
Utilities & green energy
- Electric: Utility Smart Meter
- Sewer: Public Sewer
- Water: Public
Community & HOA
Community
- Features: Sidewalks
- Subdivision: DUSTINE PARK SUB
HOA
- Has HOA: No
Location
- Region: Saginaw
Financial & listing details
- Price per square foot: $117/sqft
- Tax assessed value: $108,889
- Annual tax amount: $4,323
- Date on market: 7/23/2026
- Cumulative days on market: 18 days
- Listing agreement: Exclusive Right To Sell
- Listing terms: Cash,Conventional
Estimated market value
$286,600
$272,000 - $301,000
$2,265/mo
Price history
| Date | Event | Price |
|---|---|---|
| 8/14/2026 | Pending sale | $289,900$117/sqft |
Source:  Realcomp II #20261056415 Report a problem Realcomp II #20261056415 Report a problem | ||
| 8/14/2026 | Listing removed | $289,900$117/sqft |
Source: Realcomp II #20261056415 Report a problem | ||
| 8/9/2026 | Pending sale | $289,900$117/sqft |
Source: Realcomp II #20261056415 Report a problem | ||
| 8/2/2026 | Price change | $289,900-3.3%$117/sqft |
Source: Realcomp II #20261056415 Report a problem | ||
| 7/23/2026 | Listed for sale | $299,900+46.3%$121/sqft |
Source: Realcomp II #20261056415 Report a problem | ||
| 12/29/2020 | Sold | $205,000-6.8%$83/sqft |
Source:  MiRealSource #50028729 Report a problem MiRealSource #50028729 Report a problem | ||
| 11/25/2020 | Pending sale | $219,900$89/sqft |
Source: RE/MAX New Image #50028729 Report a problem | ||
| 11/11/2020 | Listed for sale | $219,900+51.7%$89/sqft |
Source: RE/MAX New Image #50028729 Report a problem | ||
| 11/21/2012 | Sold | $145,000-23.1%$58/sqft |
Source: Public Record Report a problem | ||
| 9/20/2008 | Listing removed | $188,555$76/sqft |
Source: Keller Williams Realty #081251 Report a problem | ||
| 4/5/2008 | Listed for sale | $188,555$76/sqft |
Source: Keller Williams Realty #081251 Report a problem | ||
Public tax history
| Year | Property taxes | Tax assessment |
|---|---|---|
| 2026 | $4,026 +3.3% | $145,700 -3.3% |
| 2025 | $3,897 +10.9% | $150,700 +10.6% |
| 2024 | $3,513 -3.3% | $136,300 +25.6% |
| 2023 | $3,632 | $108,500 +15.2% |
| 2022 | -- | $94,200 +4.3% |
| 2021 | $4,132 | $90,300 +1.8% |
| 2020 | $4,132 +46.3% | $88,700 -2.3% |
| 2018 | $2,824 +9.1% | $90,800 +0.3% |
| 2017 | $2,588 | $90,500 -1% |
| 2016 | $2,588 | $91,400 +6.5% |
| 2014 | $2,588 +4.2% | $85,800 +5.5% |
| 2013 | $2,484 | $81,300 -45% |
| 2012 | -- | $147,761 +65.5% |
| 2011 | -- | $89,300 -0.9% |
| 2010 | -- | $90,100 -7% |
| 2009 | -- | $96,900 -8.5% |
| 2008 | -- | $105,900 -0.5% |
| 2007 | -- | $106,400 +6.4% |
| 2006 | -- | $100,000 +5.7% |
| 2005 | -- | $94,600 -1.6% |
| 2003 | -- | $96,100 +3.4% |
| 2002 | $1,102 | $92,900 +5.3% |
| 2001 | -- | $88,200 +11.4% |
| 2000 | $956 | $79,200 |
Find assessor info on the county website
Monthly payment
Est. payment
Payment breakdown
Explore the cost of this home by adjusting the details. Changes won't be saved.Climate risks
Neighborhood: 48603
Nearby schools
GreatSchools rating
- NASherwood Elementary SchoolGrades: PK-2Distance: 1.4 mi
- 6/10White Pine Middle SchoolGrades: 6-8Distance: 3.1 mi
- 6/10Heritage High SchoolGrades: 9-12Distance: 0.4 mi
- $281,2003 bd3 ba1.7k sqft5112 Dustine Dr N, Saginaw, MI 48603Off Market
- $284,7003 bd2 ba1.6k sqft5080 Dustine Dr N, Saginaw, MI 48603Off Market
- $288,6004 bd2 ba1.9k sqft5130 Dustine Dr N, Saginaw, MI 48603Off Market
- $217,5003 bd1 ba1.4k sqft5105 Dustine Dr N, Saginaw, MI 48603Off Market
- $245,0003 bd1 ba1.4k sqft3702 Dustine Dr E, Saginaw, MI 48603Sold
- $222,8003 bd2 ba1.3k sqft5125 Dustine Dr N, Saginaw, MI 48603Off Market
- $329,3004 bd3 ba2k sqft3726 Dustine Dr E, Saginaw, MI 48603Off Market
- $964,7003 bd1 ba10k sqft3775 N Center Rd, Saginaw, MI 48603Off Market
A local agent can set up tours, give advice and negotiate with sellers.
Similar homes
- $226,0003 bd2 ba2.1k sqft3615 Desert Dr, Saginaw, MI 48603For Sale

 MLS ID #50218198, Lynn Moore, Berkshire Hathaway HomeServices. MiRealSource
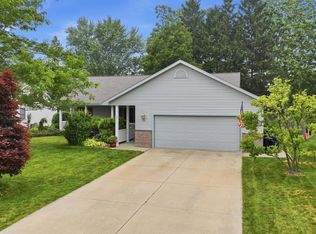
 - $259,9003 bd2 ba2.2k sqft3166 Columbine Dr, Saginaw, MI 48603For Sale
 MLS ID #50216698, Linda Sarmiento, Berkshire Hathaway HomeServices. MiRealSource
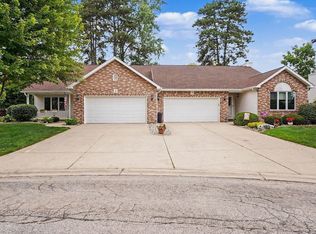
 - $269,0003 bd3 ba1.5k sqft3177 Setting Sun Blvd, Saginaw, MI 48603For Sale
 MLS ID #50215499, Jeff Coates, RE/MAX of Midland. MiRealSource
 - $314,9003 bd3 ba1.9k sqft8 Thornapple Ct, Saginaw, MI 48603For Sale
 MLS ID #50216558, Chris Leibinger, Berkshire Hathaway HomeServices. MiRealSource
 - $269,9004 bd2 ba2.2k sqft2789 Dunmore Dr, Saginaw, MI 48603For SaleMLS ID #50207897, Angela Zolinski, MI Skye Realty LLC. MiRealSource
- $224,9004 bd2 ba1.9k sqft4180 Rosewood Dr, Saginaw, MI 48603For SaleMLS ID #50215841, Jamie Broderick, eXp Realty. MiRealSource
- $389,9003 bd3 ba1.7k sqft3647 Coachmans Ridge Dr, Saginaw, MI 48603For SaleMLS ID #50217077, Lynn Moore, Berkshire Hathaway HomeServices. MiRealSource
- $269,9003 bd3 ba1.8k sqft831 Mayflower Dr, Saginaw, MI 48638For SaleMLS ID #50214118, Linda Sarmiento, Berkshire Hathaway HomeServices. MiRealSource
- $189,9003 bd3 ba2k sqft2850 Hemmeter Rd, Saginaw, MI 48603For SaleMLS ID #50214255, Linda Sarmiento, Berkshire Hathaway HomeServices. MiRealSource
- $265,0003 bd2 ba1.7k sqft5330 Sheridan Rd, Saginaw, MI 48601For Sale
 MLS ID #20261058300, Austin Kerridge, Knockout Real Estate. Realcomp II
 - $244,9003 bd2 ba1.9k sqft698 Plymouth Dr, Saginaw, MI 48638For SaleMLS ID #50216758, Linda Sarmiento, Berkshire Hathaway HomeServices. MiRealSource
- $204,9003 bd2 ba2.1k sqft2726 Reppuhn Dr, Saginaw, MI 48603For SaleMLS ID #50212405, Polly Hollis, Homes by Hollis EXP. MiRealSource
- $257,9003 bd2 ba1.7k sqft740 Wilson Ave, Saginaw, MI 48638For SaleMLS ID #50215625, Scott Wilson, Wilson Realty. MiRealSource
- $379,9004 bd4 ba3.7k sqft5320 Nottingham Dr N, Saginaw, MI 48603For SaleMLS ID #50204002, Dona Czapp, Valley Real Estate. MiRealSource
- $299,9003 bd2 ba2.6k sqft13285 Nichols Rd, Burt, MI 48417For Sale
 MLS ID #201842099, Janet Theisen, Midge & Co-Luxury Lakefront Homes. WWMLS
 - $215,0002 bd1 ba1.6k sqft3825 Conklin Dr, Saginaw, MI 48603For SaleMLS ID #20261048036, Shane Adams, RE/MAX Select. Realcomp II
- $239,9005 bd3 ba3.7k sqft4936 Arboretum Dr, Saginaw, MI 48638For SaleMLS ID #50216273, Colton Rine, Five Star Real Estate. MiRealSource
- $239,9003 bd3 ba1.8k sqft1815 Kelly Dr, Saginaw, MI 48604For SaleMLS ID #50214630, Brandon Lewis, Ayre/Rhinehart-Midland. MiRealSource
- $214,9003 bd2 ba1.7k sqft1609 N Center Rd, Saginaw, MI 48638For SaleMLS ID #50217078, Lynn Moore, Berkshire Hathaway HomeServices. MiRealSource
- $210,0003 bd2 ba1.2k sqft8908 Kochville Rd, Saginaw, MI 48603For SaleMLS ID #50216440, Jenna Pacek, Modern Realty. MiRealSource
