Price Improved! Don't miss this opportunity to own a beautifully maintained home in one of Saginaw's desirable neighborhoods. Welcome to 3177 Setting Sun Blvd, where this 3-bedroom, 2.5-bath home offers 1,520 square feet of comfortable living with room to grow. From the moment you step inside, you'll appreciate the bright, open floor plan featuring a vaulted living room that flows seamlessly into the dining area and kitchen—perfect for everyday living and entertaining. The kitchen offers abundant cabinetry, generous counter space, and a functional layout that keeps everyone connected. The primary suite includes a private full bath and ample closet space, while two additional bedrooms provide flexibility for family, guests, or a home office. A second full bath and convenient half bath complete the main level. Looking for even more living space? The basement is ready for your vision with an egress window already installed and plumbing in place for a future fourth bathroom—making it an ideal opportunity to add a family room, additional bedroom, home gym, or recreation space while building equity. Outside, you'll enjoy beautifully landscaped grounds with colorful seasonal blooms, an underground sprinkler system for easy maintenance, and two great places to unwind—a welcoming front porch and a spacious back deck overlooking the backyard. Conveniently located near shopping, dining, schools, and everyday amenities, this move-in-ready home now offers even greater value with its recent price improvement. Schedule your private showing today and see everything this home has to offer before it's gone!
Pending
Price cut: $9K (8/1)
$269,000
3177 Setting Sun Blvd, Saginaw, MI 48603
3beds
1,520sqft
Single Family Residence
Built in 1999
10,454 Square Feet Lot
$255,000 Zestimate®
$177/sqft
$13/mo HOA
What's special
Welcoming front porchBright open floor planGenerous counter spaceAmple closet spaceKitchen offers abundant cabinetry
- 86 days
- 144
- 3
Likely to sell faster than
Zillow last checked:
Listing updated:
Listed by:
Jeff Coates 989-295-6864,
RE/MAX of Midland 989-832-0090
Source: MiRealSource,MLS#: 50215499 Originating MLS: Bay County REALTOR Association
Originating MLS: Bay County REALTOR AssociationFacts & features
Interior
Bedrooms & bathrooms
- Bedrooms: 3
- Bathrooms: 3
- Full bathrooms: 2
- 1/2 bathrooms: 1
Rooms
- Room types: Entry, Family Room, Bedroom, Laundry, Master Bedroom, Utility/Laundry Room, Master Bathroom, First Flr Lavatory
Primary bedroom
- Level: First
Bedroom 1
- Features: Carpet
- Level: First
- Area: 168
- Dimensions: 14 x 12
Bedroom 2
- Features: Carpet
- Level: First
- Area: 110
- Dimensions: 11 x 10
Bedroom 3
- Features: Carpet
- Level: First
- Area: 12
- Dimensions: 12 x 1
Bathroom 1
- Features: Linoleum
- Level: First
- Area: 80
- Dimensions: 8 x 10
Bathroom 2
- Features: Linoleum
- Level: First
- Area: 42
- Dimensions: 7 x 6
Dining room
- Features: Linoleum
- Level: First
- Area: 110
- Dimensions: 11 x 10
Kitchen
- Features: Linoleum
- Level: First
- Area: 120
- Dimensions: 12 x 10
Living room
- Features: Carpet
- Level: First
- Area: 342
- Dimensions: 19 x 18
Heating
- Forced Air, Natural Gas
Cooling
- Ceiling Fan(s), Central Air
Appliances
- Included: Disposal, Dryer, Range/Oven, Refrigerator, Washer, Gas Water Heater
- Laundry: First Floor Laundry, Laundry Room
Features
- Cathedral/Vaulted Ceiling, Walk-In Closet(s), Eat-in Kitchen
- Flooring: Linoleum, Carpet
- Windows: Window Treatments
- Basement: Daylight,Full,Concrete,Sump Pump,Unfinished
- Has fireplace: No
Interior area
- Total structure area: 3,040
- Total interior livable area: 1,520 sqft
- Finished area above ground: 1,520
- Finished area below ground: 0
Property
Parking
- Total spaces: 2.5
- Parking features: Attached, Electric in Garage, Garage Door Opener, Direct Access
- Attached garage spaces: 2.5
Features
- Levels: One
- Stories: 1
- Patio & porch: Deck, Porch
- Exterior features: Lawn Sprinkler
- Fencing: Fenced
- Frontage type: Road
- Frontage length: 80
Lot
- Size: 10,454 Square Feet
- Dimensions: 80 x 130
Details
- Parcel number: 23124094100054
- Special conditions: Private
Construction
Type & style
- Home type: SingleFamily
- Architectural style: Ranch
- Property subtype: Single Family Residence
Materials
- Brick, Vinyl Siding
- Foundation: Basement, Concrete Perimeter
Condition
- Year built: 1999
Utilities & green energy
- Sewer: Public Sanitary
- Water: Public
- Utilities for property: Cable/Internet Avail.
Community & HOA
Community
- Subdivision: Fox Pointe
HOA
- Has HOA: Yes
- HOA fee: $150 annually
Location
- Region: Saginaw
Financial & listing details
- Price per square foot: $177/sqft
- Tax assessed value: $249,200
- Annual tax amount: $4,156
- Date on market: 7/20/2026
- Cumulative days on market: 91 days
- Listing agreement: Exclusive Right To Sell
- Listing terms: Cash,Conventional,FHA,VA Loan
- Road surface type: Paved
Estimated market value
$255,000
$242,000 - $268,000
$1,996/mo
Price history
| Date | Event | Price |
|---|---|---|
| 8/24/2026 | Pending sale | $269,000$177/sqft |
Source:  MiRealSource #50215499 Report a problem MiRealSource #50215499 Report a problem | ||
| 8/1/2026 | Price change | $269,000-3.2%$177/sqft |
Source:  MIDMLS #50215068 Report a problem MIDMLS #50215068 Report a problem | ||
| 7/16/2026 | Listed for sale | $278,000+60.7%$183/sqft |
Source: MIDMLS #50215068 Report a problem | ||
| 3/24/2021 | Listing removed | -- |
Source: Owner Report a problem | ||
| 7/12/2019 | Sold | $173,000-3.8%$114/sqft |
Source: Public Record Report a problem | ||
| 4/12/2019 | Listed for sale | $179,900+1.1%$118/sqft |
Source: Owner Report a problem | ||
| 12/20/2017 | Listing removed | $177,900$117/sqft |
Source: CENTURY 21 Signature Realty #2171652 Report a problem | ||
| 8/29/2017 | Price change | $177,900+1.7%$117/sqft |
Source: CENTURY 21 Signature Realty #2171652 Report a problem | ||
| 6/13/2017 | Listed for sale | $174,900$115/sqft |
Source: Owner Report a problem | ||
| 10/1/2016 | Listing removed | $174,900$115/sqft |
Source: RE/MAX New Image #31291006 Report a problem | ||
| 8/18/2016 | Price change | $174,900-2.8%$115/sqft |
Source: RE/MAX New Image #31291006 Report a problem | ||
| 5/18/2016 | Price change | $179,900+4%$118/sqft |
Source: RE/MAX New Image #31291006 Report a problem | ||
| 5/2/2016 | Listed for sale | $172,900+9.5%$114/sqft |
Source: Owner Report a problem | ||
| 11/1/2013 | Listing removed | $157,900$104/sqft |
Source: Prudential Anderson, Lemmer & Wilson Inc. Real Estate Report a problem | ||
| 10/17/2013 | Listed for sale | $157,900+1.7%$104/sqft |
Source: Prudential Anderson, Lemmer & Wilson Inc. Real Estate Report a problem | ||
| 12/28/1999 | Sold | $155,330$102/sqft |
Source: Public Record Report a problem | ||
Public tax history
| Year | Property taxes | Tax assessment |
|---|---|---|
| 2026 | $3,870 +3.3% | $124,600 +2.8% |
| 2025 | $3,745 +10.9% | $121,200 +5.6% |
| 2024 | $3,377 -3.5% | $114,800 +11.1% |
| 2023 | $3,499 | $103,300 +8.3% |
| 2022 | -- | $95,400 +7.4% |
| 2021 | $4,200 | $88,800 +3.7% |
| 2020 | $4,200 +57.2% | $85,600 +9.9% |
| 2018 | $2,671 +6.8% | $77,900 +2.2% |
| 2017 | $2,502 | $76,200 -4.9% |
| 2016 | $2,502 | $80,100 -4.3% |
| 2014 | $2,502 +4.5% | $83,700 +7.3% |
| 2013 | $2,394 | $78,000 -45.4% |
| 2012 | -- | $142,887 +88.8% |
| 2011 | -- | $75,700 -8.7% |
| 2010 | -- | $82,900 -2.7% |
| 2009 | -- | $85,200 -5.2% |
| 2008 | -- | $89,900 -3.3% |
| 2007 | -- | $93,000 +4.4% |
| 2006 | -- | $89,100 +3.6% |
| 2005 | -- | $86,000 +3.5% |
| 2003 | -- | $83,100 -4.8% |
| 2002 | $1,158 | $87,300 |
| 2001 | -- | $87,300 +34.5% |
| 2000 | $795 | $64,900 |
Find assessor info on the county website
Monthly payment
Est. payment
Payment breakdown
Explore the cost of this home by adjusting the details. Changes won't be saved.Climate risks
Neighborhood: 48603
Nearby schools
Schools provided by the listing agent
- District: Saginaw Twp Community School
Source: MiRealSource. This data may not be complete. We recommend contacting the local school district to confirm school assignments for this home.
Similar homes
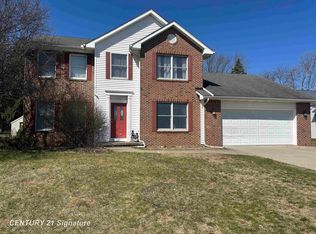
- $224,9003 bd2 ba1.5k sqft4300 Clement Dr, Saginaw, MI 48603For Sale
 MLS ID #50220061, Joy Schneller, Berkshire Hathaway HomeServices. MiRealSource
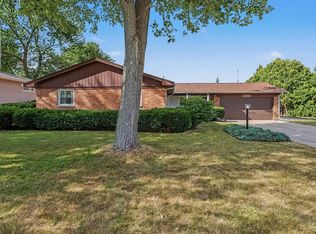
 - $309,9003 bd3 ba2.1k sqft2815 Dunkirk Dr, Saginaw, MI 48603For Sale
 MLS ID #50218779, Donald Moffett, Berkshire Hathaway HomeServices. MiRealSource
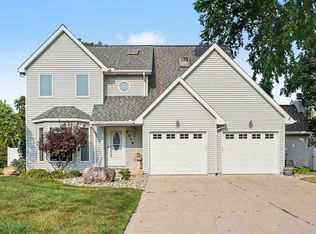
 - $259,9004 bd2 ba2.2k sqft2789 Dunmore Dr, Saginaw, MI 48603For Sale
 MLS ID #50207897, Angela Zolinski, MI Skye Realty LLC. MiRealSource
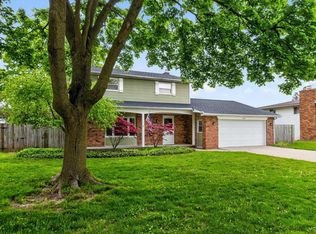
 - $299,9003 bd3 ba1.9k sqft8 Thornapple Ct, Saginaw, MI 48603For Sale
 MLS ID #50216558, Chris Leibinger, Berkshire Hathaway HomeServices. MiRealSource
 - $179,9003 bd2 ba1.2k sqft2904 Clayburn Rd, Saginaw, MI 48603For SaleMLS ID #50220129, Ashley Baynham, Berkshire Hathaway HomeServices. MiRealSource
- $229,9004 bd2 ba1.7k sqft3095 Midland Rd, Saginaw, MI 48603For SaleMLS ID #50221049, Jennette Lewis, NextHome Greater Tri-cities. MiRealSource
- $212,9003 bd3 ba1.4k sqft2451 Westbury Dr, Saginaw, MI 48603For SaleMLS ID #50217735, Charlene M Rupp, Bay Area Real Estate. MiRealSource
- $249,9004 bd2 ba1.9k sqft4800 Arboretum Dr, Saginaw, MI 48638For SaleMLS ID #50213714, Jennifer Horton, RE/MAX of Midland. MiRealSource
- $169,9003 bd1 ba1.1k sqft2835 Clayburn Rd, Saginaw, MI 48603For SaleMLS ID #50212040, Jeff Adler, EXP Realty. MiRealSource
- $239,0003 bd2 ba1.3k sqft2530 Sierra Dr, Saginaw, MI 48609For SaleMLS ID #50213974, Annie Houlihan, Berkshire Hathaway HomeServices. MiRealSource
- $215,0003 bd2 ba1.7k sqft1449 Lathrup Ave, Saginaw, MI 48638For SaleMLS ID #50222048, Barbara Appold, Berkshire Hathaway HomeServices, Bay City. MiRealSource
- $169,0003 bd1 ba1.2k sqft395 S Center Rd, Saginaw, MI 48638For SaleMLS ID #50224728, Abby Enszer, Berkshire Hathaway HomeServices. MiRealSource
- $254,9003 bd2 ba1.1k sqft9949 Kessler Dr, Saginaw, MI 48609For SaleMLS ID #50219967, Brenna Ashton, Mid-Mitten Realty. MiRealSource
- $219,9004 bd2 ba1.8k sqft10021 Briarwood Ln, Freeland, MI 48623For SaleMLS ID #50224164, Breann L Wass, Ayre/Rhinehart Bay REALTORS. MiRealSource
- $289,9004 bd5 ba2.1k sqft5019 Glenfield Dr, Saginaw, MI 48638For SaleMLS ID #50223190, Joe Karpuk, RE/MAX New Image. MiRealSource
- $249,9003 bd2 ba1.3k sqft9360 Sheridan Rd, Burt, MI 48417For SaleMLS ID #50218670, Christopher Parker, EXP Realty. MiRealSource
- $349,9004 bd3 ba1.8k sqft1180 N River Rd, Saginaw, MI 48609For SaleMLS ID #50215286, Howard R Diefenbach, Century 21 Signature Realty - Bay City. MiRealSource
- $149,9003 bd2 ba1.6k sqft2450 N Charles St, Saginaw, MI 48602For SaleMLS ID #50222131, Nicole Freed, EXP Realty. MiRealSource
- $264,9003 bd3 ba1.7k sqft1499 Lesperance Ct, Essexville, MI 48732For SaleMLS ID #50219951, Danielle Kelly, Berkshire Hathaway HomeServices, Bay City. MiRealSource
