Price reduction makes this one of the best deals on the Market and only one of two ranch style homes on the market in Saginaw Township . w/ this One Owner Custom built home with attention to detail and . . . boasts 4 Bedrooms, Den, 3 Full Baths, Custom Kitchen with Center Island and French Door to private Deck are just the start. . . The spacious Living (even large enough for a grand piano) & Dining rooms (with wet bar) with walls of windows, carefully designed fireplace, soaring ceilings, and French Doors to Screened Porch. If that's not enough space the full finished basement with Bedroom #4 has it's own full bath and walk-in closet. Boiler with Radiant in floor heating in both the basement and first floor, plus plumbed hook ups for radiant heat to be added in the 3-car garage (with car stop, two large closets, and cabinet with sink. Saving the best for last - this home is nestled on a large lot with only foliage as the backdrop and located in a cozy private subdivision with just a few homes. Close to all amenities, yet the ambiance of living on a quaint country lot.
For sale
$449,000
5832 N Braeburn Dr, Saginaw, MI 48638
4beds
4,416sqft
:
Get pre-qualified$3,091/mo
Single Family Residence
Built in 2003
0.52 Acres Lot
$449,000 Zestimate®
$102/sqft
$-- HOA
What's special
Carefully designed fireplaceSoaring ceilingsWalls of windows
- 327 days |
- 511 |
- 13 |
Zillow last checked:
Listing updated:
Listed by:
Vicki L White 989-239-7779,
White Realty 989-799-7779,
Natasha Jarzabkowski 989-737-6402,
White Realty
Source: MiRealSource,MLS#: 50188930 Originating MLS: Saginaw Board of REALTORS
Originating MLS: Saginaw Board of REALTORSFacts & features
Interior
Bedrooms & bathrooms
- Bedrooms: 4
- Bathrooms: 4
- Full bathrooms: 3
- 1/2 bathrooms: 1
Rooms
- Room types: Den/Study/Lib, Entry, Family Room, Bedroom, Laundry, Master Bedroom, Living Room, Recreation Room, Sun/Florida Room, Utility/Laundry Room, Workshop, Master Bathroom, First Flr Lavatory, Bathroom, Dining Room
Primary bedroom
- Level: First
Bedroom 1
- Features: Carpet
- Level: First
- Area: 195
- Dimensions: 15 x 13
Bedroom 2
- Features: Carpet
- Level: First
- Area: 143
- Dimensions: 13 x 11
Bedroom 3
- Features: Wood
- Level: First
- Area: 132
- Dimensions: 12 x 11
Bedroom 4
- Features: Carpet
- Level: Lower
- Area: 280
- Dimensions: 20 x 14
Bathroom 1
- Features: Ceramic
- Level: First
Bathroom 2
- Features: Ceramic
- Level: First
Bathroom 3
- Features: Ceramic
- Level: Lower
Dining room
- Features: Carpet
- Level: First
- Area: 208
- Dimensions: 13 x 16
Family room
- Features: Carpet
- Level: Lower
- Area: 300
- Dimensions: 20 x 15
Kitchen
- Features: Wood
- Level: First
- Area: 247
- Dimensions: 19 x 13
Living room
- Features: Carpet
- Level: First
- Area: 400
- Dimensions: 25 x 16
Heating
- Forced Air, Hot Water, Radiant, Natural Gas, In Floor
Cooling
- Ceiling Fan(s), Central Air
Appliances
- Included: Bar Fridge, Dishwasher, Disposal, Dryer, Microwave, Range/Oven, Refrigerator, Washer
- Laundry: First Floor Laundry, Laundry Room
Features
- Cathedral/Vaulted Ceiling, Sump Pump, Walk-In Closet(s), Bar
- Flooring: Ceramic Tile, Hardwood, Carpet, Wood
- Windows: Window Treatments, Storms/Screens
- Basement: Daylight,Finished,Concrete,Sump Pump
- Number of fireplaces: 1
- Fireplace features: Living Room, Natural Fireplace
Interior area
- Total structure area: 4,812
- Total interior livable area: 4,416 sqft
- Finished area above ground: 2,406
- Finished area below ground: 2,010
Property
Parking
- Total spaces: 2.5
- Parking features: Garage, Attached, Garage Door Opener, Workshop in Garage
- Attached garage spaces: 2.5
Features
- Levels: One
- Stories: 1
- Patio & porch: Deck, Patio, Porch
- Exterior features: Lawn Sprinkler
- Frontage type: Road
- Frontage length: 88
Lot
- Size: 0.52 Acres
- Dimensions: 88 x 345
- Features: Deep Lot - 150+ Ft., Cul-De-Sac, Dead End, Subdivision, Wooded
Details
- Parcel number: 23124292227000
- Zoning description: Residential
- Special conditions: Private
Construction
Type & style
- Home type: SingleFamily
- Architectural style: Ranch
- Property subtype: Single Family Residence
Materials
- Brick
- Foundation: Basement, Concrete Perimeter
Condition
- New construction: No
- Year built: 2003
Utilities & green energy
- Sewer: Public Sanitary, Storm
- Water: Public
- Utilities for property: Cable/Internet Avail.
Community & HOA
Community
- Subdivision: Orchard View Estates
HOA
- Has HOA: No
Location
- Region: Saginaw
Financial & listing details
- Price per square foot: $102/sqft
- Tax assessed value: $521,200
- Annual tax amount: $7,366
- Date on market: 9/18/2025
- Cumulative days on market: 328 days
- Listing agreement: Exclusive Right To Sell
- Listing terms: Cash,Conventional,VA Loan
Estimated market value
$449,000
$427,000 - $471,000
$3,164/mo
Price history
| Date | Event | Price |
|---|---|---|
| 7/27/2026 | Listed for sale | $449,000$102/sqft |
Source:  MiRealSource #50188930 Report a problem MiRealSource #50188930 Report a problem | ||
| 6/10/2026 | Contingent | $449,000$102/sqft |
Source: MiRealSource #50188930 Report a problem | ||
| 5/1/2026 | Price change | $449,000-2.8%$102/sqft |
Source: MiRealSource #50188930 Report a problem | ||
| 4/20/2026 | Price change | $462,000-2.7%$105/sqft |
Source: MiRealSource #50188930 Report a problem | ||
| 3/25/2026 | Price change | $475,000-4.8%$108/sqft |
Source: MiRealSource #50188930 Report a problem | ||
| 2/13/2026 | Price change | $499,000-9.3%$113/sqft |
Source: MiRealSource #50188930 Report a problem | ||
| 9/18/2025 | Listed for sale | $550,000+1449.3%$125/sqft |
Source: MiRealSource #50188930 Report a problem | ||
| 3/10/2003 | Sold | $35,500$8/sqft |
Source: Agent Provided Report a problem | ||
Public tax history
| Year | Property taxes | Tax assessment |
|---|---|---|
| 2026 | $7,122 +3.3% | $260,600 +1.8% |
| 2025 | $6,893 +10.9% | $256,000 +10.5% |
| 2024 | $6,215 | $231,600 +10.6% |
| 2023 | -- | $209,400 +8.3% |
| 2022 | -- | $193,300 +6.5% |
| 2021 | $7,730 | $181,500 +9.5% |
| 2020 | $7,730 +55.9% | $165,700 +3.4% |
| 2018 | $4,960 +7.5% | $160,300 +1.2% |
| 2017 | $4,613 | $158,400 +5.4% |
| 2016 | $4,613 | $150,300 -2.8% |
| 2014 | $4,613 +5.2% | $154,600 +8.3% |
| 2013 | $4,385 | $142,800 +1.7% |
| 2012 | -- | $140,400 -4.3% |
| 2011 | -- | $146,700 -1.5% |
| 2010 | -- | $149,000 -5.6% |
| 2009 | -- | $157,900 -7.2% |
| 2008 | -- | $170,100 +0.1% |
| 2007 | -- | $169,900 +7.5% |
| 2006 | -- | $158,000 +3.8% |
| 2005 | -- | $152,200 +1027.4% |
| 2003 | -- | $13,500 |
Find assessor info on the county website
Monthly payment
Est. payment
Payment breakdown
Explore the cost of this home by adjusting the details. Changes won't be saved.Climate risks
Neighborhood: 48638
Nearby schools
GreatSchools rating
- 5/10Arrowwood Elementary SchoolGrades: PK,3-5Distance: 0.4 mi
- 6/10White Pine Middle SchoolGrades: 6-8Distance: 0.7 mi
- 6/10Heritage High SchoolGrades: 9-12Distance: 2.6 mi
Schools provided by the listing agent
- District: Saginaw Twp Community School
Source: MiRealSource. This data may not be complete. We recommend contacting the local school district to confirm school assignments for this home.
- $24,2000.34 acres581 W Braeburn Dr, Saginaw, MI 48638Off Market
- $342,3004 bd2 ba2.3k sqft5802 N Braeburn Dr, Saginaw, MI 48638Off Market
- $347,4004 bd2 ba1.9k sqft584 W Braeburn Dr, Saginaw, MI 48638Off Market
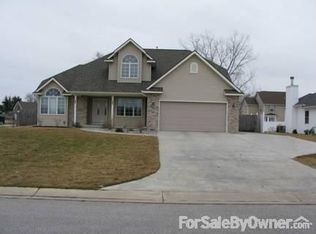
- $22,200-- bd-- ba-- sqft573 W Braeburn Dr, Saginaw, MI 48638Off Market
- $466,8003 bd3 ba2.2k sqft5754 N Braeburn Dr, Saginaw, MI 48638Off Market
- $318,5003 bd2 ba1.8k sqft576 W Braeburn Dr, Saginaw, MI 48638Off Market
- $22,200-- bd-- ba-- sqft558 W Braeburn Dr, Saginaw, MI 48638Off Market
- $363,4003 bd3 ba2k sqft587 E Braeburn Dr, Saginaw, MI 48638Sold
A local agent can set up tours, give advice and negotiate with sellers.
Similar homes
- $429,0004 bd4 ba2.4k sqft8876 Valleyview Ct, Saginaw, MI 48609For Sale
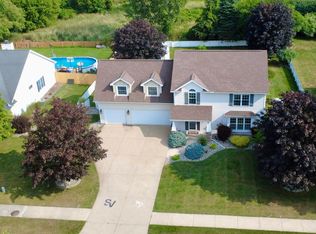
 MLS ID #50217834, Gavin Wilson, Wilson Realty. MiRealSource
 - $349,9004 bd3 ba3.1k sqft1 Center Woods Dr N, Saginaw, MI 48638For Sale
 MLS ID #50217422, Lindsey Flynn, Century 21 Signature Realty. MiRealSource
 - $335,0004 bd3 ba3.7k sqft3229 Delevan Dr, Saginaw, MI 48603For Sale
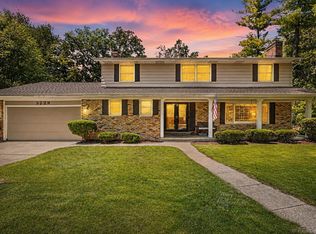 MLS ID #50217999, Jessica Kuhn, Epique Inc.. MiRealSource
 - $--4 bd4 ba4k sqft1453 Eagle Crest Ct, Saginaw, MI 48609Auction
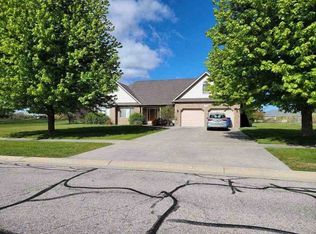 Xome
Xome - $239,9005 bd3 ba3.7k sqft4936 Arboretum Dr, Saginaw, MI 48638For SaleMLS ID #50216273, Colton Rine, Five Star Real Estate. MiRealSource
- $289,0005 bd4 ba2.5k sqft4710 Village Dr, Saginaw, MI 48638For Sale By Owner
- $499,0003 bd5 ba4.4k sqft14 Edgewood Rd, Saginaw, MI 48602For SaleMLS ID #50212793, Eugenia Jarema, Century 21 Signature Realty. MiRealSource
- $379,9004 bd4 ba3.7k sqft5320 Nottingham Dr N, Saginaw, MI 48603For SaleMLS ID #50204002, Dona Czapp, Valley Real Estate. MiRealSource
- $299,9005 bd3 ba2.8k sqft4749 Century Dr, Saginaw, MI 48638For SaleMLS ID #50207338, Julie Briggs, Real Estate One Great Lakes Bay. MiRealSource
- $289,9004 bd2 ba2.6k sqft485 Winthrop Ln, Saginaw, MI 48638For SaleMLS ID #50213636, Tim Grefe, First Priority Realty. MiRealSource
- $335,0005 bd3 ba3.2k sqft3198 Columbine Dr, Saginaw, MI 48603For SaleMLS ID #50217634, Mark McKnight, Century 21 Signature Realty. MiRealSource
- $589,9004 bd4 ba3.9k sqft6715 Deer Run Trl, Saginaw, MI 48603For SaleMLS ID #50211825, David Veitengruber, Century 21 Signature - Frankenmuth. MiRealSource
- $449,0004 bd4 ba4.2k sqft105 Parkwood Ct, Bay City, MI 48708For SaleMLS ID #50207741, Oaks Hollister, Make It Happen Real Estate. MiRealSource
- $355,0004 bd3 ba2.7k sqft2894 Pimlico Ln, Saginaw, MI 48603For SaleMLS ID #50210067, Cecilia Webb, Real Estate One Great Lakes Bay. MiRealSource
- $340,0003 bd4 ba2.6k sqft2977 Oaklawn Park, Saginaw, MI 48603For SaleMLS ID #50200958, Charlise Foster, Berkshire Hathaway HomeServices. MiRealSource
- $499,9003 bd4 ba2.5k sqft7165 Hospital Rd, Freeland, MI 48623For SaleMLS ID #50206015, Nicole Freed, EXP Realty. MiRealSource
- $579,0004 bd4 ba3.6k sqft43 Sawmill Creek Trl, Saginaw, MI 48603For SaleMLS ID #50205582, Jan Hauck, Century 21 Signature Realty. MiRealSource
- $549,9003 bd4 ba4.1k sqft1944 Lake Circle Dr E, Saginaw, MI 48609For SaleMLS ID #50213697, Jodie Bow, Century 21 Signature Realty. MiRealSource
- $259,9003 bd3 ba2.7k sqft50 Shadyside Ct, Saginaw, MI 48638For Sale
 MLS ID #20261020064, Bahia M Jarrah, Keller Williams First. Realcomp II
 - $390,0005 bd4 ba2.9k sqft3175 Delevan Dr, Saginaw, MI 48603For SaleMLS ID #50184672, Cris Sears, Century 21 Signature Realty. MiRealSource
