Welcome to this stunning custom-built all-brick home offering over 5,700 square feet of exceptional living space in Saginaw Township's desirable Pine Gate subdivision. Built in 2002 and situated on a spacious lot, this home features 3-4 bedrooms, 3 full bathrooms, and 1 half bath. Rich oak flooring flows throughout, while the impressive living room showcases soaring ceilings, transom windows, a beautiful fireplace, and a loft overlooking the main living area. The gourmet layout includes a formal dining room, a private office with custom mahogany built-in shelving, a dedicated sewing room, and multiple bonus rooms offering endless flexibility. Step outside to a beautiful tiled patio complete with a built-in grill, perfect for entertaining. Additional highlights include a 3-car attached garage and a new roof installed in 2024. This one-of-a-kind home combines timeless craftsmanship, generous living spaces, and an unbeatable location.
For sale
$1,000,750
5590 Pine Gate Dr, Saginaw, MI 48603
4beds
5,788sqft
:
Get pre-qualified$7,002/mo
Single Family Residence
Built in 2002
0.77 Acres Lot
$953,700 Zestimate®
$173/sqft
$42/mo HOA
What's special
Beautiful fireplaceCustom-built all-brick homeSoaring ceilingsSpacious lotDedicated sewing roomFormal dining roomTransom windows
- 12 days |
- 718 |
- 21 |
Zillow last checked:
Listing updated:
Listed by:
Mark Greskowiak 989-274-9899,
Century 21 Signature Realty 989-921-7000,
Elaine Kingry 989-860-5075,
Century 21 Signature Realty
Source: MiRealSource,MLS#: 50214704 Originating MLS: Saginaw Board of REALTORS
Originating MLS: Saginaw Board of REALTORSFacts & features
Interior
Bedrooms & bathrooms
- Bedrooms: 4
- Bathrooms: 4
- Full bathrooms: 3
- 1/2 bathrooms: 1
Rooms
- Room types: Bedroom, Laundry, Living Room, Loft, Sun/Florida Room, Master Bedroom, Office, Bonus Room, Dining Room
Bedroom 1
- Features: Carpet
- Level: First
- Area: 168
- Dimensions: 12 x 14
Bedroom 2
- Features: Carpet
- Level: First
- Area: 180
- Dimensions: 15 x 12
Bedroom 3
- Features: Carpet
- Level: First
- Area: 240
- Dimensions: 15 x 16
Bedroom 4
- Features: Carpet
- Level: Second
- Area: 120
- Dimensions: 12 x 10
Bathroom 1
- Features: Tile
- Level: First
Bathroom 2
- Features: Tile
- Level: First
Bathroom 3
- Features: Tile
- Level: First
Dining room
- Features: Wood
- Level: First
- Area: 290
- Dimensions: 10 x 29
Kitchen
- Features: Wood
- Level: First
- Area: 315
- Dimensions: 15 x 21
Living room
- Features: Wood
- Level: First
- Area: 551
- Dimensions: 19 x 29
Office
- Level: First
- Area: 304
- Dimensions: 19 x 16
Heating
- Forced Air, Natural Gas
Cooling
- Ceiling Fan(s), Central Air
Appliances
- Included: Bar Fridge, Dishwasher, Dryer, Microwave, Range/Oven, Refrigerator, Washer, Gas Water Heater
- Laundry: First Floor Laundry
Features
- Sump Pump, Walk-In Closet(s), Bar, Eat-in Kitchen
- Flooring: Ceramic Tile, Hardwood, Carpet, Wood
- Windows: Window Treatments, Skylight(s)
- Basement: Block,Daylight,Crawl Space
- Number of fireplaces: 1
- Fireplace features: Living Room, Natural Fireplace
Interior area
- Total structure area: 7,561
- Total interior livable area: 5,788 sqft
- Finished area above ground: 5,788
- Finished area below ground: 0
Property
Parking
- Total spaces: 3
- Parking features: Attached, Garage Door Opener
- Attached garage spaces: 3
Features
- Levels: One and One Half
- Stories: 1.5
- Patio & porch: Patio, Porch
- Exterior features: Lawn Sprinkler, Street Lights
- Frontage type: Road
- Frontage length: 151
Lot
- Size: 0.77 Acres
- Dimensions: 151 x 221
- Features: Corner Lot, Subdivision
Details
- Parcel number: 23124083001001
- Zoning description: Residential
- Special conditions: Private
Construction
Type & style
- Home type: SingleFamily
- Architectural style: Traditional
- Property subtype: Single Family Residence
Materials
- Brick
- Foundation: Basement
Condition
- Year built: 2002
Utilities & green energy
- Sewer: Public Sanitary
- Water: Public
- Utilities for property: Cable/Internet Avail.
Green energy
- Energy efficient items: Appliances, Roof
Community & HOA
Community
- Security: Security System
- Subdivision: Pine Gate
HOA
- Has HOA: Yes
- Amenities included: Street Lights
- HOA fee: $500 annually
Location
- Region: Saginaw
Financial & listing details
- Price per square foot: $173/sqft
- Tax assessed value: $1,061,600
- Annual tax amount: $17,013
- Date on market: 7/13/2026
- Listing agreement: Exclusive Right To Sell
- Listing terms: Cash,Conventional
- Road surface type: Paved
Estimated market value
$953,700
$906,000 - $1.00M
$2,761/mo
Price history
| Date | Event | Price |
|---|---|---|
| 7/13/2026 | Listed for sale | $1,000,750+1501.2%$173/sqft |
Source:  MiRealSource #50214704 Report a problem MiRealSource #50214704 Report a problem | ||
| 10/8/1999 | Sold | $62,500$11/sqft |
Source: Public Record Report a problem | ||
Public tax history
| Year | Property taxes | Tax assessment |
|---|---|---|
| 2026 | $16,290 +3.3% | $530,800 +4.8% |
| 2025 | $15,766 +10.9% | $506,300 +7.2% |
| 2024 | $14,214 +2.7% | $472,500 +6.3% |
| 2023 | $13,847 | $444,300 +7.3% |
| 2022 | -- | $414,000 +2.8% |
| 2021 | $21,009 | $402,900 +11.8% |
| 2020 | $21,009 +78.3% | $360,400 -1.4% |
| 2018 | $11,783 +0.8% | $365,500 +1.6% |
| 2017 | $11,687 | $359,700 -5.2% |
| 2016 | $11,687 | $379,400 -12.9% |
| 2014 | $11,687 -1.9% | $435,500 +5.8% |
| 2013 | $11,914 | $411,700 +8.5% |
| 2012 | -- | $379,600 -0.7% |
| 2011 | -- | $382,100 -7.6% |
| 2010 | -- | $413,600 -6% |
| 2009 | -- | $440,100 -4.8% |
| 2008 | -- | $462,200 -3.1% |
| 2007 | -- | $477,200 +5.1% |
| 2006 | -- | $454,000 +4.9% |
| 2005 | -- | $432,800 +53% |
| 2003 | -- | $282,800 +736.7% |
| 2002 | $964 | $33,800 +12.7% |
| 2001 | -- | $30,000 +4.2% |
| 2000 | $876 | $28,800 |
Find assessor info on the county website
Monthly payment
Est. payment
Payment breakdown
Explore the cost of this home by adjusting the details. Changes won't be saved.Climate risks
Neighborhood: 48603
Nearby schools
GreatSchools rating
- NASherwood Elementary SchoolGrades: PK-2Distance: 1.7 mi
- 6/10White Pine Middle SchoolGrades: 6-8Distance: 2.7 mi
- 6/10Heritage High SchoolGrades: 9-12Distance: 0.5 mi
Schools provided by the listing agent
- District: Saginaw Twp Community School
Source: MiRealSource. This data may not be complete. We recommend contacting the local school district to confirm school assignments for this home.
- $509,7003 bd4 ba2.4k sqft5620 Pine Gate Dr, Saginaw, MI 48603Off Market

- $320,6003 bd3 ba1.8k sqft3389 Mannion Rd, Saginaw, MI 48603Off Market
- $749,9006 bd4 ba6.2k sqft3460 Forest Meadow Ct, Saginaw, MI 48603For Sale

- $278,0003 bd1 ba2.2k sqft3407 Mannion Rd, Saginaw, MI 48603Off Market
- $535,9003 bd3 ba3.2k sqft5587 Pine Gate Dr, Saginaw, MI 48603Off Market
- $255,0003 bd2 ba1.6k sqft3329 Mannion Rd, Saginaw, MI 48603Sold
- $144,5002 bd2 ba962 sqft3427 Mannion Rd, Saginaw, MI 48603Off Market
- $627,9004 bd4 ba3.8k sqft5605 Pine Gate Dr, Saginaw, MI 48603Off Market
A local agent can set up tours, give advice and negotiate with sellers.
Similar homes
- $749,9006 bd4 ba6.2k sqft3460 Forest Meadow Ct, Saginaw, MI 48603For Sale
 MLS ID #20261054971, Kamal Kabbani, Keller Williams Legacy. Realcomp II
 - $525,0004 bd4 ba3.9k sqft4257 Autumn Rdg, Saginaw, MI 48603For Sale
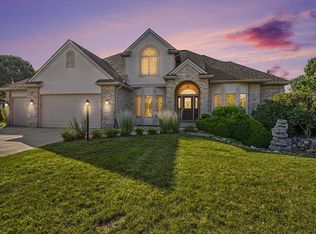
 MLS ID #50216037, Louis Castillo, Ayre/Rhinehart Bay REALTORS. MiRealSource
 - $699,9004 bd4 ba3.8k sqft77 Sawmill Creek Trl, Saginaw, MI 48603For Sale
 MLS ID #50214481, Jenifer L Rifkin, Century 21 Signature Realty. MiRealSource
 - $985,0005 bd4 ba5k sqft6790 Hospital Rd, Freeland, MI 48623For Sale
 MLS ID #50166048, Connie Reppuhn, Century 21 Signature Realty. MiRealSource
 - $609,9003 bd4 ba3.4k sqft3137 Midland Rd, Saginaw, MI 48603For SaleMLS ID #50213962, Malinda Radaz, Century 21 Signature Realty. MiRealSource
- $579,0004 bd4 ba3.6k sqft43 Sawmill Creek Trl, Saginaw, MI 48603For SaleMLS ID #50205582, Jan Hauck, Century 21 Signature Realty. MiRealSource
- $1,095,0004 bd6 ba6.7k sqft210 Golfview Dr, Saginaw, MI 48638For SaleMLS ID #50117887, Mark Greskowiak, Century 21 Signature Realty. MiRealSource
- $575,0003 bd3 ba3.8k sqft6785 N Michigan Rd, Saginaw, MI 48604For SaleMLS ID #50216018, Joe Harris, EXP Realty. MiRealSource
- $695,0005 bd3 ba4.6k sqft5790 Dunrovin Dr, Saginaw, MI 48638For SaleMLS ID #50207366, Marie Glinski, Century 21 Signature Realty (Freeland). MiRealSource
- $719,9004 bd5 ba6.9k sqft1870 Freeland Rd, Bay City, MI 48706For SaleMLS ID #50214230, Hechlik Group, Berkshire Hathaway HomeServices, Bay City. MiRealSource
- $787,0004 bd4 ba4.3k sqft709 Meadow Ln, Frankenmuth, MI 48734For SaleMLS ID #50215992, Coleen Hetzner, Century 21 Signature - Frankenmuth. MiRealSource
- $1,348,0003 bd4 ba5.1k sqft1134 N Graham Rd, Saginaw, MI 48609For SaleMLS ID #50195296, Joe Karpuk, RE/MAX New Image. MiRealSource
- $1,490,0004 bd7 ba7.8k sqft8 Appleshire Ct, Freeland, MI 48623For SaleMLS ID #50207675, Jan Hauck, Century 21 Signature Realty. MiRealSource
- $549,9003 bd4 ba4.1k sqft1944 Lake Circle Dr E, Saginaw, MI 48609For SaleMLS ID #50213697, Jodie Bow, Century 21 Signature Realty. MiRealSource
- $899,0003 bd3 ba5k sqft580 Northview Dr, Frankenmuth, MI 48734For SaleMLS ID #20261052149, Rachel M Opperman Clark, Knockout Real Estate. Realcomp II
- $625,0004 bd5 ba8.3k sqft4535 N River Rd, Saginaw, MI 48623For SaleMLS ID #50187883, Christina Reimer, RE/MAX of Midland. MiRealSource
- $885,0005 bd5 ba4.2k sqft799 S Midnight Pass, Midland, MI 48640For SaleMLS ID #50213948, Matt Smith, Modern Realty. MiRealSource
- $775,0005 bd4 ba3.4k sqft823 Rosewood Blvd, Midland, MI 48640For Sale
 MLS ID #50215090, Katrin Thorson, Ayre Rhinehart Real Estate Partners. MIDMLS
 - $699,0004 bd3 ba3.1k sqft8222 Moorish Rd, Birch Run, MI 48415For SaleMLS ID #50213841, Bob Smith, BOMIC Real Estate. MiRealSource
- $615,0006 bd5 ba3.6k sqft4090 N Fordney Rd, Hemlock, MI 48626For SaleMLS ID #50210878, Dawn Hendrix, Coldwell Banker Professionals. MIDMLS
