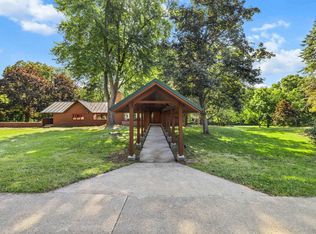
LIFE IS SWEET - YOUR HOME SHOULD BE TOO! There is no need to leave for vacation when you live in this custom built, and beautifully designed, 5 bedroom 3.5 bath Bullock Creek Area home. The open floor plan and flexible living spaces provide space for everyone. Beautifully finished walkout basement with endless storage and a 21x25 workshop with access to the epoxy floored 3 car garage. Fabulous main floor primary suite. Incredible kitchen. Lovely 18x36 inground pool with power cover. Screened, ceramic porch, raised timber tech deck. Quality built and packed with design features this home is sure to please even the most discerning buyer.
For sale
$775,000
823 Rosewood Blvd, Midland, MI 48640
5beds
3,483sqft
:
Get pre-qualified$5,534/mo
Single Family Residence
Built in 2002
1.63 Acres Lot
$756,800 Zestimate®
$223/sqft
$-- HOA
What's special
- 21 days |
- 1,447 |
- 90 |
Zillow last checked:
Listing updated:
Listed by:
Katrin Thorson,
Ayre Rhinehart Real Estate Partners 989-631-7000
Source: MIDMLS,MLS#: 50215090
Facts & features
Interior
Bedrooms & bathrooms
- Bedrooms: 5
- Bathrooms: 4
- Full bathrooms: 3
- 1/2 bathrooms: 1
Rooms
- Room types: Entry, Family Room, First Floor Bedroom, First Floor Laundry, First Flr Primary Bedroom, Living Room, Recreation Room, Sun/Florida Room, Unfinished Room, Utility/Laundry Room, Workshop, Primary Bedroom, Primary Bathroom, Basement Full Bath, First Flr Full Bathroom, Eat-In Kitchen, Formal Dining Room
Bedroom 1
- Features: Carpet
- Level: First
- Area: 390
- Dimensions: 15 x 26
Bedroom 2
- Features: Carpet
- Level: Second
- Area: 154
- Dimensions: 14 x 11
Bedroom 3
- Features: Carpet
- Level: Second
- Area: 210
- Dimensions: 14 x 15
Bedroom 4
- Features: Carpet
- Level: Second
- Area: 144
- Dimensions: 12 x 12
Bedroom 5
- Features: Carpet
- Level: Second
- Area: 378
- Dimensions: 27 x 14
Bathroom 1
- Features: Ceramic Floor
- Level: First
- Area: 196
- Dimensions: 14 x 14
Bathroom 2
- Features: Vinyl Floor
- Level: Second
- Area: 91
- Dimensions: 7 x 13
Bathroom 3
- Features: Ceramic Floor
- Level: Basement
- Area: 55
- Dimensions: 11 x 5
Dining room
- Features: Carpet
- Level: First
- Area: 144
- Dimensions: 12 x 12
Family room
- Features: Carpet
- Level: Basement
- Area: 713
- Dimensions: 31 x 23
Kitchen
- Features: Carpet
- Level: First
- Area: 405
- Dimensions: 27 x 15
Living room
- Features: Carpet
- Level: First
- Area: 408
- Dimensions: 17 x 24
Heating
- Natural Gas, Forced Air
Cooling
- Ceiling Fan(s), Central Air
Appliances
- Included: Dishwasher, Microwave, Range/Oven, Refrigerator, Gas Water Heater
- Laundry: First Level, Ceramic Floor
Features
- Cathedral/Vaulted Ceiling, Sound System, Walk-In Closet(s)
- Flooring: Ceramic, Ceramic, Carpet, Carpet, Carpet, Carpet, Carpet, Carpet, Carpet, Carpet, Ceramic, Ceramic, Ceramic, Vinyl, Carpet, Ceramic
- Windows: Window Treatments
- Basement: Egress/Daylight Windows,Exterior Entry,Partially Finished,Walk-Out Access,Poured,Interior Entry,Sump Pump
- Has fireplace: No
Interior area
- Total structure area: 34,832,278
- Total interior livable area: 3,483 sqft
- Finished area below ground: 800
Property
Parking
- Total spaces: 3
- Parking features: Attached, Electric in Garage, Garage Door Opener, Garage Faces Side, Direct Access
- Attached garage spaces: 3
Features
- Levels: One and One Half
- Stories: 1
- Patio & porch: Deck, Patio, Porch
- Exterior features: Lawn Sprinkler
- Pool features: In Ground, Outdoor Pool
- Frontage type: Road
- Frontage length: 186
Lot
- Size: 1.63 Acres
Details
- Additional structures: Shed(s)
- Parcel number: 04067050014000
- Other equipment: Sump Pump
Construction
Type & style
- Home type: SingleFamily
- Architectural style: Contemporary
- Property subtype: Single Family Residence
Materials
- Stone, Vinyl Siding
- Foundation: Basement
Condition
- Year built: 2002
Utilities & green energy
- Sewer: Septic Tank
- Water: Public
- Utilities for property: Cable/Internet Avail.
Community & HOA
Community
- Subdivision: Rose Glen Subdivision
HOA
- Has HOA: No
Location
- Region: Midland
Financial & listing details
- Price per square foot: $223/sqft
- Tax assessed value: $654,600
- Annual tax amount: $7,391
- Price range: $775K - $775K
- Date on market: 7/16/2026
- Cumulative days on market: 22 days
- Listing terms: Cash,Conventional
- Ownership: Private
- Road surface type: Paved
Estimated market value
$756,800
$719,000 - $795,000
$2,948/mo
Price history
| Date | Event | Price |
|---|---|---|
| 7/22/2026 | Listed for sale | $775,000$223/sqft |
Source:  MIDMLS #50215090 Report a problem MIDMLS #50215090 Report a problem | ||
Public tax history
| Year | Property taxes | Tax assessment |
|---|---|---|
| 2025 | $7,187 +2.7% | $327,300 +4% |
| 2024 | $7,000 +16.9% | $314,600 +14.2% |
| 2023 | $5,987 | $275,500 +10.4% |
| 2022 | -- | $249,500 +7.1% |
| 2021 | -- | $233,000 +3.4% |
| 2020 | -- | $225,400 +4.9% |
| 2019 | $6,442 | $214,800 +18.2% |
| 2018 | $6,442 | $181,800 +0.1% |
| 2017 | -- | $181,600 -0.4% |
| 2016 | -- | $182,300 +5.4% |
| 2014 | -- | $173,000 -7.4% |
| 2013 | -- | $186,900 +1.3% |
| 2012 | -- | $184,500 -2.9% |
| 2011 | -- | $190,000 +8.9% |
| 2010 | -- | $174,500 +1% |
| 2009 | -- | $172,800 -1% |
| 2008 | -- | $174,500 |
| 2007 | -- | $174,500 +2.1% |
| 2006 | -- | $170,900 +3% |
| 2005 | -- | $165,928 +5.2% |
| 2004 | -- | $157,666 -18.4% |
| 2003 | -- | $193,334 |
Find assessor info on the county website
Monthly payment
Est. payment
Payment breakdown
Explore the cost of this home by adjusting the details. Changes won't be saved.Climate risks
Neighborhood: 48640
Nearby schools
GreatSchools rating
- 8/10Pine River Elementary SchoolGrades: 3-5Distance: 2 mi
- 7/10Bullock Creek Middle SchoolGrades: 6-8Distance: 2 mi
- 7/10Bullock Creek High SchoolGrades: 9-12Distance: 2.2 mi
Schools provided by the listing agent
- District: Bullock Creek School District
Source: MIDMLS. This data may not be complete. We recommend contacting the local school district to confirm school assignments for this home.
- $588,0004 bd3 ba2.1k sqft809 Rosewood Blvd, Midland, MI 48640Sold

- $469,1003 bd2 ba2k sqft835 Rosewood Blvd, Midland, MI 48640Off Market
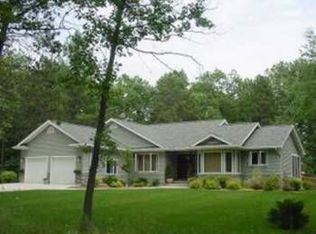
- $100,600-- bd1 ba-- sqft930 S Homer Rd, Midland, MI 48640Off Market
- $208,8003 bd1 ba-- sqft920 S Homer Rd, Midland, MI 48640Off Market
- $453,7003 bd2 ba-- sqft836 Rosewood Blvd, Midland, MI 48640Off Market
- $496,5005 bd2 ba2.6k sqft808 Rosewood Blvd, Midland, MI 48640Off Market
- $522,9004 bd3 ba2.2k sqft845 Rosewood Blvd, Midland, MI 48640Off Market
- $242,9003 bd2 ba1.5k sqft906 S Homer Rd, Midland, MI 48640Off Market
A local agent can set up tours, give advice and negotiate with sellers.
Similar homes
- $699,0005 bd3 ba2.9k sqft837 E Whitetail Dr, Midland, MI 48640For Sale
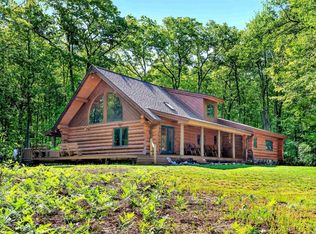
 MLS ID #50209930, Hailey Martens-Tickle, RE/MAX of Midland. MiRealSource
 - $795,0003 bd3 ba2.9k sqft456/458 E Chippewa River Rd, Midland, MI 48640For Sale
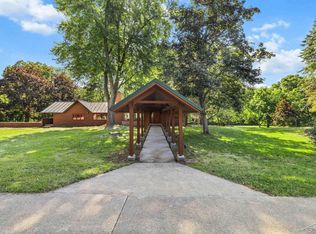 MLS ID #50197020, Bridget Sonntag, Ayre/Rhinehart REALTORS. MiRealSource
 - $799,0005 bd3 ba3.2k sqft2566 N Five Mile Rd, Midland, MI 48642For Sale
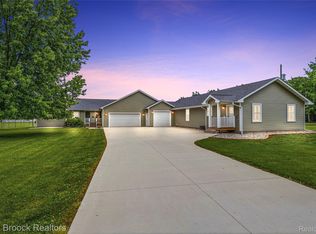
 MLS ID #20261046729, Traci Nelson Martin, Max Broock, REALTORS®-Bloomfield Hills. Realcomp II
 - $795,0003 bd3 ba1.7k sqft456 456/458 E Chippewa River Rd, Midland, MI 48640For Sale
 MLS ID #50200791, Bridget Sonntag, Ayre Rhinehart Real Estate Partners. MIDMLS
 - $619,0005 bd4 ba3k sqft2659 N Tamarack Dr, Midland, MI 48642For SaleMLS ID #50217544, Darci Brown, RE/MAX of Midland. MIDMLS
- $700,0004 bd5 ba3.2k sqft2266 E Mockingbird Ln, Midland, MI 48642For SaleMLS ID #50216689, Logan Richetti, Modern Realty. MiRealSource
- $855,0005 bd4 ba3.6k sqft1566 E Shearer Rd, Hope, MI 48628For SaleMLS ID #50217543, Tony Lechner, RE/MAX of Midland. MiRealSource
- $395,0004 bd3 ba2.7k sqft276 N Meridian Rd, Midland, MI 48640For SaleMLS ID #50215566, SONYA LOOSE, CENTURY 21 SIGNATURE - MIDLAND. MiRealSource
- $929,9004 bd4 ba3.2k sqft3058 Hidden Meadows Dr, Midland, MI 48642For SaleMLS ID #50217589, Cheri Hitchcock, Modern Realty. MiRealSource
- $587,7505 bd4 ba4.2k sqft1316 Helen St, Midland, MI 48640For SaleMLS ID #50215214, Doug Gowing, Century 21 Signature Realty Midland. MiRealSource
- $395,0006 bd3 ba3.5k sqft826-828 E Oakridge Ct, Midland, MI 48640For Sale By Owner
- $755,0005 bd4 ba4.5k sqft4010 E Old Pine Trl, Midland, MI 48642For SaleMLS ID #50213097, Denise Vinson, Century 21 Signature Realty Midland. MIDMLS
- $719,9005 bd4 ba3.9k sqft4455 N Ehlers Rd, Midland, MI 48642For SaleMLS ID #50211024, Emily Wolfgang, Modern Realty. MiRealSource
- $415,0005 bd3 ba2.5k sqft4804 Pinewood Dr, Midland, MI 48640For SaleMLS ID #50216942, Miaomiao (Ava) Dong, Century 21 Signature Realty Midland. MIDMLS
- $799,9004 bd4 ba2.2k sqft3014 Hidden Meadows Dr, Midland, MI 48642New ConstructionMLS ID #50208471, Carolyn Mayne, Century 21 Signature Realty Midland. MIDMLS
- $425,0005 bd4 ba2.8k sqft2204 Springwood Dr, Midland, MI 48640For SaleMLS ID #50214454, Scott Fader, Joseph Walter Realty LLC. MiRealSource
- $485,0004 bd4 ba3.6k sqft5809 Windy Gyle, Midland, MI 48640For SaleMLS ID #50214598, Christina Reimer, RE/MAX of Midland. MIDMLS
- $899,0005 bd4 ba4k sqft2632 E Pineoak Ct, Midland, MI 48642For SaleMLS ID #50211223, Linda Owen, Ayre Rhinehart Real Estate Partners. MIDMLS
- $839,9005 bd3 ba2.5k sqft3568 E Douglas Dr, Midland, MI 48642For SaleMLS ID #50216764, Lauren Darrow, Century 21 Signature Realty. MiRealSource
- $939,0004 bd5 ba2.5k sqft2172 N Rolling Ridge Dr, Midland, MI 48642For SaleMLS ID #50216466, Carrie Postma, RE/MAX of Midland. MIDMLS
