Tucked at the end of a long paved driveway that winds through mature trees, this extraordinary 5-bedroom, 3-bath log home invites you into a lifestyle defined by privacy, nature, and effortless comfort. Set on over 16 beautifully wooded acres and backing directly to the hundreds of preserved acres of the Chippewa Nature Center, this property feels worlds away—yet remains in the highly desired Bullock Creek area just minutes from city amenities. Start your mornings with coffee on the expansive wrap-around covered porch, listening to the quiet rustle of the woods. Spend afternoons exploring your own maintained trails foraging for mushrooms or watching wildlife. As the sun sets, soak in the new hot tub or gather around the fire pit for unforgettable evenings under the stars. Every inch of this property is designed to connect you with the outdoors while offering the space and setting to truly unwind. Inside, the craftsmanship is immediately apparent. Natural log construction, exposed beams, and abundant windows flood the home with warm, natural light, creating an inviting and timeless atmosphere that makes a big first impression. Gorgeous heated hardwood floors run throughout, leading you into a beautifully updated chef’s kitchen featuring new cabinetry, granite countertops, and brand-new appliances—perfect for both everyday living and entertaining. The main floor private primary suite offers a peaceful retreat with an updated bath, while additional bedrooms provide ample space for family and guests. A stunning loft overlooks the living space and showcases breathtaking views of the surrounding woods. The finished walkout basement expands your living area even further, offering flexibility for recreation, hosting, or relaxation. Comfort is thoughtfully designed year-round with multiple heating sources including in-floor heat, a cozy wood stove in the living room, forced air heat, and central air conditioning. Additional features like a heated garage, leaf guard gutters, and city water service make day-to-day living as practical as it is enjoyable. Outdoors, the property continues to impress with a 30x40 pole building complete with a concrete floor, electricity and additional loft storage. The dedicated man cave/she shed with wood stove adds additional room to roam. Whether you're seeking a private wooded estate, a luxury log cabin retreat, or a spacious family home close to town, this one-of-a-kind property delivers unmatched lifestyle, craftsmanship, and natural beauty. Homes like this aren’t found—they’re experienced. Come see what life feels like here!
For sale
Price cut: $70K (7/29)
$699,000
837 E Whitetail Dr, Midland, MI 48640
5beds
2,943sqft
:
Get pre-qualified$5,043/mo
Single Family Residence
Built in 1995
16 Acres Lot
$680,300 Zestimate®
$238/sqft
$-- HOA
What's special
- 59 days |
- 1,285 |
- 81 |
Zillow last checked:
Listing updated:
Listed by:
Hailey Martens-Tickle 231-250-1730,
RE/MAX of Midland 989-832-0090
Source: MiRealSource,MLS#: 50209930 Originating MLS: Bay County REALTOR Association
Originating MLS: Bay County REALTOR AssociationFacts & features
Interior
Bedrooms & bathrooms
- Bedrooms: 5
- Bathrooms: 3
- Full bathrooms: 3
- Main level bathrooms: 2
- Main level bedrooms: 3
Bedroom 1
- Features: Wood
- Level: Main
- Area: 195
- Dimensions: 13 x 15
Bedroom 2
- Level: Main
- Area: 144
- Dimensions: 12 x 12
Bedroom 3
- Level: Main
- Area: 192
- Dimensions: 16 x 12
Bedroom 4
- Level: Lower
- Area: 120
- Dimensions: 10 x 12
Bedroom 5
- Level: Lower
- Area: 140
- Dimensions: 10 x 14
Bathroom 1
- Level: Main
Bathroom 2
- Level: Main
Bathroom 3
- Level: Lower
Kitchen
- Features: Wood
- Level: Main
- Area: 238
- Dimensions: 17 x 14
Living room
- Features: Wood
- Level: Main
- Area: 285
- Dimensions: 19 x 15
Heating
- Boiler, Electric, Other, Propane, Wood
Cooling
- Central Air
Appliances
- Included: Bar Fridge, Dishwasher, Dryer, Microwave, Range/Oven, Refrigerator, Washer
Features
- Cathedral/Vaulted Ceiling, Sump Pump, Walk-In Closet(s)
- Flooring: Wood
- Basement: Finished,Walk-Out Access
- Number of fireplaces: 1
- Fireplace features: Wood Burning Stove
Interior area
- Total structure area: 3,102
- Total interior livable area: 2,943 sqft
- Finished area above ground: 2,192
- Finished area below ground: 751
Property
Parking
- Total spaces: 2
- Parking features: Attached, Basement, Direct Access, Electric in Garage, Garage Door Opener, Heated Garage
- Attached garage spaces: 2
Features
- Levels: Two
- Stories: 2
- Patio & porch: Deck, Porch
- Has spa: Yes
- Spa features: Spa/Hot Tub
- Has view: Yes
- View description: Rural View
- Frontage type: Road
- Frontage length: 302
Lot
- Size: 16 Acres
- Features: Rural, Wooded
Details
- Additional structures: Pole Barn, Shed(s)
- Parcel number: 04002710021000 and 040027
- Special conditions: Private
Construction
Type & style
- Home type: SingleFamily
- Architectural style: Log Home
- Property subtype: Single Family Residence
Materials
- Log
- Foundation: Basement
Condition
- Year built: 1995
Utilities & green energy
- Sewer: Septic Tank
- Water: Private Well, Public
Community & HOA
Community
- Subdivision: No
HOA
- Has HOA: No
Location
- Region: Midland
Financial & listing details
- Price per square foot: $238/sqft
- Tax assessed value: $476,200
- Annual tax amount: $7,889
- Date on market: 6/3/2026
- Cumulative days on market: 96 days
- Listing agreement: Exclusive Right To Sell
- Listing terms: Cash,Conventional
Estimated market value
$680,300
$646,000 - $714,000
$2,215/mo
Price history
| Date | Event | Price |
|---|---|---|
| 7/29/2026 | Price change | $699,000-9.1%$238/sqft |
Source:  MIDMLS #50209929 Report a problem MIDMLS #50209929 Report a problem | ||
| 6/19/2026 | Price change | $769,000-3.8%$261/sqft |
Source: MIDMLS #50209929 Report a problem | ||
| 6/4/2026 | Listed for sale | $799,000+3.9%$271/sqft |
Source: MIDMLS #50209929 Report a problem | ||
| 5/29/2026 | Listing removed | $769,000$261/sqft |
Source:  MichRIC #26017208 Report a problem MichRIC #26017208 Report a problem | ||
| 5/22/2026 | Price change | $769,000-7.2%$261/sqft |
Source: MichRIC #26017208 Report a problem | ||
| 4/22/2026 | Listed for sale | $829,000+124.1%$282/sqft |
Source: Whitetail Properties #110164 Report a problem | ||
| 12/8/2020 | Sold | $370,000-3.1%$126/sqft |
Source: Public Record Report a problem | ||
| 10/16/2020 | Pending sale | $382,000$130/sqft |
Source: Park Place Homes #50023538 Report a problem | ||
| 10/8/2020 | Listed for sale | $382,000$130/sqft |
Source: Park Place Homes #50023538 Report a problem | ||
| 9/25/2020 | Pending sale | $382,000$130/sqft |
Source: Park Place Homes #50023538 Report a problem | ||
| 9/14/2020 | Listed for sale | $382,000+15.8%$130/sqft |
Source: Park Place Homes #50023538 Report a problem | ||
| 3/25/2008 | Sold | $330,000$112/sqft |
Source:  MiRealSource #30934168 Report a problem MiRealSource #30934168 Report a problem | ||
Public tax history
| Year | Property taxes | Tax assessment |
|---|---|---|
| 2025 | $6,815 +5.2% | $238,100 +7.6% |
| 2024 | $6,478 +45.3% | $221,200 +12.1% |
| 2023 | $4,458 | $197,300 +30.2% |
| 2022 | -- | $151,500 +5.9% |
| 2021 | -- | $143,100 +10.3% |
| 2020 | -- | $129,700 +3.7% |
| 2019 | $3,948 | $125,100 +12.5% |
| 2018 | $3,948 | $111,200 +0.1% |
| 2017 | -- | $111,100 -0.4% |
| 2016 | -- | $111,600 -1.6% |
| 2014 | -- | $113,400 +12.3% |
| 2013 | -- | $101,000 -2.5% |
| 2012 | -- | $103,600 -2.4% |
| 2011 | -- | $106,100 -5.9% |
| 2010 | -- | $112,800 -25.8% |
| 2009 | -- | $152,100 -1% |
| 2008 | -- | $153,600 |
| 2007 | -- | $153,600 +2.1% |
| 2006 | -- | $150,400 +3% |
| 2005 | -- | $146,032 +5.2% |
| 2004 | -- | $138,761 +4.7% |
| 2003 | -- | $132,532 |
Find assessor info on the county website
Monthly payment
Est. payment
Payment breakdown
Explore the cost of this home by adjusting the details. Changes won't be saved.Climate risks
Neighborhood: 48640
Nearby schools
GreatSchools rating
- 8/10Pine River Elementary SchoolGrades: 3-5Distance: 2 mi
- 7/10Bullock Creek Middle SchoolGrades: 6-8Distance: 2.1 mi
- 7/10Bullock Creek High SchoolGrades: 9-12Distance: 2.7 mi
Schools provided by the listing agent
- District: Bullock Creek School District
Source: MiRealSource. This data may not be complete. We recommend contacting the local school district to confirm school assignments for this home.
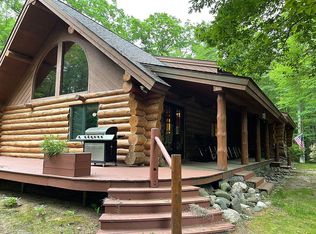
- $369,8005 bd3 ba3.3k sqft837 E Whitetail Dr, Midland, MI 48640Off Market
- $213,5003 bd2 ba980 sqft831 E Whitetail Dr, Midland, MI 48640Off Market
- $443,600-- bd-- ba-- sqft815 E Whitetail Dr, Midland, MI 48640Off Market
- $344,4003 bd3 ba-- sqft844 E Whitetail Dr, Midland, MI 48640Off Market
- $287,200-- bd2 ba-- sqft828 E Whitetail Dr, Midland, MI 48640Off Market
- $127,3003 bd2 ba1.1k sqft596 S Homer Rd, Midland, MI 48640Off Market
- $172,5003 bd1 ba1k sqft582 S Homer Rd, Midland, MI 48640Off Market
- $167,9002 bd1 ba-- sqft616 S Homer Rd, Midland, MI 48640Off Market
A local agent can set up tours, give advice and negotiate with sellers.
Similar homes
- $799,0005 bd3 ba3.2k sqft2566 N Five Mile Rd, Midland, MI 48642For Sale
 MLS ID #20261046729, Traci Nelson Martin, Max Broock, REALTORS®-Bloomfield Hills. Realcomp II
 - $395,0004 bd3 ba2.7k sqft276 N Meridian Rd, Midland, MI 48640For Sale

 MLS ID #50215566, SONYA LOOSE, CENTURY 21 SIGNATURE - MIDLAND. MiRealSource
 - $995,0003 bd3 ba2.9k sqft456/458 E Chippewa River Rd, Midland, MI 48640For Sale
 MLS ID #50197020, Bridget Sonntag, Ayre/Rhinehart REALTORS. MiRealSource
 - $719,9005 bd4 ba3.9k sqft4455 N Ehlers Rd, Midland, MI 48642For Sale
 MLS ID #50211024, Emily Wolfgang, Modern Realty. MiRealSource
 - $365,0004 bd3 ba2.8k sqft1864 E Chippewa River Rd, Midland, MI 48640For SaleMLS ID #50214179, Aiden Wilder, Pinnacle Realty. MiRealSource
- $364,0005 bd3 ba3.4k sqft2341 E Cherrywood Dr, Midland, MI 48640For SaleMLS ID #1946537, Krista Tice. NGLRMLS
- $699,9003 bd3 ba3.1k sqft3095 S Nine Mile Rd, Auburn, MI 48611For SaleMLS ID #50214071, Anne Bates, Ayre/Rhinehart Bay REALTORS. MiRealSource
- $995,0003 bd3 ba1.7k sqft456 456/458 E Chippewa River Rd, Midland, MI 48640For Sale
 MLS ID #50200791, Bridget Sonntag, Ayre Rhinehart Real Estate Partners. MIDMLS
 - $395,0006 bd3 ba3.5k sqft826-828 E Oakridge Ct, Midland, MI 48640For Sale By Owner
- $440,0003 bd4 ba2.3k sqft5616 Pine Meadow Dr, Midland, MI 48640For SaleMLS ID #50216187, Michelle Hill, Ayre Rhinehart Real Estate Partners. MIDMLS
- $430,0005 bd4 ba2.8k sqft2204 Springwood Dr, Midland, MI 48640For SaleMLS ID #50214454, Scott Fader, Joseph Walter Realty LLC. MiRealSource
- $950,0005 bd4 ba4k sqft2632 E Pineoak Ct, Midland, MI 48642For SaleMLS ID #50211223, Linda Owen, Ayre Rhinehart Real Estate Partners. MIDMLS
- $485,0004 bd4 ba3.6k sqft5809 Windy Gyle, Midland, MI 48640For SaleMLS ID #50214598, Christina Reimer, RE/MAX of Midland. MIDMLS
- $530,0004 bd4 ba2.6k sqft2482 N Trail Rd, Midland, MI 48642For SaleMLS ID #50213495, Michelle Hill, Ayre Rhinehart Real Estate Partners. MIDMLS
- $439,0005 bd3 ba2.4k sqft5513 Siebert St, Midland, MI 48640For SaleMLS ID #50215422, Vicky Sowden, RE/MAX New Image Saginaw. MIDMLS
- $650,0003 bd3 ba2.6k sqft4636 N Hope Rd, Hope, MI 48628For SaleMLS ID #20251060583, Justin Tibble, NEXGEN Realty. Realcomp II
- $835,0004 bd3 ba2.9k sqft457 E Mier Rd, Sanford, MI 48657For SaleMLS ID #50214806, Matt Smith, Modern Realty. MiRealSource
- $395,0005 bd3 ba2.8k sqft301 Mayfield Ln, Midland, MI 48640For SaleMLS ID #50212997, Miaomiao (Ava) Dong, Century 21 Signature Realty Midland. MIDMLS
- $565,0004 bd3 ba2.5k sqft5113 Claremont St, Midland, MI 48642For SaleMLS ID #50214366, Tina Patnode, Century 21 Signature Realty Midland. MIDMLS
- $615,0004 bd4 ba3k sqft606 Shirewood Ln, Midland, MI 48642For SaleMLS ID #50211905, Tina Patnode, Century 21 Signature Realty Midland. MIDMLS
