Some homes are built from a set of plans. This one was built from a vision. Offered for the first time, this one-owner custom brick ranch in sought-after Larkin Township was personally designed with extraordinary attention to how a home should live—where luxury, convenience, and effortless entertaining come together in ways you'll notice around every corner. Andersen windows and soaring ceilings are just the beginning..Designed for seamless main-floor living, the home features three spacious en suite bedrooms, each with a private bath and walk-in closet . The gourmet kitchen serves as the heart of the home, appointed with custom Brookwood cherry cabinetry, Professional Series Electrolux built-in refrigerator/freezer (2025), 40-inch dual-fuel range, reverse osmosis water system, and abundant prep and gathering space. Enjoy premium hard-wired surround sound throughout the main-floor great room, kitchen, and outdoor poolside patio. Every room reflects purposeful design, balancing beauty with everyday livability. The finished walkout lower level is an extension of the home rather than an afterthought, offering a fourth bedroom, full bath, theater room with surround sound, kitchen, wet bar, home gym, generous storage, and direct access to the patio and hot tub. Outdoor spaces were created with the same level of intention, featuring an in-ground pool (liner and pump replaced 2023) , built-in outdoor kitchen (Grilla Primate grill 2023), wet bar, pergola-covered masonry fireplace, beautifully landscaped grounds, mature trees providing privacy, and pool surround fencing. The attached 3.5-car garage includes a workshop, EV charger, and another entrance to the pool area. A heated, insulated 28'x48' outbuilding with soaring ceilings—currently configured as gymnasium/ basketball court—offers incredible flexibility for indoor recreation, a collector's garage, RV or boat storage, hobbies, or future customization. Ideally situated in one of the area's most desirable neighborhoods, this remarkable property offers a rare combination of craftsmanship, comfort, privacy, and amenities that simply cannot be replicated. From the overall layout to the finest details, it is a home that must be experienced in person to be fully appreciated.
Pending
Price cut: $40K (8/21)
$899,000
2172 N Rolling Ridge Dr, Midland, MI 48642
4beds
4,774sqft
Single Family Residence
Built in 2009
0.92 Acres Lot
$865,600 Zestimate®
$188/sqft
$-- HOA
What's special
Custom brick ranchFourth bedroomBeautifully landscaped groundsIn-ground poolPool surround fencingHome gymFinished walkout lower level
- 51 days
- 195
- 3
Zillow last checked:
Listing updated:
Listed by:
Carrie Postma,
RE/MAX of Midland 989-832-0090
Source: MiRealSource,MLS#: 50219403 Originating MLS: Bay County REALTOR Association
Originating MLS: Bay County REALTOR AssociationFacts & features
Interior
Bedrooms & bathrooms
- Bedrooms: 4
- Bathrooms: 5
- Full bathrooms: 4
- 1/2 bathrooms: 1
- Main level bathrooms: 3
- Main level bedrooms: 3
Bedroom 1
- Features: Carpet
- Level: Main
- Area: 252
- Dimensions: 18 x 14
Bedroom 2
- Features: Carpet
- Level: Main
- Area: 156
- Dimensions: 12 x 13
Bedroom 3
- Features: Carpet
- Level: Main
- Area: 156
- Dimensions: 13 x 12
Bedroom 4
- Features: Carpet
- Level: Lower
- Area: 234
- Dimensions: 18 x 13
Bathroom 1
- Features: Ceramic
- Level: Main
- Area: 110
- Dimensions: 10 x 11
Bathroom 2
- Features: Ceramic
- Level: Main
- Area: 36
- Dimensions: 9 x 4
Bathroom 3
- Features: Ceramic
- Level: Main
- Area: 15
- Dimensions: 5 x 3
Bathroom 4
- Level: Lower
Kitchen
- Features: Wood
- Level: Main
- Area: 375
- Dimensions: 25 x 15
Living room
- Features: Carpet
- Level: Main
- Area: 408
- Dimensions: 24 x 17
Heating
- Forced Air, Natural Gas
Cooling
- Ceiling Fan(s), Central Air
Appliances
- Included: Dishwasher, Disposal, Dryer, Microwave, Range/Oven, Refrigerator, Washer
- Laundry: Main Level
Features
- High Ceilings, Cathedral/Vaulted Ceiling, Sound System, Sump Pump, Walk-In Closet(s), Bar, Spa/Sauna
- Flooring: Ceramic Tile, Carpet, Wood
- Windows: Window Treatments
- Basement: Daylight,Finished,Full,Exterior Entry,Walk-Out Access,Sump Pump
- Number of fireplaces: 2
- Fireplace features: Gas, Living Room, Natural Fireplace
Interior area
- Total structure area: 5,148
- Total interior livable area: 4,774 sqft
- Finished area above ground: 2,574
- Finished area below ground: 2,200
Property
Parking
- Total spaces: 3.5
- Parking features: Garage, Attached, Garage Door Opener, Garage Faces Side, Workshop in Garage
- Attached garage spaces: 3.5
Features
- Levels: One
- Stories: 1
- Patio & porch: Deck, Patio, Porch
- Exterior features: Built-in Barbecue, Outdoor Kitchen
- Has private pool: Yes
- Pool features: In Ground, Outdoor Pool
- Has spa: Yes
- Spa features: Spa/Hot Tub, Bath
- Frontage type: Road
- Frontage length: 150
Lot
- Size: 0.92 Acres
- Dimensions: 150 x 260
- Features: Deep Lot - 150+ Ft., Large Lot - 65+ Ft., Subdivision
Details
- Additional structures: Second Garage
- Parcel number: 09061150043000
- Zoning description: Residential
- Special conditions: Private
Construction
Type & style
- Home type: SingleFamily
- Architectural style: Ranch
- Property subtype: Single Family Residence
Materials
- Brick
- Foundation: Basement
Condition
- Year built: 2009
Utilities & green energy
- Sewer: Septic Tank
- Water: Private Well
Community & HOA
Community
- Security: Security System
- Subdivision: Pine Hollow Estates
HOA
- Has HOA: No
Location
- Region: Midland
Financial & listing details
- Price per square foot: $188/sqft
- Tax assessed value: $705,600
- Annual tax amount: $7,366
- Date on market: 8/21/2026
- Cumulative days on market: 75 days
- Listing agreement: Exclusive Right To Sell
- Listing terms: Cash,Conventional,FHA,VA Loan
- Road surface type: Paved
Estimated market value
$865,600
$822,000 - $909,000
$2,815/mo
Price history
| Date | Event | Price |
|---|---|---|
| 9/5/2026 | Pending sale | $899,000$188/sqft |
Source:  MIDMLS #50216466 Report a problem MIDMLS #50216466 Report a problem | ||
| 8/27/2026 | Contingent | $899,000$188/sqft |
Source:  MiRealSource #50219403 Report a problem MiRealSource #50219403 Report a problem | ||
| 8/21/2026 | Price change | $899,000-4.3%$188/sqft |
Source: MIDMLS #50216466 Report a problem | ||
| 7/28/2026 | Listed for sale | $939,000$197/sqft |
Source: MIDMLS #50216466 Report a problem | ||
Public tax history
| Year | Property taxes | Tax assessment |
|---|---|---|
| 2025 | $7,606 +4.3% | $352,800 -0.1% |
| 2024 | $7,289 +8.8% | $353,300 +13.9% |
| 2023 | $6,698 | $310,100 +14% |
| 2022 | -- | $272,000 +4.5% |
| 2021 | -- | $260,200 -0.2% |
| 2020 | -- | $260,800 +16% |
| 2019 | -- | $224,800 |
| 2018 | -- | $224,800 +10.1% |
| 2017 | -- | $204,100 -3.6% |
| 2016 | -- | $211,800 +3.5% |
| 2014 | -- | $204,700 -0.4% |
| 2013 | -- | $205,600 |
| 2012 | -- | $205,600 +2.6% |
| 2011 | -- | $200,300 +8.8% |
| 2010 | -- | $184,100 +426% |
| 2009 | -- | $35,000 |
| 2008 | -- | $35,000 -5.1% |
| 2007 | -- | $36,900 +3.1% |
| 2006 | -- | $35,800 |
| 2005 | -- | $35,800 +2.3% |
| 2004 | -- | $35,000 -2.2% |
| 2003 | -- | $35,800 |
Find assessor info on the county website
Monthly payment
Est. payment
Payment breakdown
Explore the cost of this home by adjusting the details. Changes won't be saved.Climate risks
Neighborhood: 48642
Nearby schools
Schools provided by the listing agent
- District: Midland Public Schools
Source: MiRealSource. This data may not be complete. We recommend contacting the local school district to confirm school assignments for this home.
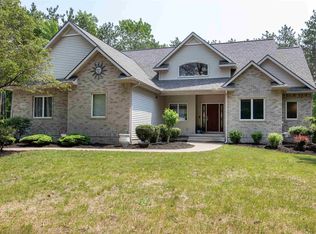
Similar homes
- $755,0005 bd4 ba4.5k sqft4010 E Old Pine Trl, Midland, MI 48642For Sale
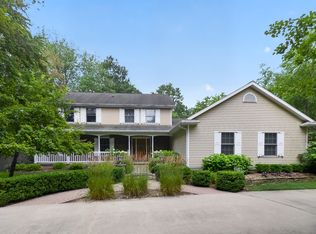
 MLS ID #50213097, Denise Vinson, Century 21 Signature Realty Midland. MIDMLS
 - $689,9995 bd4 ba4.6k sqft3900 E Morel Ct, Midland, MI 48642For Sale

 MLS ID #50219865, Karen Sirrine, RE/MAX of Midland. MiRealSource
 - $849,0004 bd4 ba3.8k sqft2785 E Iron Woods Pass Dr, Midland, MI 48642For Sale
 MLS ID #50221858, Tracy Sampson, RE/MAX of Midland. MiRealSource
 - $899,0005 bd4 ba4k sqft2632 E Pineoak Ct, Midland, MI 48642For Sale
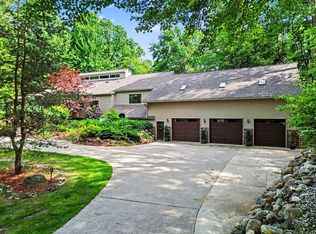 MLS ID #50211223, Linda Owen, Ayre Rhinehart Real Estate Partners. MIDMLS
 - $885,0004 bd4 ba3.2k sqft3058 Hidden Meadows Dr, Midland, MI 48642For SaleMLS ID #50217589, Cheri Hitchcock, Modern Realty. MiRealSource
- $999,5005 bd6 ba3.8k sqft2425 E Cardinal Dr, Midland, MI 48642For SaleMLS ID #50211009, Carolyn Mayne, Century 21 Signature Realty Midland. MIDMLS
- $699,8005 bd4 ba2.5k sqft4455 N Ehlers Rd, Midland, MI 48642For SaleMLS ID #50224541, Carrie Postma, RE/MAX of Midland. MIDMLS
- $690,0005 bd5 ba5.2k sqft5004 Bristlecone Dr, Midland, MI 48642For SaleMLS ID #50217583, Matt Smith, Modern Realty. MiRealSource
- $599,9994 bd3 ba4k sqft6003 Evergreen St, Midland, MI 48642For Sale
 MLS ID #20261071905, Jaime Vasquez, Century 21 Metro Brokers. Realcomp II
 - $549,0004 bd3 ba3.5k sqft6119 Courtside, Midland, MI 48642For SaleMLS ID #50221162, Holly Reinke, Berkshire Hathaway HomeServices. MiRealSource
- $499,0004 bd4 ba2.6k sqft2482 N Trail Rd, Midland, MI 48642For SaleMLS ID #50213495, Michelle Hill, Ayre Rhinehart Real Estate Partners. MIDMLS
- $620,0005 bd4 ba3.1k sqft1315 Foxwood Dr, Midland, MI 48642For SaleMLS ID #50221768, Alicia Manceau, Century 21 Signature Realty Midland. MIDMLS
- $699,9004 bd3 ba2.5k sqft2140 N Five Mile Rd, Midland, MI 48642For SaleMLS ID #20261076094, Jeff Glover, KW Professionals. Realcomp II
- $588,0005 bd5 ba4.5k sqft4618 Wild Pine Ct N, Midland, MI 48642For SaleMLS ID #50219025, The Ryan Valderas & Erica Roseberry Team, Berkshire Hathaway HomeServices, Bay City. MiRealSource
- $934,5004 bd5 ba4.8k sqft2627 N Odyssey Ln, Midland, MI 48642For SaleMLS ID #50199650, Alicia Manceau, Century 21 Signature Realty Midland. MiRealSource
- $569,0005 bd4 ba4k sqft2659 N Tamarack Dr, Midland, MI 48642For SaleMLS ID #50219078, Darci Brown, RE/MAX of Midland. MiRealSource
- $779,0005 bd3 ba3.2k sqft2566 N Five Mile Rd, Midland, MI 48642For SaleMLS ID #20261046729, Traci Nelson Martin, Max Broock, REALTORS®-Bloomfield Hills. Realcomp II
- $1,199,0005 bd5 ba4.2k sqft3479 E Shady Ridge Ln, Midland, MI 48642For SaleMLS ID #50211177, Dylan Tent, Signature Sotheby's International Realty. MIDMLS
- $942,5004 bd4 ba4.9k sqft1365 E Shaffer Rd, Hope, MI 48628For SaleMLS ID #50212037, ALEX BILLOTTI, EXP Realty LLC. MiRealSource
- $750,0005 bd5 ba3.2k sqft799 S Midnight Pass, Midland, MI 48640For SaleMLS ID #50217775, Denise Vinson, Century 21 Signature Realty Midland. MIDMLS
