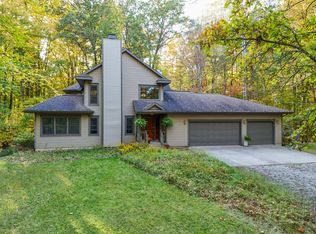
Nestled on a beautifully landscaped 1.2-acre homesite in Larkin Township’s highly sought-after Sturgeon Woods neighborhood, this beautifully maintained and thoughtfully updated home offers an exceptional blend of comfort, timeless character, and convenience just minutes from Midland. Known for its estate-sized lots, mature hardwood trees, and quiet streets, Sturgeon Woods is one of the area’s most desirable neighborhoods. Designed for both everyday living and entertaining, the heart of the home is a beautifully renovated kitchen featuring elegant white granite countertops, stylish finishes, and a functional layout that flows seamlessly into the main living spaces. The adjoining family room, anchored by a fireplace, creates a warm and inviting gathering place for family and friends. The spacious primary suite features a beautifully renovated ensuite bath, creating a relaxing private retreat. With 4 generously sized bedrooms, a large bonus room, 3 full bathrooms, and 2 half bathrooms, the thoughtfully designed floor plan provides exceptional flexibility for family living, guests, home offices, or hobby spaces. The finished lower level offers even more versatile living space, ideal for a recreation room, home gym, media room, or additional entertaining area. Outside, the expansive yard is framed by towering mature hardwood trees that define the character of Sturgeon Woods, creating a beautiful natural setting while preserving the open feel of the neighborhood. A 4-car garage and a custom-built storage shed, completed in 2021, provide exceptional space for vehicles, recreational equipment, lawn equipment, tools, and additional storage. Additional recent improvements, including a newer roof, further enhance the home’s move-in-ready appeal. Offering thoughtful updates, generous living spaces, and an exceptional setting in Larkin Township’s premier Sturgeon Woods neighborhood, this is a rare opportunity to own a truly special home just minutes from everything Midland has to offer.
Pending
Price cut: $25K (9/16)
$625,000
2266 E Mockingbird Ln, Midland, MI 48642
4beds
3,200sqft
Single Family Residence
Built in 2003
1.21 Acres Lot
$606,800 Zestimate®
$195/sqft
$-- HOA
What's special
Stylish finishesEstate-sized lotsQuiet streetsNewer roofElegant white granite countertopsBeautifully renovated kitchenBeautifully renovated ensuite bath
- 75 days
- 330
- 10
Zillow last checked:
Listing updated:
Listed by:
Logan Richetti 904-294-7883,
Modern Realty 989-486-9770
Source: MiRealSource,MLS#: 50216689 Originating MLS: Saginaw Board of REALTORS
Originating MLS: Saginaw Board of REALTORSFacts & features
Interior
Bedrooms & bathrooms
- Bedrooms: 4
- Bathrooms: 5
- Full bathrooms: 3
- 1/2 bathrooms: 2
- Main level bathrooms: 3
Rooms
- Room types: Den/Study/Lib, Laundry, Office, Bonus Room, Basement Lavatory, First Flr Lavatory, Master Bedroom, Second Flr Full Bathroom, Dining Room
Bedroom 1
- Level: Second
- Area: 392
- Dimensions: 28 x 14
Bedroom 2
- Level: Second
- Area: 192
- Dimensions: 16 x 12
Bedroom 3
- Level: Second
- Area: 165
- Dimensions: 15 x 11
Bedroom 4
- Level: Second
- Area: 120
- Dimensions: 12 x 10
Bathroom 1
- Level: Main
Bathroom 2
- Level: Main
Bathroom 3
- Level: Main
Dining room
- Level: Main
- Area: 168
- Dimensions: 14 x 12
Family room
- Level: Main
- Area: 360
- Dimensions: 20 x 18
Kitchen
- Level: Main
- Area: 308
- Dimensions: 14 x 22
Living room
- Level: Main
- Area: 210
- Dimensions: 15 x 14
Heating
- Forced Air, Natural Gas
Cooling
- Central Air
Appliances
- Included: Gas Water Heater
- Laundry: First Floor Laundry, Main Level
Features
- Cathedral/Vaulted Ceiling, Sump Pump, Bar, Eat-in Kitchen
- Flooring: Ceramic Tile, Hardwood
- Basement: Finished,Concrete
- Has fireplace: No
Interior area
- Total structure area: 3,200
- Total interior livable area: 3,200 sqft
- Finished area above ground: 3,200
- Finished area below ground: 0
Property
Parking
- Total spaces: 4
- Parking features: Garage, Attached
- Attached garage spaces: 4
Features
- Levels: Two
- Stories: 2
- Patio & porch: Deck
- Exterior features: Lawn Sprinkler
- Frontage type: Road
- Frontage length: 9999
Lot
- Size: 1.21 Acres
- Features: Subdivision, Wooded
Details
- Additional structures: Shed(s)
- Parcel number: 09072550044000
- Zoning description: Residential
- Special conditions: Private
Construction
Type & style
- Home type: SingleFamily
- Architectural style: Contemporary
- Property subtype: Single Family Residence
Materials
- Brick, Wood Siding
- Foundation: Basement, Concrete Perimeter
Condition
- Year built: 2003
Utilities & green energy
- Sewer: Septic Tank
- Water: Public
Community & HOA
Community
- Subdivision: Sturgeon Woods Site Condominium
HOA
- Has HOA: No
Location
- Region: Midland
Financial & listing details
- Price per square foot: $195/sqft
- Tax assessed value: $553,000
- Annual tax amount: $7,493
- Date on market: 7/30/2026
- Cumulative days on market: 76 days
- Listing agreement: Exclusive Right To Sell
- Listing terms: Cash,Conventional,FHA,VA Loan
- Road surface type: Paved
Estimated market value
$606,800
$576,000 - $637,000
$3,109/mo
Price history
| Date | Event | Price |
|---|---|---|
| 9/17/2026 | Pending sale | $625,000$195/sqft |
Source:  MIDMLS #50216691 Report a problem MIDMLS #50216691 Report a problem | ||
| 9/16/2026 | Price change | $625,000-3.8%$195/sqft |
Source:  MiRealSource #50216689 Report a problem MiRealSource #50216689 Report a problem | ||
| 8/31/2026 | Price change | $650,000-3.7%$203/sqft |
Source: MIDMLS #50216691 Report a problem | ||
| 8/11/2026 | Price change | $675,000-3.6%$211/sqft |
Source: MiRealSource #50216689 Report a problem | ||
| 7/30/2026 | Listed for sale | $700,000+24.2%$219/sqft |
Source: MiRealSource #50216689 Report a problem | ||
| 3/17/2023 | Sold | $563,500-5.9%$176/sqft |
Source:  Realcomp II #61050098246 Report a problem Realcomp II #61050098246 Report a problem | ||
| 1/23/2023 | Pending sale | $599,000$187/sqft |
Source: MiRealSource #50098246 Report a problem | ||
| 12/27/2022 | Listed for sale | $599,000+49.8%$187/sqft |
Source: MiRealSource #50098246 Report a problem | ||
| 8/22/2017 | Sold | $400,000+5.3%$125/sqft |
Source: Public Record Report a problem | ||
| 2/7/2013 | Sold | $380,000-20%$119/sqft |
Source: Public Record Report a problem | ||
| 7/26/2011 | Price change | $475,000-2.1%$148/sqft |
Source: IRA Suite #110966 Report a problem | ||
| 6/24/2011 | Price change | $485,000-1%$152/sqft |
Source: IRA Suite #110966 Report a problem | ||
| 5/22/2011 | Listed for sale | $489,900+19.3%$153/sqft |
Source: IRA Suite #110966 Report a problem | ||
| 12/17/2008 | Sold | $410,550$128/sqft |
Source: Public Record Report a problem | ||
Public tax history
| Year | Property taxes | Tax assessment |
|---|---|---|
| 2025 | $7,741 +30.4% | $276,500 +0.2% |
| 2024 | $5,938 +10.5% | $275,900 +7.5% |
| 2023 | $5,375 | $256,600 +6.3% |
| 2022 | -- | $241,400 +6.5% |
| 2021 | -- | $226,700 -0.7% |
| 2020 | -- | $228,200 +26.5% |
| 2019 | -- | $180,400 |
| 2018 | -- | $180,400 +1.3% |
| 2017 | -- | $178,100 -0.7% |
| 2016 | -- | $179,400 -8.7% |
| 2014 | -- | $196,600 -13.4% |
| 2013 | -- | $226,900 |
| 2012 | -- | $226,900 +5% |
| 2011 | -- | $216,100 +2% |
| 2010 | -- | $211,900 |
| 2009 | -- | $211,900 |
| 2008 | -- | $211,900 +3.1% |
| 2007 | -- | $205,500 -0.1% |
| 2006 | -- | $205,700 -0.1% |
| 2005 | -- | $205,900 0% |
| 2004 | -- | $206,000 +439.3% |
| 2003 | -- | $38,200 |
Find assessor info on the county website
Monthly payment
Est. payment
Payment breakdown
Explore the cost of this home by adjusting the details. Changes won't be saved.Climate risks
Neighborhood: 48642
Nearby schools
Schools provided by the listing agent
- District: Midland Public Schools
Source: MiRealSource. This data may not be complete. We recommend contacting the local school district to confirm school assignments for this home.
Similar homes
- $569,0005 bd4 ba4k sqft2659 N Tamarack Dr, Midland, MI 48642For Sale

 MLS ID #50219078, Darci Brown, RE/MAX of Midland. MiRealSource
 - $620,0005 bd4 ba3.1k sqft1315 Foxwood Dr, Midland, MI 48642For Sale
 MLS ID #50221768, Alicia Manceau, Century 21 Signature Realty Midland. MIDMLS
 - $699,9004 bd3 ba2.5k sqft2140 N Five Mile Rd, Midland, MI 48642For Sale
 MLS ID #20261076094, Jeff Glover, KW Professionals. Realcomp II
 - $699,8005 bd4 ba2.5k sqft4455 N Ehlers Rd, Midland, MI 48642For Sale
 MLS ID #50224541, Carrie Postma, RE/MAX of Midland. MIDMLS
 - $539,0004 bd4 ba3.9k sqft6203 Peachtree Cir, Midland, MI 48642For SaleMLS ID #50224083, Christina Reimer, RE/MAX of Midland. MiRealSource
- $689,9995 bd4 ba4.6k sqft3900 E Morel Ct, Midland, MI 48642For SaleMLS ID #50219865, Karen Sirrine, RE/MAX of Midland. MiRealSource
- $549,0004 bd3 ba3.5k sqft6119 Courtside, Midland, MI 48642For SaleMLS ID #50221162, Holly Reinke, Berkshire Hathaway HomeServices. MiRealSource
- $499,0004 bd4 ba2.6k sqft2482 N Trail Rd, Midland, MI 48642For SaleMLS ID #50213495, Michelle Hill, Ayre Rhinehart Real Estate Partners. MIDMLS
- $879,0004 bd4 ba3.2k sqft3058 Hidden Meadows Dr, Midland, MI 48642For SaleMLS ID #50217589, Cheri Hitchcock, Modern Realty. MiRealSource
- $849,0004 bd4 ba3.8k sqft2785 E Iron Woods Pass Dr, Midland, MI 48642For SaleMLS ID #50221858, Tracy Sampson, RE/MAX of Midland. MiRealSource
- $588,0005 bd5 ba4.5k sqft4618 Wild Pine Ct N, Midland, MI 48642For SaleMLS ID #50219025, The Ryan Valderas & Erica Roseberry Team, Berkshire Hathaway HomeServices, Bay City. MiRealSource
- $525,0004 bd5 ba2.9k sqft6006 Oak Hollow Ct, Midland, MI 48640For SaleMLS ID #50220118, Gordon Hall, RE/MAX of Midland. MIDMLS
- $755,0005 bd4 ba4.5k sqft4010 E Old Pine Trl, Midland, MI 48642For SaleMLS ID #50213097, Denise Vinson, Century 21 Signature Realty Midland. MIDMLS
- $459,0003 bd2 ba2.4k sqft2050 E Mier Rd, Midland, MI 48642For SaleMLS ID #50221263, Karen Sirrine, RE/MAX of Midland. MiRealSource
- $389,0004 bd3 ba2.3k sqft7725 Mammoth Pines Dr, Midland, MI 48642For SaleMLS ID #50222422, Miaomiao (Ava) Dong, Century 21 Signature Realty Midland. MiRealSource
- $389,9004 bd3 ba2.3k sqft2617 Hearthstone Cir, Midland, MI 48642For SaleMLS ID #50224800, Patricia Gonzales, Century 21 Signature Realty. MiRealSource
- $439,9004 bd4 ba4.2k sqft2503 Brookwood Dr, Midland, MI 48640For SaleMLS ID #50224036, Jamie Broderick, eXp Realty. MiRealSource
- $899,0005 bd4 ba4k sqft2632 E Pineoak Ct, Midland, MI 48642For SaleMLS ID #50211223, Linda Owen, Ayre Rhinehart Real Estate Partners. MIDMLS
- $799,9004 bd4 ba2.2k sqft3014 Hidden Meadows Dr, Midland, MI 48642New ConstructionMLS ID #50208471, Carolyn Mayne, Century 21 Signature Realty Midland. MIDMLS
