Centrally located in a prime Midland neighborhood near the Midland Country Club, the Center for the Arts, and Downtown, 1316 Helen Street offers over 3,600 sq ft of natural light filled living space with quality finishes and thoughtful design throughout. This spacious 5 bedroom, 3.5 bath home features an open main level with multiple living areas, including a family room with fireplace, a great room that can be closed off for privacy, and a living room overlooking the private backyard with mature trees and an electric fireplace. A grand foyer leads to the oversized kitchen with double ovens and direct access to the formal dining room. Laundry is available on both the main and upper levels for added convenience. Upstairs, the en-suite bedroom includes a large bath with double sinks, garden tub, separate shower, and a sitting area. Four additional bedrooms—one featuring a Murphy bed—provide flexible space for guests, work, or hobbies. A den/library with pocket doors adds another versatile room. A breezeway connects the home to the three car garage. Outdoor living includes a private deck, a connected patio, and a second deck designed around a central fire pit, creating multiple areas for seasonal enjoyment. Spring landscaping adds color and curb appeal. This property combines space, functionality, and a central Midland location.
Pending
Price cut: $37.9K (8/13)
$549,900
1316 Helen St, Midland, MI 48640
5beds
4,285sqft
Single Family Residence
Built in 1940
0.62 Acres Lot
$526,400 Zestimate®
$128/sqft
$-- HOA
What's special
Electric fireplaceThoughtful design throughoutGrand foyerQuality finishesConnected patioFamily room with fireplacePrivate deck
- 82 days
- 1,074
- 49
Zillow last checked:
Listing updated:
Listed by:
Doug Gowing 989-708-6773,
Century 21 Signature Realty Midland 989-837-2100
Source: MiRealSource,MLS#: 50215214 Originating MLS: Saginaw Board of REALTORS
Originating MLS: Saginaw Board of REALTORSFacts & features
Interior
Bedrooms & bathrooms
- Bedrooms: 5
- Bathrooms: 4
- Full bathrooms: 3
- 1/2 bathrooms: 1
Rooms
- Room types: Breezeway, Laundry, Utility/Laundry Room, Basement Full Bath
Bedroom 1
- Features: Wood
- Level: Second
- Area: 156
- Dimensions: 13 x 12
Bedroom 2
- Features: Wood
- Level: Second
- Area: 176
- Dimensions: 16 x 11
Bedroom 3
- Features: Wood
- Level: Second
- Area: 165
- Dimensions: 15 x 11
Bedroom 4
- Features: Wood
- Level: Second
- Area: 168
- Dimensions: 14 x 12
Bedroom 5
- Features: Wood
- Level: Second
- Area: 140
- Dimensions: 14 x 10
Bathroom 1
- Level: Second
- Area: 117
- Dimensions: 13 x 9
Bathroom 2
- Level: Second
- Area: 84
- Dimensions: 12 x 7
Bathroom 3
- Level: Basement
- Area: 48
- Dimensions: 8 x 6
Dining room
- Features: Wood
- Level: Main
- Area: 117
- Dimensions: 13 x 9
Family room
- Features: Wood
- Level: Main
- Area: 266
- Dimensions: 19 x 14
Kitchen
- Features: Wood
- Level: First
- Area: 240
- Dimensions: 20 x 12
Living room
- Features: Wood
- Level: Main
- Area: 345
- Dimensions: 23 x 15
Office
- Level: Second
- Area: 165
- Dimensions: 15 x 11
Heating
- Forced Air, Natural Gas
Cooling
- Ceiling Fan(s), Central Air
Appliances
- Included: Dishwasher, Disposal, Dryer, Freezer, Humidifier, Microwave, Range/Oven, Refrigerator, Washer, Gas Water Heater
- Laundry: Second Floor Laundry, Laundry Room, Main Level
Features
- Sound System, Sump Pump, Walk-In Closet(s)
- Flooring: Hardwood, Wood
- Windows: Bay Window(s)
- Basement: Block,Partially Finished
- Number of fireplaces: 2
- Fireplace features: Natural Fireplace, Electric
Interior area
- Total structure area: 4,956
- Total interior livable area: 4,285 sqft
- Finished area above ground: 3,605
- Finished area below ground: 680
Video & virtual tour
Property
Parking
- Total spaces: 3
- Parking features: 3 or More Spaces, Garage, Attached
- Attached garage spaces: 3
Features
- Levels: Two
- Stories: 2
- Frontage type: Road
- Frontage length: 122
Lot
- Size: 0.62 Acres
- Features: Irregular Lot, Sidewalks, City Lot
Details
- Parcel number: 141680344
- Zoning description: Residential
- Special conditions: Private
Construction
Type & style
- Home type: SingleFamily
- Architectural style: Traditional
- Property subtype: Single Family Residence
Materials
- Stone, Vinyl Siding, Vinyl Trim
- Foundation: Basement
Condition
- Year built: 1940
Utilities & green energy
- Electric: 200+ Amp Service
- Sewer: Public Sanitary
- Water: Public
- Utilities for property: Internet Spectrum
Community & HOA
Community
- Subdivision: Na
HOA
- Has HOA: No
Location
- Region: Midland
Financial & listing details
- Price per square foot: $128/sqft
- Tax assessed value: $412,600
- Annual tax amount: $5,822
- Date on market: 7/17/2026
- Cumulative days on market: 82 days
- Listing agreement: Exclusive Right To Sell
- Listing terms: Cash,Conventional
- Road surface type: Paved
Estimated market value
$526,400
$500,000 - $553,000
$3,252/mo
Price history
| Date | Event | Price |
|---|---|---|
| 9/24/2026 | Pending sale | $549,900$128/sqft |
Source:  MIDMLS #50215213 Report a problem MIDMLS #50215213 Report a problem | ||
| 8/13/2026 | Price change | $549,900-6.4%$128/sqft |
Source: MIDMLS #50215213 Report a problem | ||
| 7/17/2026 | Listed for sale | $587,750+95.9%$137/sqft |
Source: MIDMLS #50215213 Report a problem | ||
| 7/25/2007 | Sold | $300,000+106.9%$70/sqft |
Source: Agent Provided Report a problem | ||
| 7/6/1995 | Sold | $145,000$34/sqft |
Source: Agent Provided Report a problem | ||
Public tax history
| Year | Property taxes | Tax assessment |
|---|---|---|
| 2025 | -- | $206,300 +15.1% |
| 2024 | -- | $179,300 +16.4% |
| 2023 | -- | $154,000 |
| 2022 | -- | $154,000 +5.8% |
| 2021 | -- | $145,600 +5.2% |
| 2020 | -- | $138,400 +0.1% |
| 2019 | $4,703 | $138,200 -16.1% |
| 2018 | -- | $164,800 +39.9% |
| 2017 | -- | $117,800 +3.4% |
| 2016 | -- | $113,900 +3.5% |
| 2012 | -- | $110,100 -2.9% |
| 2011 | -- | $113,400 -4% |
| 2010 | -- | $118,100 -8% |
| 2009 | -- | $128,400 +18.3% |
| 2008 | -- | $108,500 |
| 2007 | -- | $108,500 |
| 2006 | -- | $108,500 +1% |
| 2005 | -- | $107,400 +2% |
| 2004 | -- | $105,300 +3% |
| 2003 | -- | $102,200 |
Find assessor info on the county website
Monthly payment
Est. payment
Payment breakdown
Explore the cost of this home by adjusting the details. Changes won't be saved.Climate risks
Neighborhood: 48640
Nearby schools
Schools provided by the listing agent
- District: Midland Public Schools
Source: MiRealSource. This data may not be complete. We recommend contacting the local school district to confirm school assignments for this home.
Similar homes
- $529,0003 bd2 ba2.9k sqft1225 W Saint Andrews Rd, Midland, MI 48640For Sale
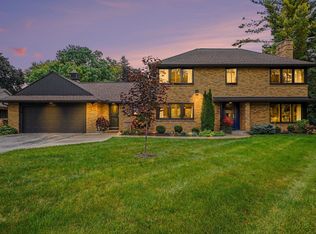
 MLS ID #50223701, Jamie Broderick, eXp Realty. MiRealSource
 - $674,9005 bd4 ba5.4k sqft3616 White Pine Way, Midland, MI 48640For Sale
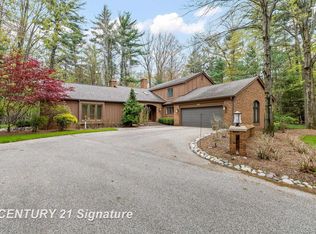 MLS ID #50206421, Mark Muessig, Century 21 Signature Realty (Freeland). MiRealSource
 - $499,9905 bd4 ba3.8k sqft5407 Stone Ridge Dr, Midland, MI 48640For Sale
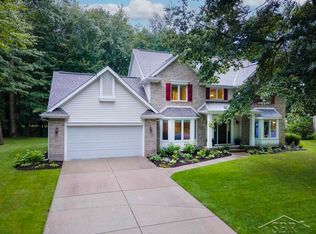 MLS ID #50219968, Matt Smith, Modern Realty. MiRealSource
 - $449,0004 bd4 ba3.8k sqft309 Wanetah Dr, Midland, MI 48640For Sale
 MLS ID #50222431, Miaomiao (Ava) Dong, Century 21 Signature Realty Midland. MiRealSource
 - $599,0005 bd6 ba5.8k sqft5004 Warblers Way, Midland, MI 48640For SaleMLS ID #50216531, Bryan Gardner, Modern Realty. MiRealSource
- $569,0005 bd4 ba4k sqft2659 N Tamarack Dr, Midland, MI 48642For SaleMLS ID #50219078, Darci Brown, RE/MAX of Midland. MiRealSource
- $549,0004 bd3 ba3.5k sqft6119 Courtside, Midland, MI 48642For SaleMLS ID #50221162, Holly Reinke, Berkshire Hathaway HomeServices. MiRealSource
- $525,0004 bd5 ba2.9k sqft6006 Oak Hollow Ct, Midland, MI 48640For Sale
 MLS ID #50220118, Gordon Hall, RE/MAX of Midland. MIDMLS
 - $620,0005 bd4 ba3.1k sqft1315 Foxwood Dr, Midland, MI 48642For SaleMLS ID #50221768, Alicia Manceau, Century 21 Signature Realty Midland. MIDMLS
- $514,9003 bd4 ba4.1k sqft1944 Lake Circle Dr E, Saginaw, MI 48609For SaleMLS ID #50224066, Jodie Bow, Century 21 Signature Realty. MiRealSource
- $385,0004 bd3 ba2.8k sqft301 Mayfield Ln, Midland, MI 48640For SaleMLS ID #50221888, Miaomiao (Ava) Dong, Century 21 Signature Realty Midland. MiRealSource
- $379,0005 bd3 ba2.4k sqft5513 Siebert St, Midland, MI 48640For SaleMLS ID #50215422, Vicky Sowden, RE/MAX New Image Saginaw. MIDMLS
- $435,0004 bd4 ba2.6k sqft6102 Oak Meadows Ct, Midland, MI 48640For SaleMLS ID #50222612, Kelly Wolf, Berkshire Hathaway HomeServices. MiRealSource
- $335,0004 bd2 ba2.4k sqft481 N Five Mile Rd, Midland, MI 48640For SaleMLS ID #50222361, Ruthy Moura, Century 21 Signature Realty. MiRealSource
- $385,0004 bd3 ba2.2k sqft5416 Wanetah Dr, Midland, MI 48640For SaleMLS ID #50221244, Katrin Thorson, Ayre Rhinehart Real Estate Partners. MIDMLS
- $365,0004 bd3 ba2.8k sqft1864 E Chippewa River Rd, Midland, MI 48640For SaleMLS ID #50214179, Aiden Wilder, Pinnacle Realty. MiRealSource
- $689,9995 bd4 ba4.6k sqft3900 E Morel Ct, Midland, MI 48642For SaleMLS ID #50219865, Karen Sirrine, RE/MAX of Midland. MiRealSource
- $330,0005 bd4 ba2.3k sqft6218 Sturgeon Creek Pkwy, Midland, MI 48640For Sale
 MLS ID #20261067289, Cynthia A Evans, Real Estate One-W Blmfld. Realcomp II
 - $499,0004 bd4 ba2.6k sqft2482 N Trail Rd, Midland, MI 48642For SaleMLS ID #50213495, Michelle Hill, Ayre Rhinehart Real Estate Partners. MIDMLS
- $599,9004 bd3 ba2.5k sqft2140 N Five Mile Rd, Midland, MI 48642For SaleMLS ID #20261063328, Jeff Glover, KW Professionals. Realcomp II
