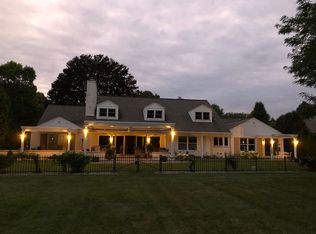
Welcome to this impeccably maintained home with almost 7000 square feet of finished space and beautiful views of the Saginaw Country Club golf course. This home has been recently renovated inside and out and won the Grand Award from the Michigan Nursery and Landscape Association in 2010. It was also featured in the Great Lakes Bay magazine in March of 2012. With a total of 4 bedrooms, 3 full, and 3 half bathrooms, formal and informal living spaces, a fully finished lower level, a sunroom overlooking the gorgeous yard, and many outdoor living areas, there is an abundance of space to live and entertain. When you walk through the double front doors you are met with a two story central foyer, open stairways, and views into the great room featuring a 2 story stone natural gas fireplace. Next is a living room with custom cabinetry that has pull out drawers and media storage. The gourmet kitchen features a breakfast nook, Dutch Made cabinetry with pull out shelves, granite counters, a clear ice maker, and appliances from Asko, Wolf, SubZero, and Jenn-air. The primary bedroom suite is located on the first floor with dual walk-in closets, an oversized tiled shower, whirlpool tub, water closet, bidet, makeup station, and two vanities. Also located on the first floor is a large home office. The second floor features 3 large bedrooms with full walls of closets with organizers, and 2 full bathrooms. Below is a full finished basement with a large recreation/living space, wet bar with full sized refrigerator and ice maker, half bathroom, massive exercise room, workshop, and storage rooms. A sound system provides music both inside and out. Outside you will find not only gorgeous landscaping, outdoor fireplace, a large patio with a pergola, and heated driveway. Located only steps away from the Saginaw Country Club, you can easily access to golf, swimming, tennis, and dining. This is a truly stunning and one of a kind home with an over 2 million dollar replacement value.
For sale
$1,095,000
210 Golfview Dr, Saginaw, MI 48638
4beds
6,774sqft
Single Family Residence
Built in 1988
0.8 Acres Lot
$-- Zestimate®
$162/sqft
$35/mo HOA
What's special
Massive exercise roomOutdoor fireplaceHeated drivewayFully finished lower levelFull finished basementLarge home officeTwo story central foyer
- 810 days
- 337
- 11
Zillow last checked:
Listing updated:
Listed by:
Mark Greskowiak 989-274-9899,
Century 21 Signature Realty 989-921-7000
Source: MiRealSource,MLS#: 50117887 Originating MLS: Saginaw Board of REALTORS
Originating MLS: Saginaw Board of REALTORSFacts & features
Interior
Bedrooms & bathrooms
- Bedrooms: 4
- Bathrooms: 6
- Full bathrooms: 3
- 1/2 bathrooms: 3
Rooms
- Room types: Entry, Exercise Room, Family Room, Bedroom, Laundry, Master Bedroom, Great Room, Living Room, Recreation Room, Sun/Florida Room, Workshop, Master Bathroom, Office, Basement Lavatory, First Flr Lavatory, Bathroom, Second Flr Full Bathroom, Shared Bathroom, Breakfast Nook/Room, Dining Room
Primary bedroom
- Level: First
Bedroom 1
- Features: Carpet
- Level: First
- Area: 396
- Dimensions: 22 x 18
Bedroom 2
- Features: Carpet
- Level: Second
- Area: 224
- Dimensions: 16 x 14
Bedroom 3
- Features: Carpet
- Level: Second
- Area: 196
- Dimensions: 14 x 14
Bedroom 4
- Features: Carpet
- Level: Second
- Area: 182
- Dimensions: 14 x 13
Bathroom 1
- Features: Carpet
- Level: First
- Area: 247
- Dimensions: 19 x 13
Bathroom 2
- Features: Ceramic
- Level: Second
- Area: 70
- Dimensions: 10 x 7
Bathroom 3
- Features: Ceramic
- Level: Second
- Area: 50
- Dimensions: 10 x 5
Dining room
- Features: Carpet
- Level: First
- Area: 255
- Dimensions: 17 x 15
Family room
- Features: Carpet
- Level: Basement
- Area: 903
- Dimensions: 43 x 21
Great room
- Level: First
- Area: 340
- Dimensions: 20 x 17
Kitchen
- Features: Other
- Level: First
- Area: 252
- Dimensions: 18 x 14
Living room
- Features: Carpet
- Level: First
- Area: 391
- Dimensions: 23 x 17
Office
- Level: First
- Area: 238
- Dimensions: 17 x 14
Heating
- Forced Air, Natural Gas
Cooling
- Ceiling Fan(s), Central Air
Appliances
- Included: Bar Fridge, Dishwasher, Disposal, Dryer, Microwave, Other, Range/Oven, Refrigerator, Washer, Gas Water Heater
- Laundry: First Floor Laundry
Features
- Sound System, Walk-In Closet(s), Bar, Eat-in Kitchen
- Flooring: Ceramic Tile, Other, Vinyl, Carpet
- Windows: Window Treatments
- Basement: Block,Daylight,Finished,Full
- Has fireplace: No
Interior area
- Total structure area: 7,174
- Total interior livable area: 6,774 sqft
- Finished area above ground: 4,074
- Finished area below ground: 2,700
Property
Parking
- Total spaces: 3.5
- Parking features: Garage, Driveway, Attached, Electric in Garage, Garage Door Opener
- Attached garage spaces: 3.5
Features
- Levels: Two
- Stories: 2
- Patio & porch: Patio, Porch
- Exterior features: Built-in Barbecue, Lawn Sprinkler, Outdoor Kitchen, Garden, Other
- Has spa: Yes
- Spa features: Spa/Jetted Tub
- Frontage type: Road
- Frontage length: 118
Lot
- Size: 0.8 Acres
- Dimensions: 118 x 295
- Features: On Golf Course, Subdivision
Details
- Parcel number: 23124281504000
- Zoning description: Residential
- Special conditions: Private
Construction
Type & style
- Home type: SingleFamily
- Architectural style: Traditional
- Property subtype: Single Family Residence
Materials
- Cedar, Wood Siding
- Foundation: Basement
Condition
- Year built: 1988
Utilities & green energy
- Sewer: Public Sanitary
- Water: Public
Community & HOA
Community
- Security: Security System
- Subdivision: Golfview
HOA
- Has HOA: Yes
- HOA fee: $420 annually
Location
- Region: Saginaw
Financial & listing details
- Price per square foot: $162/sqft
- Tax assessed value: $768,400
- Annual tax amount: $12,068
- Date on market: 8/6/2024
- Cumulative days on market: 1175 days
- Listing agreement: Exclusive Right To Sell
- Listing terms: Cash,Conventional
- Road surface type: Paved
Estimated market value
Not available
Estimated sales range
Not available
$3,155/mo
Price history
| Date | Event | Price |
|---|---|---|
| 4/25/2025 | Listed for sale | $1,095,000-15.4%$162/sqft |
Source:  MiRealSource #50117887 Report a problem MiRealSource #50117887 Report a problem | ||
| 8/7/2023 | Listed for sale | $1,295,000-5.8%$191/sqft |
Source: MiRealSource #50117887 Report a problem | ||
| 9/14/2022 | Listing removed | -- |
Source: Berkshire Hathaway HomeServices Michigan and Northern Indiana Real Estate Report a problem | ||
| 3/11/2022 | Price change | $1,375,000-5.6%$203/sqft |
Source: MiRealSource #50057763 Report a problem | ||
| 10/12/2021 | Listed for sale | $1,456,000$215/sqft |
Source: MiRealSource #50057763 Report a problem | ||
Public tax history
| Year | Property taxes | Tax assessment |
|---|---|---|
| 2026 | $13,359 +2.8% | $384,200 +9.2% |
| 2025 | $12,994 +10.9% | $351,700 -5.2% |
| 2024 | $11,715 +3.6% | $370,800 +5.5% |
| 2023 | $11,308 | $351,500 +2.5% |
| 2022 | -- | $343,000 +8.6% |
| 2021 | $13,844 | $315,900 -4.5% |
| 2020 | $13,844 +58.4% | $330,700 +4.5% |
| 2018 | $8,741 +7.6% | $316,600 +0.1% |
| 2017 | $8,123 | $316,200 +2.7% |
| 2016 | $8,123 | $307,900 +5.8% |
| 2014 | $8,123 +5.4% | $291,100 +13.4% |
| 2013 | $7,710 | $256,600 -50.3% |
| 2012 | -- | $516,595 +97.7% |
| 2011 | -- | $261,300 -0.5% |
| 2010 | -- | $262,500 -1.3% |
| 2009 | -- | $266,000 -2.9% |
| 2008 | -- | $273,900 -0.3% |
| 2007 | -- | $274,800 -2.1% |
| 2006 | -- | $280,800 -0.5% |
| 2005 | -- | $282,100 +7.6% |
| 2003 | -- | $262,100 +3.1% |
| 2002 | $2,961 | $254,300 +5.4% |
| 2001 | -- | $241,300 +3.3% |
| 2000 | $2,566 | $233,600 |
Find assessor info on the county website
Monthly payment
Est. payment
Payment breakdown
Explore the cost of this home by adjusting the details. Changes won't be saved.Climate risks
Neighborhood: 48638
Nearby schools
Schools provided by the listing agent
- District: Saginaw Twp Community School
Source: MiRealSource. This data may not be complete. We recommend contacting the local school district to confirm school assignments for this home.
Similar homes
- $689,0005 bd3 ba4.6k sqft5790 Dunrovin Dr, Saginaw, MI 48638For Sale
 MLS ID #50218919, Marie Glinski, Century 21 Signature Realty (Freeland). MiRealSource
 - $679,0004 bd3 ba4.3k sqft930 Kennely Rd, Saginaw, MI 48609For Sale
 MLS ID #50225353, Joy Dobson, Century 21 Signature Realty (Freeland). MiRealSource
 - $1,200,0005 bd4 ba8.5k sqft2315 Weigl Rd, Saginaw, MI 48609For Sale
 MLS ID #20261059895, Woori Leoni, KW Metro. Realcomp II
 - $945,0005 bd4 ba5k sqft6790 Hospital Rd, Freeland, MI 48623For Sale
 MLS ID #50166048, Connie Reppuhn, Century 21 Signature Realty. MiRealSource
 - $579,0004 bd4 ba3.6k sqft43 Sawmill Creek Trl, Saginaw, MI 48603For SaleMLS ID #50205582, Jan Hauck, Century 21 Signature Realty. MiRealSource
- $749,9006 bd4 ba6.2k sqft3460 Forest Meadow Ct, Saginaw, MI 48603For SaleMLS ID #20261054971, Kamal Kabbani, Keller Williams Legacy. Realcomp II
- $1,490,0004 bd7 ba7.8k sqft8 Appleshire Ct, Freeland, MI 48623For SaleMLS ID #50207675, Jan Hauck, Century 21 Signature Realty. MiRealSource
- $999,0005 bd4 ba4.8k sqft2220 S Dehmel Rd, Frankenmuth, MI 48734For SaleMLS ID #50218806, Scott Rausch, Rausch & Associates. MiRealSource
- $799,9006 bd5 ba8.2k sqft4285 N Iva Rd, Hemlock, MI 48626For SaleMLS ID #50171515, Christine Erway, Century 21 Signature Realty. MiRealSource
- $574,9004 bd4 ba4k sqft1567 Wedgewood Pl, Essexville, MI 48732For SaleMLS ID #50225340, Nancy Glaza, Century 21 Signature Realty - Bay City. MiRealSource
- $574,9006 bd5 ba4k sqft4090 N Fordney Rd, Hemlock, MI 48626For SaleMLS ID #50222532, Mark Greskowiak, Century 21 Signature Realty. MiRealSource
- $548,9005 bd5 ba5.7k sqft6412 Tin Lizzy Ln, Bridgeport, MI 48722For Sale
 MLS ID #50144605, Gretchen Witherspoon, Trademark Commercial Group. MIDMLS
 - $750,0004 bd4 ba4.3k sqft709 Meadow Ln, Frankenmuth, MI 48734For SaleMLS ID #50215992, Coleen Hetzner, Century 21 Signature - Frankenmuth. MiRealSource
- $717,5005 bd6 ba5.2k sqft10722 Gera Rd, Birch Run, MI 48415For SaleMLS ID #50201220, Angie Muehlfeld, Century 21 Signature - Frankenmuth. MiRealSource
- $745,0006 bd4 ba3.6k sqft8836 Copper Ct, Freeland, MI 48623For SaleMLS ID #50224118, Mark Greskowiak, Century 21 Signature Realty. MiRealSource
- $1,195,0004 bd5 ba4.6k sqft1111 N Water St Suite 403, Bay City, MI 48708For SaleMLS ID #50213767, Karah Ralph, Century 21 Signature Realty Midland. MiRealSource
- $565,0005 bd2 ba3.7k sqft12452 Canada Rd, Birch Run, MI 48415For SaleMLS ID #20261028711, Andrew J Keller, Knockout Real Estate. Realcomp II
- $588,0005 bd5 ba4.5k sqft4618 Wild Pine Ct N, Midland, MI 48642For SaleMLS ID #50219025, The Ryan Valderas & Erica Roseberry Team, Berkshire Hathaway HomeServices, Bay City. MiRealSource
