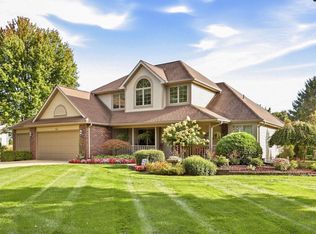
Welcome to an exceptional one-owner executive residence with over 4300 square feet of finished living space where timeless quality, thoughtful updates, and an outstanding location come together. Nestled on a beautifully landscaped corner lot backing directly to a city park, this distinguished brick home with low-maintenance vinyl accents offers privacy, impeccable curb appeal, and an exceptional lifestyle. Built in 1992 with enduring craftsmanship, the home features quality construction including a reinforced block basement, blown-in insulation, side-entry garage, and numerous structural upgrades. Located in one of Frankenmuth's premier established neighborhoods, you'll enjoy sidewalks, nearby schools, parks, and downtown shopping, dining, festivals, and year-round community events within the highly acclaimed Frankenmuth School District. The thoughtfully designed floor plan offers a dramatic two-story great room with soaring 18-foot ceilings, fireplace, and patio access. The main level also includes a spacious primary ensuite, a versatile room perfect as a home office, den, or formal dining room, plus a pantry, and first-floor laundry. The updated kitchen features granite countertops, stainless steel appliances, abundant cabinetry, and timeless finishes. Upstairs are three generously sized bedrooms with exceptional closet space and a charming storage nook. The finished lower level with a wide stairwell from the garage includes a second kitchen, full bath, and expansive living space—ideal for multi-generational living, extended family, guests, or a caregiver suite. Updates include the roof, furnace, central air, water heater replacement, interior paint, and kitchen renovation. Additional amenities include central vacuum, security system, pocket doors, sump pump backup alarm, whole-house generator, and more. Meticulously maintained and thoughtfully updated, this exceptional home offers timeless craftsmanship, an outstanding location, and lasting value in one of Frankenmuth's most desirable neighborhoods.
For sale
Price cut: $37K (9/9)
$750,000
709 Meadow Ln, Frankenmuth, MI 48734
4beds
4,352sqft
Single Family Residence
Built in 1992
0.5 Acres Lot
$724,900 Zestimate®
$172/sqft
$-- HOA
What's special
Impeccable curb appealCentral vacuumBeautifully landscaped corner lotSpacious primary ensuitePocket doorsFirst-floor laundryCharming storage nook
- 81 days
- 646
- 18
Zillow last checked:
Listing updated:
Listed by:
Coleen Hetzner 989-295-7718,
Century 21 Signature - Frankenmuth 989-652-6080
Source: MiRealSource,MLS#: 50215992 Originating MLS: Saginaw Board of REALTORS
Originating MLS: Saginaw Board of REALTORSFacts & features
Interior
Bedrooms & bathrooms
- Bedrooms: 4
- Bathrooms: 4
- Full bathrooms: 3
- 1/2 bathrooms: 1
Rooms
- Room types: Entry, Laundry, Great Room, Office, Basement Full Bath, First Flr Lavatory, Master Bedroom, Second Flr Full Bathroom, Shared Bathroom
Bedroom 1
- Features: Carpet
- Level: First
- Area: 221
- Dimensions: 17 x 13
Bedroom 2
- Features: Carpet
- Level: Second
- Area: 180
- Dimensions: 12 x 15
Bedroom 3
- Features: Carpet
- Level: Second
- Area: 196
- Dimensions: 14 x 14
Bedroom 4
- Features: Carpet
- Level: Second
- Area: 180
- Dimensions: 15 x 12
Bathroom 1
- Features: Ceramic
- Level: First
- Area: 54
- Dimensions: 6 x 9
Bathroom 2
- Features: Ceramic
- Level: Second
- Area: 65
- Dimensions: 5 x 13
Bathroom 3
- Features: Ceramic
- Level: Lower
- Area: 49
- Dimensions: 7 x 7
Dining room
- Features: Wood
- Level: First
- Area: 204
- Dimensions: 12 x 17
Kitchen
- Features: Wood
- Level: First
- Area: 168
- Dimensions: 14 x 12
Living room
- Features: Carpet
- Level: First
- Area: 576
- Dimensions: 24 x 24
Office
- Level: First
- Area: 180
- Dimensions: 12 x 15
Heating
- Forced Air, Natural Gas
Cooling
- Central Air
Appliances
- Included: Dishwasher, Dryer, Range/Oven, Refrigerator, Washer, Gas Water Heater
- Laundry: First Floor Laundry
Features
- Interior Balcony, Cathedral/Vaulted Ceiling, Walk-In Closet(s), Central Vacuum, Eat-in Kitchen
- Flooring: Hardwood, Wood, Carpet, Ceramic Tile
- Windows: Bay Window(s)
- Basement: Block,Finished,Exterior Entry
- Number of fireplaces: 1
- Fireplace features: Gas, Living Room
Interior area
- Total structure area: 4,352
- Total interior livable area: 4,352 sqft
- Finished area above ground: 2,642
- Finished area below ground: 1,710
Property
Parking
- Total spaces: 3
- Parking features: Attached
- Attached garage spaces: 3
Features
- Levels: One and One Half
- Stories: 1.5
- Patio & porch: Patio
- Waterfront features: None
- Frontage type: Road
- Frontage length: 131
Lot
- Size: 0.5 Acres
- Dimensions: 131 x 165
- Features: Corner Lot, Subdivision, Sidewalks, City Lot
Details
- Parcel number: 03116221004137
- Zoning description: Residential
- Special conditions: Private
Construction
Type & style
- Home type: SingleFamily
- Architectural style: Craftsman
- Property subtype: Single Family Residence
Materials
- Brick
- Foundation: Basement
Condition
- Year built: 1992
Utilities & green energy
- Sewer: Public Sanitary
- Water: Public
- Utilities for property: Cable/Internet Avail.
Community & HOA
Community
- Subdivision: Summergreen Meadows
HOA
- Has HOA: No
Location
- Region: Frankenmuth
Financial & listing details
- Price per square foot: $172/sqft
- Tax assessed value: $618,400
- Annual tax amount: $7,317
- Date on market: 7/23/2026
- Cumulative days on market: 81 days
- Listing agreement: Exclusive Right To Sell
- Listing terms: Cash,Conventional
- Road surface type: Paved
Estimated market value
$724,900
$689,000 - $761,000
$3,629/mo
Price history
| Date | Event | Price |
|---|---|---|
| 9/9/2026 | Price change | $750,000-4.7%$172/sqft |
Source:  MiRealSource #50215992 Report a problem MiRealSource #50215992 Report a problem | ||
| 7/23/2026 | Listed for sale | $787,000$181/sqft |
Source: MiRealSource #50215992 Report a problem | ||
Public tax history
| Year | Property taxes | Tax assessment |
|---|---|---|
| 2026 | $7,307 +3.3% | $309,200 +6.8% |
| 2025 | $7,073 +10.3% | $289,500 +4.4% |
| 2024 | $6,414 +6.3% | $277,300 +23% |
| 2023 | $6,032 | $225,500 +13.7% |
| 2022 | -- | $198,400 +10.6% |
| 2021 | $6,397 | $179,400 -1.4% |
| 2020 | $6,397 +27.2% | $182,000 +11.9% |
| 2018 | $5,030 +15.6% | $162,600 +2.5% |
| 2017 | $4,350 | $158,700 +4.4% |
| 2016 | $4,350 | $152,000 +10.4% |
| 2014 | $4,350 | $137,700 +1% |
| 2013 | -- | $136,400 -2% |
| 2012 | -- | $139,200 -2.1% |
| 2011 | -- | $142,200 -0.6% |
| 2010 | -- | $143,000 -0.8% |
| 2009 | -- | $144,200 -7.8% |
| 2008 | -- | $156,400 -1.9% |
| 2007 | -- | $159,500 -1.7% |
| 2006 | -- | $162,300 +1.8% |
| 2005 | -- | $159,500 +1.3% |
| 2003 | -- | $157,400 +1.7% |
| 2002 | $1,897 | $154,800 +4.7% |
| 2001 | $1,897 +7% | $147,800 +1% |
| 2000 | $1,773 | $146,400 |
Find assessor info on the county website
Monthly payment
Est. payment
Payment breakdown
Explore the cost of this home by adjusting the details. Changes won't be saved.Climate risks
Neighborhood: 48734
Nearby schools
Schools provided by the listing agent
- District: Frankenmuth School District
Source: MiRealSource. This data may not be complete. We recommend contacting the local school district to confirm school assignments for this home.

Similar homes
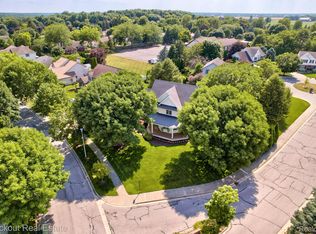
- $695,0004 bd3 ba3.3k sqft7030 Maple Rd, Frankenmuth, MI 48734For Sale

 MLS ID #50221144, Coleen Hetzner, Century 21 Signature - Frankenmuth. MiRealSource
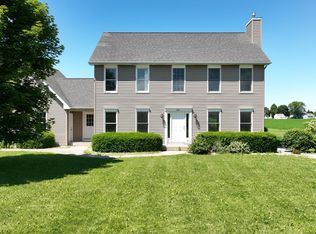
 - $475,0004 bd3 ba2.2k sqft9451 W Tuscola Rd, Frankenmuth, MI 48734For Sale
 MLS ID #50212662, Amy Schnople, Century 21 Affiliated. MiRealSource
 - $999,0005 bd4 ba4.8k sqft2220 S Dehmel Rd, Frankenmuth, MI 48734For Sale
 MLS ID #50218806, Scott Rausch, Rausch & Associates. MiRealSource
 - $717,5005 bd6 ba5.2k sqft10722 Gera Rd, Birch Run, MI 48415For Sale
 MLS ID #50201220, Angie Muehlfeld, Century 21 Signature - Frankenmuth. MiRealSource
 - $470,0004 bd2 ba3.5k sqft5750 Maple Rd, Frankenmuth, MI 48734For Sale
 MLS ID #20261073405, Austin Kerridge, Knockout Real Estate. Realcomp II
 - $425,0003 bd2 ba2.4k sqft2 Mary Lane Ct, Frankenmuth, MI 48734For SaleMLS ID #50215572, Stefanie Thompson, RE/MAX New Image. MiRealSource
- $384,5003 bd3 ba2.6k sqft405 Nickless St, Frankenmuth, MI 48734For SaleMLS ID #50208037, Angie Muehlfeld, Century 21 Signature - Frankenmuth. MiRealSource
- $675,0005 bd4 ba3k sqft9239 Lange Rd, Birch Run, MI 48415For SaleMLS ID #20261023832, Andrew J Keller, Knockout Real Estate. Realcomp II
- $390,0003 bd3 ba3.2k sqft635 Heine St, Frankenmuth, MI 48734For SaleMLS ID #20261064742, Rachel M Opperman Clark, Knockout Real Estate. Realcomp II
- $465,0004 bd4 ba3k sqft140 W Jefferson St, Frankenmuth, MI 48734For SaleMLS ID #20261072204, Andrew J Keller, Knockout Real Estate. Realcomp II
- $419,0005 bd3 ba3.3k sqft373 Block St, Frankenmuth, MI 48734For SaleMLS ID #20261043863, Rachel M Opperman Clark, Knockout Real Estate. Realcomp II
- $599,0004 bd3 ba3.3k sqft8222 Moorish Rd, Birch Run, MI 48415For SaleMLS ID #20261073949, Andrew J Keller, Knockout Real Estate. Realcomp II
- $544,9003 bd3 ba3.8k sqft6785 N Michigan Rd, Saginaw, MI 48604For SaleMLS ID #50224579, Joe Harris, EXP Realty. MiRealSource
- $689,0005 bd3 ba4.6k sqft5790 Dunrovin Dr, Saginaw, MI 48638For SaleMLS ID #50218919, Marie Glinski, Century 21 Signature Realty (Freeland). MiRealSource
- $675,0003 bd3 ba4.9k sqft3304 E Vienna Rd, Clio, MI 48420For SaleMLS ID #20261064207, Nathan B Oake, Griffith Realty. Realcomp II
- $749,9006 bd4 ba6.2k sqft3460 Forest Meadow Ct, Saginaw, MI 48603For SaleMLS ID #20261054971, Kamal Kabbani, Keller Williams Legacy. Realcomp II
- $569,9004 bd5 ba3.9k sqft5726 Barnes Rd, Millington, MI 48746For SaleMLS ID #20261045261, Perry Green, Legacy Realty Professionals. Realcomp II
- $495,9004 bd3 ba3.4k sqft1372 Jaybe Ct, Essexville, MI 48732For SaleMLS ID #50220185, William Jaynes, RE/MAX Results. MiRealSource
- $534,9004 bd3 ba4.2k sqft13392 Belsay Rd, Millington, MI 48746For SaleMLS ID #20261079532, Susan A Berry, Berkshire Hathaway HomeServices Kee Realty Bham. Realcomp II
