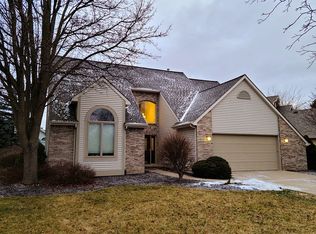
Next-level living at a landmark location in Little Bavaria. Set on one of Frankenmuth's rare double lots, this custom-crafted estate showcases exceptional craftsmanship and luxury finishes. Professionally designed landscaping, an irrigated lawn, Trimlight permanent exterior lighting, and a heated saltwater in-ground pool create unforgettable curb appeal. Balancing the home's grand presence is the timeless comfort of a covered porch leading to the soaring great room which is anchored by a fireplace with a timeless white mantel, marble surround, and custom millwork. Tall arched Andersen windows complement the 10-foot ceilings, flooding the home with natural light while highlighting the Michigan-made engineered hardwood flooring. The open-concept gourmet kitchen is designed for entertaining, featuring white quartz countertops, ceiling-height Pioneer soft-close shaker cabinetry, a large center island, and a premium appliance package including a paneled Sub-Zero refrigerator, Wolf induction range, microwave drawer, and paneled Cove dishwasher. The family room features a dramatic wall of windows and an elegant multi-tiered tray ceiling. The primary suite offers vaulted ceilings, a spacious walk-in closet, and a spa-inspired bath with dual vanities, heated tile floors, and a tiled walk-in shower. Upstairs laundry is conveniently located within the versatile bonus room, ideal as a playroom, home office, or additional living space. The finished basement with egress adds additional living space, while thoughtful upgrades include a central vacuum system, whole-home generator, Lennox furnace and air conditioning installed by Schreiner (6 years), and a newer roof (8 years). Step outside to the Trex deck overlooking the heated saltwater pool with an 8-foot deep end—the perfect place for entertaining and relaxing. Combining meticulous craftsmanship, premium finishes, and one of Frankenmuth's most desirable double-lot settings, this home delivers luxury living at its finest.
Sold for $800,000
$800,000
580 Northview Dr, Frankenmuth, MI 48734
3beds
5,063sqft
Single Family Residence
Built in 1993
0.47 Acres Lot
$800,300 Zestimate®
$158/sqft
$3,018 Estimated rent
Home value
$800,300
$760,000 - $840,000
$3,018/mo
Zestimate® history
Owner options
List your home for rent
$3,018/mo
Rent Zestimate®
Find your next renter with Zillow Rental Manager. Plus, with online applications, you can quickly screen prospective tenants – for free.
$3,018/mo
Rent Zestimate®
Refinance and save
$5,623/mo
Est. payment
Refinancing to a lower rate could help reduce your monthly payments and save thousands over the life of the loan.
$5,623/mo
Est. payment
Explore your selling options
Work with a Zillow partner agent
Leverage their expertise and Zillow's premium Showcase listings to get your home seen by more buyers.
Get startedList with your own agent
Get your home in front of millions of buyers by listing it on Zillow.
Learn how to do itSell it yourself
Take full control of how buyers see your home on Zillow by listing For Sale by Owner (FSBO).
List your homeWhat's special
Zillow last checked:
Listing updated:
Listed by:
Rachel M Opperman Clark 989-385-1959,
Knockout Real Estate,
Andrew J Keller 810-444-2963,
Knockout Real Estate
Bought with:
Jack Bader, 6501422616
BOMIC Real Estate
Source: Realcomp II,MLS#: 20261052149
Facts & features
Interior
Bedrooms & bathrooms
- Bedrooms: 3
- Bathrooms: 3
- Full bathrooms: 3
Primary bedroom
- Level: Second
- Area: 192
- Dimensions: 16 X 12
Bedroom
- Level: Second
- Area: 144
- Dimensions: 12 X 12
Bedroom
- Level: Second
- Area: 169
- Dimensions: 13 X 13
Primary bathroom
- Level: Second
- Area: 132
- Dimensions: 12 X 11
Other
- Level: Entry
- Area: 40
- Dimensions: 5 X 8
Other
- Level: Second
- Area: 81
- Dimensions: 9 X 9
Dining room
- Level: Entry
- Area: 143
- Dimensions: 11 X 13
Family room
- Level: Entry
- Area: 256
- Dimensions: 16 X 16
Flex room
- Level: Entry
- Area: 88
- Dimensions: 11 X 8
Great room
- Level: Entry
- Area: 494
- Dimensions: 19 X 26
Kitchen
- Level: Entry
- Area: 266
- Dimensions: 14 X 19
Laundry
- Level: Second
- Area: 322
- Dimensions: 23 X 14
Other
- Level: Basement
- Area: 875
- Dimensions: 35 X 25
Heating
- Forced Air, Natural Gas
Cooling
- Ceiling Fans, Central Air
Appliances
- Included: Built In Refrigerator, Dishwasher, Disposal, Dryer, Exhaust Fan, Free Standing Electric Range, Ice Maker, Induction Cooktop, Microwave, Range Hood, Washer
- Laundry: Laundry Room
Features
- High Speed Internet, Programmable Thermostat
- Windows: Egress Windows
- Basement: Finished
- Has fireplace: Yes
- Fireplace features: Gas, Great Room
Interior area
- Total interior livable area: 5,063 sqft
- Finished area above ground: 3,552
- Finished area below ground: 1,511
Property
Parking
- Total spaces: 2
- Parking features: Two Car Garage, Attached, Electricityin Garage, Garage Door Opener, Garage Faces Side, Side Entrance
- Attached garage spaces: 2
Accessibility
- Accessibility features: Standby Generator
Features
- Levels: Two
- Stories: 2
- Entry location: GroundLevelwSteps
- Patio & porch: Covered, Deck, Patio, Porch
- Exterior features: Lighting
- Pool features: In Ground
- Fencing: Fencing Requiredwith Pool
Lot
- Size: 0.47 Acres
- Dimensions: 98 x 100 x 128 x 110
- Features: Corner Lot, Irregular Lot, Sprinklers
Details
- Additional structures: Sheds Allowed
- Parcel number: 03116221711000
- Special conditions: Short Sale No,Standard
Construction
Type & style
- Home type: SingleFamily
- Architectural style: Traditional
- Property subtype: Single Family Residence
Materials
- Vinyl Siding
- Foundation: Basement, Poured, Sump Pump
- Roof: Asphalt
Condition
- New construction: No
- Year built: 1993
- Major remodel year: 2020
Utilities & green energy
- Electric: Generator, Utility Smart Meter
- Sewer: Public Sewer
- Water: Public
- Utilities for property: Underground Utilities
Community & HOA
Community
- Features: Sidewalks
- Security: Carbon Monoxide Detectors, Smoke Detectors
- Subdivision: OXFORD KNOLL SUB
HOA
- Has HOA: No
Location
- Region: Frankenmuth
Financial & listing details
- Price per square foot: $158/sqft
- Tax assessed value: $221,629
- Annual tax amount: $8,907
- Date on market: 7/13/2026
- Cumulative days on market: 47 days
- Listing agreement: Exclusive Right To Sell
- Listing terms: Cash,Conventional
Price history
| Date | Event | Price |
|---|---|---|
| 9/30/2026 | Sold | $800,000-11%$158/sqft |
Source:  Realcomp II #20261052149 Report a problem Realcomp II #20261052149 Report a problem | ||
| 8/31/2026 | Pending sale | $899,000$178/sqft |
Source: Realcomp II #20261052149 Report a problem | ||
| 7/13/2026 | Listed for sale | $899,000$178/sqft |
Source: Realcomp II #20261052149 Report a problem | ||
Public tax history
| Year | Property taxes | Tax assessment |
|---|---|---|
| 2026 | $8,131 +5.3% | $311,300 +6.8% |
| 2025 | $7,718 +10.3% | $291,600 +5.5% |
| 2024 | $6,999 +6.3% | $276,500 +26.2% |
| 2023 | $6,582 | $219,100 -3.2% |
| 2022 | -- | $226,300 +11.1% |
| 2021 | $6,980 | $203,600 -2% |
| 2020 | $6,980 +28.8% | $207,800 +17.1% |
| 2018 | $5,418 +15.6% | $177,500 +2.7% |
| 2017 | $4,685 | $172,900 +4.7% |
| 2016 | $4,685 | $165,100 +11.3% |
| 2014 | $4,685 | $148,300 +1% |
| 2013 | -- | $146,800 -2.2% |
| 2012 | -- | $150,100 -2.3% |
| 2011 | -- | $153,700 -0.6% |
| 2010 | -- | $154,700 -0.9% |
| 2009 | -- | $156,100 -8.4% |
| 2008 | -- | $170,500 -2.7% |
| 2007 | -- | $175,300 -1.6% |
| 2006 | -- | $178,200 +1.8% |
| 2005 | -- | $175,000 +2% |
| 2003 | -- | $171,600 +1.4% |
| 2002 | $2,003 | $169,300 +5.1% |
| 2001 | $2,003 +4.3% | $161,100 +1% |
| 2000 | $1,921 | $159,500 |
Find assessor info on the county website
Neighborhood: 48734
Nearby homes
- $488,7004 bd4 ba2.4k sqft570 Northview Dr, Frankenmuth, MI 48734Off Market

- $396,9003 bd3 ba2.3k sqft5 Oxford Knoll Ct, Frankenmuth, MI 48734Off Market
- $432,0003 bd3 ba2.1k sqft596 Northview Dr, Frankenmuth, MI 48734Off Market
- $750,0004 bd4 ba4.3k sqft709 Meadow Ln, Frankenmuth, MI 48734For Sale

- $409,800-- bd2 ba2k sqft2 Oxford Knoll Ct, Frankenmuth, MI 48734Off Market
- $447,900-- bd2 ba2.2k sqft560 Northview Dr, Frankenmuth, MI 48734Off Market
- $443,500-- bd2 ba2.3k sqft6 Oxford Knoll Ct, Frankenmuth, MI 48734Off Market
- $345,800-- bd2 ba1.6k sqft600 Northview Dr, Frankenmuth, MI 48734Off Market
Nearby schools
GreatSchools rating
- 9/10Lorenz C. List SchoolGrades: PK-4Distance: 1.1 mi
- 8/10E.F. Rittmueller Middle SchoolGrades: 5-8Distance: 1.3 mi
- 8/10Frankenmuth High SchoolGrades: 9-12Distance: 1 mi
Get a cash offer in 3 minutes
Find out how much your home could sell for in as little as 3 minutes with a no-obligation cash offer.
Estimated market value
$800,300
Get a cash offer in 3 minutes
Find out how much your home could sell for in as little as 3 minutes with a no-obligation cash offer.
Estimated market value
$800,300
- Michigan
- Saginaw County
- Frankenmuth
- 48734
- 580 Northview Dr
