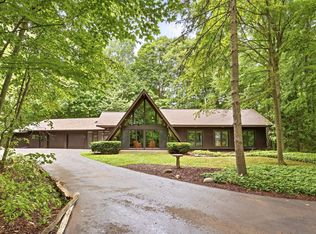
Quality built and impeccably maintained, this beautiful one-owner, 4-bedroom, 3.5-bath, 2,240-square-foot home offers an exceptional setting bordering a city park in a desirable sidewalk neighborhood. A welcoming covered front porch sets the tone, while the gorgeous grounds are standout with established gardens, soothing water features, paver walkways and patio, wired landscape lighting and a sprinkler system. The private, bermed backyard provides a peaceful setting with the city park just beyond. Inside, the welcoming entry opens to real hardwood flooring, crown molding and a spacious great room with fireplace. The dining room features a charming window seat, while the updated first-floor primary suite offers a private bath with a soaker tub. The kitchen is designed for everyday living and entertaining with a granite island, generous workspace, eat-in area and adjoining laundry. Upstairs, three additional bedrooms share a full bath. The finished lower level adds valuable living space with a bright family room featuring two egress windows, a full bath and a flexible room ideal for hobbies, fitness, an office or potential fifth bedroom, along with a cedar closet and additional storage. A three-car attached garage provides plenty of room for vehicles and built-in storage. Numerous extras include a whole house generator, a radon mitigation system and thoughtful updates throughout. Beautifully cared for inside and out, this move-in-ready home combines quality construction, impressive landscaping and functional living space in a highly sought-after neighborhood within the Frankenmuth School District.
For sale
$639,000
699 Meadow Ln, Frankenmuth, MI 48734
4beds
3,165sqft
Single Family Residence
Built in 1992
0.41 Acres Lot
$616,700 Zestimate®
$202/sqft
$-- HOA
What's special
Granite islandGorgeous groundsPeaceful settingSprinkler systemGenerous workspacePrivate bermed backyardEstablished gardens
- 20 days
- 1,128
- 72
Zillow last checked:
Listing updated:
Listed by:
Coleen Hetzner 989-295-7718,
Century 21 Signature - Frankenmuth 989-652-6080
Source: MiRealSource,MLS#: 50222739 Originating MLS: Saginaw Board of REALTORS
Originating MLS: Saginaw Board of REALTORSFacts & features
Interior
Bedrooms & bathrooms
- Bedrooms: 4
- Bathrooms: 4
- Full bathrooms: 3
- 1/2 bathrooms: 1
Rooms
- Room types: Entry, Laundry, Great Room, Basement Full Bath, First Flr Lavatory, Master Bedroom, Second Flr Full Bathroom, Shared Bathroom
Bedroom 1
- Features: Carpet
- Level: First
- Area: 195
- Dimensions: 13 x 15
Bedroom 2
- Features: Carpet
- Level: Second
- Area: 143
- Dimensions: 11 x 13
Bedroom 3
- Features: Carpet
- Level: Second
- Area: 132
- Dimensions: 12 x 11
Bedroom 4
- Features: Carpet
- Level: Second
- Area: 168
- Dimensions: 14 x 12
Bathroom 1
- Features: Tile
- Level: First
- Area: 120
- Dimensions: 8 x 15
Bathroom 2
- Features: Tile
- Level: Second
- Area: 45
- Dimensions: 9 x 5
Bathroom 3
- Features: Tile
- Level: Lower
- Area: 60
- Dimensions: 10 x 6
Dining room
- Features: Carpet
- Level: First
- Area: 168
- Dimensions: 14 x 12
Kitchen
- Level: First
- Area: 153
- Dimensions: 9 x 17
Living room
- Features: Carpet
- Level: First
- Area: 330
- Dimensions: 15 x 22
Heating
- Forced Air, Natural Gas
Cooling
- Ceiling Fan(s), Central Air
Appliances
- Included: Disposal, Dryer, Microwave, Range/Oven, Refrigerator, Gas Water Heater
- Laundry: First Floor Laundry
Features
- Cathedral/Vaulted Ceiling, Sump Pump, Radon Mitigation System, Eat-in Kitchen
- Flooring: Hardwood, Carpet
- Windows: Window Treatments
- Basement: Block,Full,Partially Finished
- Number of fireplaces: 1
- Fireplace features: Gas, Great Room
Interior area
- Total structure area: 3,732
- Total interior livable area: 3,165 sqft
- Finished area above ground: 2,240
- Finished area below ground: 925
Property
Parking
- Total spaces: 3
- Parking features: Garage, Attached, Electric in Garage, Garage Door Opener
- Attached garage spaces: 3
Features
- Levels: One and One Half
- Stories: 1.5
- Patio & porch: Deck, Porch
- Exterior features: Lawn Sprinkler
- Frontage type: Road
- Frontage length: 116
Lot
- Size: 0.41 Acres
- Dimensions: 116 x 152
- Features: Subdivision, Sidewalks, City Lot
Details
- Parcel number: 03116221004136
- Zoning description: Residential
- Special conditions: Private
Construction
Type & style
- Home type: SingleFamily
- Architectural style: Craftsman
- Property subtype: Single Family Residence
Materials
- Brick, Cedar, Vinyl Siding
- Foundation: Basement
Condition
- Year built: 1992
Utilities & green energy
- Sewer: Public Sanitary
- Water: Public
- Utilities for property: Cable/Internet Avail.
Community & HOA
Community
- Subdivision: Summergreen Meadows
HOA
- Has HOA: No
Location
- Region: Frankenmuth
Financial & listing details
- Price per square foot: $202/sqft
- Tax assessed value: $620,600
- Annual tax amount: $7,216
- Date on market: 9/23/2026
- Cumulative days on market: 21 days
- Listing agreement: Exclusive Right To Sell
- Listing terms: Cash,Conventional
- Road surface type: Paved
Estimated market value
$616,700
$586,000 - $648,000
$3,350/mo
Price history
| Date | Event | Price |
|---|---|---|
| 9/23/2026 | Listed for sale | $639,000+1725.7%$202/sqft |
Source:  MiRealSource #50222739 Report a problem MiRealSource #50222739 Report a problem | ||
| 7/15/1992 | Sold | $35,000$11/sqft |
Source: Agent Provided Report a problem | ||
Public tax history
| Year | Property taxes | Tax assessment |
|---|---|---|
| 2026 | $7,206 +3.3% | $310,300 +6.5% |
| 2025 | $6,975 +10.3% | $291,300 +4.4% |
| 2024 | $6,325 +6.3% | $278,900 +24.8% |
| 2023 | $5,948 | $223,400 +13.7% |
| 2022 | -- | $196,500 +10.9% |
| 2021 | $6,308 | $177,200 -1.4% |
| 2020 | $6,308 +27.2% | $179,700 +11.5% |
| 2018 | $4,961 +17.5% | $161,200 +4.1% |
| 2017 | $4,223 | $154,900 +4.6% |
| 2016 | $4,223 | $148,100 +10.8% |
| 2014 | $4,223 | $133,700 +1.1% |
| 2013 | -- | $132,300 -2.1% |
| 2012 | -- | $135,100 -2.2% |
| 2011 | -- | $138,200 +8.4% |
| 2010 | -- | $127,500 -0.9% |
| 2009 | -- | $128,600 -7.9% |
| 2008 | -- | $139,700 -2.6% |
| 2007 | -- | $143,400 -1.8% |
| 2006 | -- | $146,000 +1.8% |
| 2005 | -- | $143,400 +1.3% |
| 2003 | -- | $141,500 +1.7% |
| 2002 | $1,642 | $139,200 +4.8% |
| 2001 | $1,642 +7% | $132,800 +0.9% |
| 2000 | $1,535 | $131,600 |
Find assessor info on the county website
Monthly payment
Est. payment
Payment breakdown
Explore the cost of this home by adjusting the details. Changes won't be saved.Climate risks
Neighborhood: 48734
Nearby schools
Schools provided by the listing agent
- District: Frankenmuth School District
Source: MiRealSource. This data may not be complete. We recommend contacting the local school district to confirm school assignments for this home.
Similar homes
- $750,0004 bd4 ba4.3k sqft709 Meadow Ln, Frankenmuth, MI 48734For Sale

 MLS ID #50215992, Coleen Hetzner, Century 21 Signature - Frankenmuth. MiRealSource
 - $549,0004 bd2 ba2.1k sqft5130 Churchgrove Rd, Frankenmuth, MI 48734For Sale
 MLS ID #50219438, Coleen Hetzner, Century 21 Signature - Frankenmuth. MiRealSource
 - $650,0003 bd3 ba2.7k sqft20 Hanover Dr, Frankenmuth, MI 48734For Sale
 MLS ID #50224148, Coleen Hetzner, Century 21 Signature - Frankenmuth. MiRealSource
 - $695,0004 bd3 ba3.3k sqft7030 Maple Rd, Frankenmuth, MI 48734For Sale
 MLS ID #50221144, Coleen Hetzner, Century 21 Signature - Frankenmuth. MiRealSource
 - $449,9003 bd3 ba3k sqft723 Willow Ln, Frankenmuth, MI 48734For SaleMLS ID #50222847, Connie Reppuhn, Century 21 Signature Realty. MiRealSource
- $470,0004 bd2 ba3.5k sqft5750 Maple Rd, Frankenmuth, MI 48734For Sale
 MLS ID #20261073405, Austin Kerridge, Knockout Real Estate. Realcomp II
 - $475,0004 bd3 ba2.2k sqft9451 W Tuscola Rd, Frankenmuth, MI 48734For SaleMLS ID #50212662, Amy Schnople, Century 21 Affiliated. MiRealSource
- $465,0004 bd4 ba3k sqft140 W Jefferson St, Frankenmuth, MI 48734For SaleMLS ID #20261072204, Andrew J Keller, Knockout Real Estate. Realcomp II
- $675,0005 bd4 ba3k sqft9239 Lange Rd, Birch Run, MI 48415For SaleMLS ID #20261023832, Andrew J Keller, Knockout Real Estate. Realcomp II
- $425,0003 bd2 ba2.4k sqft2 Mary Lane Ct, Frankenmuth, MI 48734For SaleMLS ID #50215572, Stefanie Thompson, RE/MAX New Image. MiRealSource
- $549,9004 bd4 ba3.8k sqft11111 Canada Rd, Birch Run, MI 48415For SaleMLS ID #50223126, Nathon Wilson, Wilson Realty. MiRealSource
- $390,0003 bd3 ba3.2k sqft635 Heine St, Frankenmuth, MI 48734For SaleMLS ID #20261064742, Rachel M Opperman Clark, Knockout Real Estate. Realcomp II
- $599,0004 bd3 ba3.3k sqft8222 Moorish Rd, Birch Run, MI 48415For SaleMLS ID #20261073949, Andrew J Keller, Knockout Real Estate. Realcomp II
- $799,9003 bd3 ba2.2k sqft334 Queens Creek Dr W, Frankenmuth, MI 48734For SaleMLS ID #50218974, Coleen Hetzner, Century 21 Signature - Frankenmuth. MiRealSource
- $365,0004 bd3 ba2.1k sqft306 Sunburst Dr, Frankenmuth, MI 48734For SaleMLS ID #50217502, Ammie Burkowski, Remax Prime Properties. MiRealSource
- $384,5003 bd3 ba2.6k sqft405 Nickless St, Frankenmuth, MI 48734For SaleMLS ID #50208037, Angie Muehlfeld, Century 21 Signature - Frankenmuth. MiRealSource
- $419,0005 bd3 ba3.3k sqft373 Block St, Frankenmuth, MI 48734For SaleMLS ID #20261043863, Rachel M Opperman Clark, Knockout Real Estate. Realcomp II
- $329,9004 bd2 ba1.6k sqft480 E Genesee St, Frankenmuth, MI 48734For SaleMLS ID #20261061054, Andrew J Keller, Knockout Real Estate. Realcomp II
- $614,9003 bd3 ba2.3k sqft6333 Blackmar Rd, Bridgeport, MI 48722For Sale
 MLS ID #26035945, Holden Richardson, 616 Realty LLC. MichRIC
