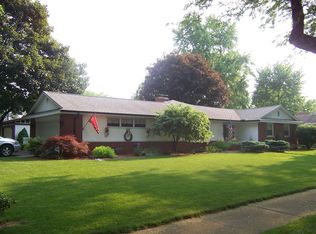
Bring your beach towel and enjoy the sun on Sunburst from the comfort of your own in-ground swimming pool! This 4-bedroom, 2.5-bath home in Frankenmuth features hardwood flooring throughout, a natural fireplace, updated upstairs bathrooms, and California Closet organizers. The partially finished basement provides flexible living space that's perfect for a home gym, playroom, or hobby area, along with a workbench and extra storage. Outside, you'll find a newer poured concrete patio, a storage shed, and a backyard designed for summer enjoyment. Additional updates include a new pool liner (2023/2024), added roof insulation for improved energy efficiency, and garage slat wall organization with shelving. All appliances are included, making this home ready for its next owner to move in and make it their own.
For sale
Price cut: $10K (9/12)
$365,000
306 Sunburst Dr, Frankenmuth, MI 48734
4beds
2,143sqft
Single Family Residence
Built in 1963
0.28 Acres Lot
$350,800 Zestimate®
$170/sqft
$-- HOA
What's special
- 109 days
- 296
- 34
Zillow last checked:
Listing updated:
Listed by:
Ammie Burkowski 810-247-2425,
Remax Prime Properties 989-652-7653
Source: MiRealSource,MLS#: 50217502 Originating MLS: Saginaw Board of REALTORS
Facts & features
Interior
Bedrooms & bathrooms
- Bedrooms: 4
- Bathrooms: 3
- Full bathrooms: 2
- 1/2 bathrooms: 1
Rooms
- Room types: Living Room, Master Bedroom, First Flr Lavatory
Bedroom 1
- Features: Wood
- Level: Second
- Area: 182
- Dimensions: 14 x 13
Bedroom 2
- Features: Wood
- Level: Second
- Area: 154
- Dimensions: 14 x 11
Bedroom 3
- Features: Wood
- Level: Second
- Area: 121
- Dimensions: 11 x 11
Bedroom 4
- Features: Wood
- Level: Second
- Area: 99
- Dimensions: 11 x 9
Bathroom 1
- Features: Tile
- Level: Second
- Area: 40
- Dimensions: 8 x 5
Bathroom 2
- Features: Tile
- Level: Second
- Area: 20
- Dimensions: 5 x 4
Dining room
- Features: Wood
- Level: First
- Area: 220
- Dimensions: 20 x 11
Kitchen
- Features: Wood
- Level: First
- Area: 110
- Dimensions: 11 x 10
Living room
- Features: Wood
- Level: First
- Area: 325
- Dimensions: 25 x 13
Heating
- Baseboard, Boiler, Natural Gas
Cooling
- Ceiling Fan(s), Other, Wall/Window Unit(s)
Appliances
- Included: Dryer, Freezer, Microwave, Range/Oven, Refrigerator, Washer
Features
- Sump Pump, Eat-in Kitchen
- Flooring: Wood
- Basement: Partially Finished
- Number of fireplaces: 1
- Fireplace features: Dining Room
Interior area
- Total structure area: 2,624
- Total interior livable area: 2,143 sqft
- Finished area above ground: 1,792
- Finished area below ground: 351
Property
Parking
- Total spaces: 2
- Parking features: Covered, Garage, Attached
- Attached garage spaces: 2
Features
- Levels: Two
- Stories: 2
- Patio & porch: Patio
- Exterior features: Street Lights
- Has private pool: Yes
- Pool features: In Ground, Outdoor Pool
- Frontage type: Road
- Frontage length: 100
Lot
- Size: 0.28 Acres
- Dimensions: 100 x 123
- Features: Large Lot - 65+ Ft., Subdivision, Sidewalks, City Lot
Details
- Parcel number: 03116233149000
- Zoning description: Residential
- Special conditions: Private
Construction
Type & style
- Home type: SingleFamily
- Architectural style: Colonial
- Property subtype: Single Family Residence
Materials
- Vinyl Siding, Vinyl Trim
- Foundation: Basement
Condition
- Year built: 1963
Utilities & green energy
- Sewer: Public Sanitary
- Water: Public
Community & HOA
Community
- Subdivision: Parkview
HOA
- Has HOA: No
Location
- Region: Frankenmuth
Financial & listing details
- Price per square foot: $170/sqft
- Tax assessed value: $297,800
- Annual tax amount: $4,132
- Date on market: 8/5/2026
- Cumulative days on market: 109 days
- Listing agreement: Exclusive Right To Sell
- Listing terms: Cash,Conventional,FHA,VA Loan
- Road surface type: Paved
Estimated market value
$350,800
$333,000 - $368,000
$2,534/mo
Price history
| Date | Event | Price |
|---|---|---|
| 9/12/2026 | Price change | $365,000-2.7%$170/sqft |
Source:  MiRealSource #50217502 Report a problem | ||
| 8/6/2026 | Listed for sale | $375,000+62%$175/sqft |
Source: MiRealSource #50217502 Report a problem | ||
| 5/15/2018 | Sold | $231,500+3.1%$108/sqft |
Source: MiRealSource #21430686 Report a problem | ||
| 3/31/2018 | Pending sale | $224,500$105/sqft |
Source: RE/MAX Right Choice #100001317 Report a problem | ||
| 3/28/2018 | Listed for sale | $224,500+24.7%$105/sqft |
Source: REMAX Right Choice #100001317 Report a problem | ||
| 7/7/2000 | Sold | $180,000$84/sqft |
Source: Public Record Report a problem | ||
Public tax history
| Year | Property taxes | Tax assessment |
|---|---|---|
| 2026 | $4,132 +3.3% | $148,900 +5.8% |
| 2025 | $3,999 +10.3% | $140,800 +5.4% |
| 2024 | $3,627 +6.3% | $133,600 +5.9% |
| 2023 | $3,411 | $126,100 +32.9% |
| 2022 | -- | $94,900 +3.4% |
| 2021 | $3,617 | $91,800 +4.4% |
| 2020 | $3,617 +57.4% | $87,900 +14.2% |
| 2018 | $2,298 +12.2% | $77,000 -1.8% |
| 2017 | $2,047 | $78,400 +10.4% |
| 2016 | $2,047 | $71,000 +9.6% |
| 2014 | $2,047 | $64,800 -5.5% |
| 2013 | -- | $68,600 -7.2% |
| 2012 | -- | $73,900 -2.4% |
| 2011 | -- | $75,700 +6.6% |
| 2010 | -- | $71,000 -9.6% |
| 2009 | -- | $78,500 -6.2% |
| 2008 | -- | $83,700 -10.4% |
| 2007 | -- | $93,400 +4% |
| 2006 | -- | $89,800 +2.9% |
| 2005 | -- | $87,300 +4.8% |
| 2003 | -- | $83,300 +5.2% |
| 2002 | $977 | $79,200 +10.9% |
| 2001 | $977 +7% | $71,400 |
| 2000 | $913 | $71,400 |
Find assessor info on the county website
Monthly payment
Est. payment
Payment breakdown
Explore the cost of this home by adjusting the details. Changes won't be saved.Climate risks
Neighborhood: 48734
Nearby schools
Schools provided by the listing agent
- District: Frankenmuth School District
Source: MiRealSource. This data may not be complete. We recommend contacting the local school district to confirm school assignments for this home.