This could be the cover story of a Better Homes and Gardens Magazine. In fact, it could have a 30-minute special on HGTV. From top to bottom and within the four walls, and even out, this Colonial on Sunburst in Frankenmuth doesn't skip a beat. The near-2,500 square foot home's appeal starts when you pull in, with the weed-free grass, flawless landscaping and adorable porch. Walk in to smells of fresh fall feasts in the open-concept first floor, highlighted by sunlight flowing through the Anderson Windows showing off the real wood floors, beam-casings and crown molding. The gas fireplace is the perfect additional for those soon-to-be cozy winter nights. During get-togethers, the conversation won't skip a beat with the loved ones working in the kitchen. The L-shaped island is has more granite than a mountain and is the perfect place to converse or set out the food feast. The hickory cabinets customized by Mid-Continent Cabinetry not only offer a ton of storage space but add to the awe-inspiring features of this home. The kitchen also features a stainless steel farmhouse sink, appliances and even a wet-bar area for the appetizer cocktails. Two bedrooms could work as the primary, including the first floor bedroom that has access to the backyard, double sinks and a walk-in, tiled shower that you might be able to fit your car in. There's also a 8x12 walk-in closet and heated floors! Upstairs, a second bedroom with its own private bath and walk-in. Three additional bedrooms and an additional bath cap off the top floor. The basement is clean and perfect for added living space. There's already an egress window installed and it's primed to be finished. The boiler system has five zones and there are two air conditioning units installed to keep it cool in the summer. The beauty continues in the backyard, with incredible landscaping, a peaceful patio and a yard fenced in. With the sidewalks, proximity to the parks, schools and downtown, this one truly doesn't skip a beat!
Sold for $489,000
$489,000
316 Sunburst Dr, Frankenmuth, MI 48734
5beds
3,151sqft
Single Family Residence
Built in 1962
10,454 Square Feet Lot
$488,500 Zestimate®
$155/sqft
$2,773 Estimated rent
Home value
$488,500
Estimated sales range
Not available
$2,773/mo
Zestimate® history
Owner options
List your home for rent
$2,773/mo
Rent Zestimate®
Find your next renter with Zillow Rental Manager. Plus, with online applications, you can quickly screen prospective tenants – for free.
$2,773/mo
Rent Zestimate®
Refinance and save
$3,310/mo
Est. payment
Refinancing to a lower rate could help reduce your monthly payments and save thousands over the life of the loan.
$3,310/mo
Est. payment
Explore your selling options
Work with a Zillow partner agent
Leverage their expertise and Zillow's premium Showcase listings to get your home seen by more buyers.
Get startedList with your own agent
Get your home in front of millions of buyers by listing it on Zillow.
Learn how to do itSell it yourself
Take full control of how buyers see your home on Zillow by listing For Sale by Owner (FSBO).
List your homeWhat's special
Gas fireplaceFlawless landscapingEgress windowPrivate bathOpen-concept first floorReal wood floorsCrown molding
Zillow last checked:
Listing updated:
Listed by:
Andrew J Keller 810-444-2963,
Knockout Real Estate
Bought with:
Ammie Burkowski, 6501398571
Remax Prime Properties
Source: Realcomp II,MLS#: 20251039130
Facts & features
Interior
Bedrooms & bathrooms
- Bedrooms: 5
- Bathrooms: 4
- Full bathrooms: 3
- 1/2 bathrooms: 1
Primary bedroom
- Level: Entry
- Area: 196
- Dimensions: 14 X 14
Primary bedroom
- Level: Second
- Area: 204
- Dimensions: 12 X 17
Bedroom
- Level: Second
- Area: 144
- Dimensions: 12 X 12
Bedroom
- Level: Second
- Area: 120
- Dimensions: 10 X 12
Bedroom
- Level: Second
- Area: 144
- Dimensions: 12 X 12
Primary bathroom
- Level: Entry
- Area: 156
- Dimensions: 12 X 13
Primary bathroom
- Level: Second
- Area: 56
- Dimensions: 8 X 7
Other
- Level: Second
- Area: 48
- Dimensions: 6 X 8
Other
- Level: Entry
- Area: 30
- Dimensions: 6 X 5
Dining room
- Level: Entry
- Area: 144
- Dimensions: 12 X 12
Kitchen
- Level: Entry
- Area: 432
- Dimensions: 24 X 18
Laundry
- Level: Entry
- Area: 49
- Dimensions: 7 X 7
Living room
- Level: Entry
- Area: 351
- Dimensions: 27 X 13
Heating
- Baseboard, Natural Gas
Cooling
- Ceiling Fans, Central Air
Appliances
- Included: Disposal, Dryer, Free Standing Gas Range, Free Standing Refrigerator, Microwave, Washer, Wine Refrigerator
- Laundry: Laundry Room
Features
- High Speed Internet
- Basement: Full,Partially Finished
- Has fireplace: Yes
- Fireplace features: Gas, Living Room
Interior area
- Total interior livable area: 3,151 sqft
- Finished area above ground: 2,431
- Finished area below ground: 720
Property
Parking
- Total spaces: 2
- Parking features: Two Car Garage, Attached, Electricityin Garage, Garage Door Opener
- Attached garage spaces: 2
Features
- Levels: Two
- Stories: 2
- Entry location: GroundLevelwSteps
- Patio & porch: Covered, Patio, Porch
- Exterior features: Lighting
- Pool features: None
- Fencing: Back Yard
Lot
- Size: 10,454 Square Feet
- Dimensions: 85 x 122
Details
- Parcel number: 03116233148000
- Special conditions: Short Sale No,Standard
Construction
Type & style
- Home type: SingleFamily
- Architectural style: Colonial
- Property subtype: Single Family Residence
Materials
- Brick, Vinyl Siding
- Foundation: Basement, Block
- Roof: Asphalt
Condition
- New construction: No
- Year built: 1962
Utilities & green energy
- Electric: Utility Smart Meter
- Sewer: Public Sewer
- Water: Public
- Utilities for property: Cable Available
Community & HOA
Community
- Features: Sidewalks
- Subdivision: PARKVIEW SUB 2
HOA
- Has HOA: No
Location
- Region: Frankenmuth
Financial & listing details
- Price per square foot: $155/sqft
- Tax assessed value: $160,542
- Annual tax amount: $6,323
- Date on market: 9/25/2025
- Cumulative days on market: 3 days
- Listing agreement: Exclusive Right To Sell
- Listing terms: Cash,Conventional,Va Loan
Price history
| Date | Event | Price |
|---|---|---|
| 10/24/2025 | Sold | $489,000$155/sqft |
Source:  Realcomp II #20251039130 Report a problem Realcomp II #20251039130 Report a problem | ||
| 9/28/2025 | Pending sale | $489,000$155/sqft |
Source: Realcomp II #20251039130 Report a problem | ||
| 9/25/2025 | Listed for sale | $489,000+50.5%$155/sqft |
Source: Realcomp II #20251039130 Report a problem | ||
| 9/17/2018 | Sold | $325,000-3%$103/sqft |
Source:  MiRealSource #31354714 Report a problem MiRealSource #31354714 Report a problem | ||
| 7/25/2018 | Pending sale | $334,900$106/sqft |
Source: Rausch & Associates #31354714 Report a problem | ||
| 7/24/2018 | Listed for sale | $334,900$106/sqft |
Source: Rausch & Associates #31354714 Report a problem | ||
Public tax history
| Year | Property taxes | Tax assessment |
|---|---|---|
| 2026 | $6,532 +3.3% | $182,900 +8% |
| 2025 | $6,323 +10.3% | $169,400 +5.6% |
| 2024 | $5,734 -15.6% | $160,400 +8.2% |
| 2023 | $6,793 | $148,300 -21.8% |
| 2022 | -- | $189,600 +2.8% |
| 2021 | $7,204 | $184,500 +4.9% |
| 2020 | $7,204 +59.6% | $175,900 +35.6% |
| 2018 | $4,513 +100.1% | $129,700 +41.6% |
| 2017 | $2,255 | $91,600 +11.7% |
| 2016 | $2,255 | $82,000 +14.8% |
| 2014 | $2,255 | $71,400 -6.2% |
| 2013 | -- | $76,100 -10.3% |
| 2011 | -- | $84,800 +7.3% |
| 2010 | -- | $79,000 -9.5% |
| 2009 | -- | $87,300 -6.8% |
| 2008 | -- | $93,700 +0.9% |
| 2007 | -- | $92,900 +4% |
| 2006 | -- | $89,300 +3% |
| 2005 | -- | $86,700 +5.2% |
| 2003 | -- | $82,400 +5.2% |
| 2002 | $983 | $78,300 +11.9% |
| 2001 | $983 +7% | $70,000 -0.1% |
| 2000 | $919 | $70,100 |
Find assessor info on the county website
Neighborhood: 48734
Nearby homes
- $341,200-- bd2 ba1.9k sqft324 Sunburst Dr, Frankenmuth, MI 48734Off Market
- $370,2004 bd3 ba1.7k sqft306 Sunburst Dr, Frankenmuth, MI 48734Off Market
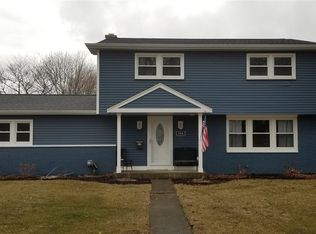
- $347,3003 bd2 ba2k sqft2 Sunburst Ct, Frankenmuth, MI 48734Off Market
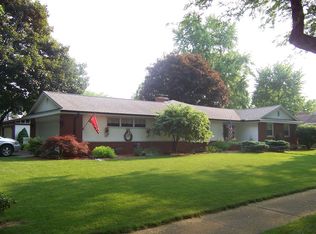
- $272,9003 bd1 ba1.2k sqft334 Sunburst Dr, Frankenmuth, MI 48734Off Market
- $339,5003 bd3 ba1.9k sqft1 Sunburst Ct, Frankenmuth, MI 48734Off Market
- $281,4003 bd1 ba1.1k sqft331 Sunburst Dr, Frankenmuth, MI 48734Off Market
- $330,3003 bd2 ba1.6k sqft158 Sunburst Dr, Frankenmuth, MI 48734Off Market
- $336,800-- bd1 ba2.1k sqft342 Sunburst Dr, Frankenmuth, MI 48734Off Market
Nearby schools
GreatSchools rating
- 9/10Lorenz C. List SchoolGrades: PK-4Distance: 0.3 mi
- 8/10E.F. Rittmueller Middle SchoolGrades: 5-8Distance: 0.4 mi
- 8/10Frankenmuth High SchoolGrades: 9-12Distance: 0.2 mi
Get a cash offer in 3 minutes
Find out how much your home could sell for in as little as 3 minutes with a no-obligation cash offer.
Estimated market value
$488,500
Get a cash offer in 3 minutes
Find out how much your home could sell for in as little as 3 minutes with a no-obligation cash offer.
Estimated market value
$488,500
- Michigan
- Saginaw County
- Frankenmuth
- 48734
- 316 Sunburst Dr
Nearby cities
Nearby zip codes
Other Frankenmuth Topics
