Welcome to lake life at its finest on beautiful Murphy Lake! This spacious waterfront home boasts over 100 feet of frontage on one of the most pristine and sought-after stretches of the lake, offering stunning panoramic views of the widest part of the water. Situated on three lots totaling .33 acres (110x132), this property provides exceptional space and functionality. The exterior is designed for ultimate lakefront enjoyment with a professionally tiered yard, cement paver steps, and an impressive retaining wall leading to Trex decking and steps down to the water. The final tier features paved access to the shoreline, where an aluminum dock is included. Multiple outbuildings offer abundant storage, including a 30x23 pole barn, 2.5 car garage, and three additional sheds—one lakeside shed equipped with electricity and a beverage refrigerator, perfect for entertaining. Inside, you’ll find an open-concept kitchen, dining, and living area ideal for gatherings, along with a main floor bedroom and full bath. A stunning 12x34 four-season room with expansive lake views features a hot tub for year-round relaxation. Upstairs offers a large landing/family room, two additional bedrooms, and a full bath. Adding even more versatility, a portion of the garage has been converted into a private in-law suite complete with a studio-style living space, kitchen, full bath, and laundry—perfect for guests or extended family. Additional highlights include all appliances included, newer windows throughout, and a durable metal roof. Two paved driveways provide convenient access to both the garage and pole barn. Murphy Lake is known for its size, beauty, and recreational opportunities, making it a premier destination for boating, fishing & relaxing lake days. Located in the charming and quaint town of Millington, you’ll enjoy a peaceful rural setting with small-town charm, while still being just 1–2 hours from Detroit—giving you that sought-after “up north” feel without the long drive.
For sale
Price cut: $50K (6/23)
$799,900
3021 Huston Dr, Millington, MI 48746
3beds
2,660sqft
Single Family Residence
Built in 1960
0.33 Acres Lot
$773,600 Zestimate®
$301/sqft
$2/mo HOA
What's special
- 98 days |
- 240 |
- 6 |
Zillow last checked:
Listing updated:
Listed by:
Nancy Fritz 989-871-4567,
J McLeod Realty Inc 989-871-4567,
Danielle Manchester 989-737-6452,
J McLeod Realty Inc
Source: Realcomp II,MLS#: 20261026101
Facts & features
Interior
Bedrooms & bathrooms
- Bedrooms: 3
- Bathrooms: 3
- Full bathrooms: 3
Bedroom
- Level: Entry
- Area: 140
- Dimensions: 10 X 14
Bedroom
- Level: Second
- Area: 154
- Dimensions: 14 X 11
Bedroom
- Level: Second
- Area: 182
- Dimensions: 14 X 13
Other
- Level: Entry
- Area: 64
- Dimensions: 8 X 8
Other
- Level: Entry
- Area: 40
- Dimensions: 8 X 5
Other
- Level: Second
- Area: 117
- Dimensions: 13 X 9
Dining room
- Level: Entry
- Area: 112
- Dimensions: 8 X 14
Family room
- Level: Second
- Area: 260
- Dimensions: 13 X 20
Other
- Level: Entry
- Area: 621
- Dimensions: 27 X 23
Kitchen
- Level: Entry
- Area: 140
- Dimensions: 14 X 10
Laundry
- Level: Entry
- Area: 40
- Dimensions: 8 X 5
Living room
- Level: Entry
- Area: 323
- Dimensions: 19 X 17
Heating
- Forced Air, Propane
Cooling
- Central Air
Appliances
- Included: Built In Gas Oven, Dishwasher, Double Oven, Dryer, Free Standing Refrigerator, Gas Cooktop, Stainless Steel Appliances, Washer, Water Softener Owned
- Laundry: Electric Dryer Hookup, Laundry Room, Washer Hookup
Features
- Spa Hottub
- Windows: Energy Star Qualified Windows
- Has basement: No
- Has fireplace: No
Interior area
- Total interior livable area: 2,660 sqft
- Finished area above ground: 2,660
Video & virtual tour
Property
Parking
- Total spaces: 2
- Parking features: Two Car Garage, Attached, Direct Access, Driveway, Electricityin Garage, Garage Door Opener, Parking Pad, Side Entrance
- Attached garage spaces: 2
Features
- Levels: One And One Half
- Stories: 1.5
- Entry location: GroundLevel
- Patio & porch: Covered, Deck, Enclosed, Patio, Porch
- Exterior features: Gutter Guard System, Lighting
- Pool features: None
- On waterfront: Yes
- Waterfront features: All Sports Lake, Direct Water Frontage, Lake Front, Lake Privileges, Private Water Frontage, Waterfront
- Body of water: Murphy Lake
Lot
- Size: 0.33 Acres
- Dimensions: 110 x 132
- Features: Water View
Details
- Additional structures: Pole Barn, Sheds
- Parcel number: 017001300161500
- Special conditions: Short Sale No,Standard
Construction
Type & style
- Home type: SingleFamily
- Architectural style: Traditional
- Property subtype: Single Family Residence
Materials
- Vinyl Siding
- Foundation: Crawl Space
- Roof: Metal
Condition
- New construction: No
- Year built: 1960
Utilities & green energy
- Sewer: Septic Tank
- Water: Well
- Utilities for property: Underground Utilities
Community & HOA
Community
- Subdivision: HUSTONS SUB
HOA
- Has HOA: Yes
- Services included: Maintenance Grounds, Other
- HOA fee: $20 annually
Location
- Region: Millington
Financial & listing details
- Price per square foot: $301/sqft
- Tax assessed value: $126,494
- Annual tax amount: $3,415
- Date on market: 4/17/2026
- Cumulative days on market: 98 days
- Listing agreement: Exclusive Right To Sell
- Listing terms: Cash,Conventional
Estimated market value
$773,600
$735,000 - $812,000
$2,301/mo
Price history
| Date | Event | Price |
|---|---|---|
| 6/23/2026 | Price change | $799,900-5.9%$301/sqft |
Source:  Realcomp II #20261026101 Report a problem Realcomp II #20261026101 Report a problem | ||
| 4/17/2026 | Listed for sale | $849,900$320/sqft |
Source: Realcomp II #20261026101 Report a problem | ||
Public tax history
| Year | Property taxes | Tax assessment |
|---|---|---|
| 2025 | $3,209 +29.7% | $222,000 -6.3% |
| 2024 | $2,474 -13.6% | $236,800 +22.5% |
| 2023 | $2,865 +22.9% | $193,300 +5.9% |
| 2022 | $2,330 | $182,600 +6.9% |
| 2021 | -- | $170,800 +32.5% |
| 2020 | $2,587 | $128,900 +20.5% |
| 2019 | $2,587 +30.8% | $107,000 +5.7% |
| 2018 | $1,979 +353250% | $101,200 +6.1% |
| 2017 | $1 | $95,400 -2% |
| 2016 | $10 +11.3% | $97,300 -1% |
| 2015 | $9 | $98,300 -9.1% |
| 2014 | $9 -5.6% | $108,200 +6% |
| 2013 | $9 | $102,100 |
Find assessor info on the county website
Monthly payment
Est. payment
Payment breakdown
Explore the cost of this home by adjusting the details. Changes won't be saved.Climate risks
Neighborhood: 48746
Nearby schools
GreatSchools rating
- 5/10Kirk Elementary SchoolGrades: K-5Distance: 3.3 mi
- 6/10Millington Junior High SchoolGrades: 6-8Distance: 3.3 mi
- 6/10Millington High SchoolGrades: 9-12Distance: 3.3 mi
- $285,600-- bd-- ba-- sqft3017 Huston Dr, Millington, MI 48746Off Market
- $244,900-- bd-- ba-- sqft3013 Huston Dr, Millington, MI 48746Off Market
- $281,3003 bd2 ba1.3k sqft3033 Huston Dr, Millington, MI 48746Off Market
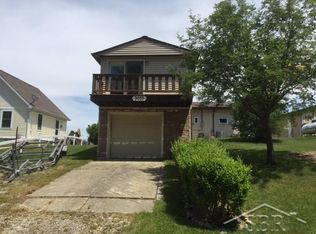
- $41,000-- bd-- ba-- sqft3075 Keiter Dr, Millington, MI 48746Off Market
- $373,0003 bd2 ba1.2k sqft3045 Huston Dr, Millington, MI 48746Sold
- $254,800-- bd-- ba-- sqft3005 Huston Dr, Millington, MI 48746Off Market
- $60,200-- bd-- ba-- sqftHuston Dr, Millington, MI 48746Off Market
- $67,000-- bd-- ba-- sqftHuston Dr, Millington, MI 48746Off Market
A local agent can set up tours, give advice and negotiate with sellers.
Similar homes
- $779,0003 bd2 ba1.4k sqft3438 Millington Rd, Millington, MI 48746For Sale
 Whitetail Properties
 - $495,9002 bd2 ba2.4k sqft3164 Kimberly Dr, Millington, MI 48746For Sale

 MLS ID #50211249, Lynn M Borcherding, Area Wide Real Estate. MiRealSource
 - $779,0003 bd3 ba1.9k sqft892 W Barnes Lake Rd, Columbiaville, MI 48421For Sale
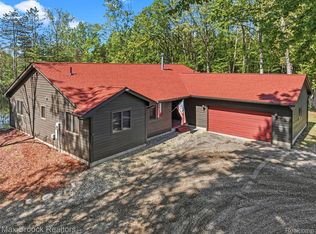
 MLS ID #20261037715, Traci Nelson Martin, Max Broock, REALTORS®-Bloomfield Hills. Realcomp II
 - $725,0005 bd2 ba2.6k sqft3788 Murray Rd, Mayville, MI 48744For Sale
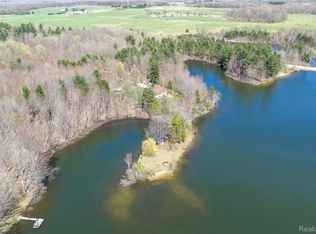 MLS ID #20261027455, Grant Dunn, Premier Farm Realty Group, LLC. Realcomp II
 - $415,0003 bd3 ba3.3k sqft5868 Marathon Rd, Otter Lake, MI 48464For SaleMLS ID #20261055680, Susan Simpson, B & B Realty Solutions. Realcomp II
- $699,0004 bd5 ba3.2k sqft5278 Skelton Rd, Columbiaville, MI 48421For SaleMLS ID #20261051837, Francesca Joubran, Real Estate For A CAUSE. Realcomp II
- $489,9003 bd2 ba2.4k sqft8331 E Coldwater Rd, Davison, MI 48423For SaleMLS ID #50215405, Linda M Tenny, REMAX Edge. MiRealSource
- $450,0003 bd2 ba2.4k sqft2 Mary Lane Ct, Frankenmuth, MI 48734For SaleMLS ID #50215572, Stefanie Thompson, RE/MAX New Image. MiRealSource
- $450,0004 bd3 ba3.2k sqft2695 Klam Rd, Lapeer, MI 48446For SaleMLS ID #20261056511, Zack Lessner, New Michigan Realty. Realcomp II
- $675,0005 bd4 ba2.6k sqft9239 Lange Rd, Birch Run, MI 48415For SaleMLS ID #20261023832, Andrew J Keller, Knockout Real Estate. Realcomp II
- $479,9004 bd3 ba2.9k sqft2358 Koylette Rd, Marlette, MI 48453For Sale By Owner
- $625,0003 bd2 ba2k sqft3656 Stanley Rd, Columbiaville, MI 48421For SaleMLS ID #20261051652, Brandon K Rowley, Realty Executives Main St LLC. Realcomp II
- $519,9003 bd3 ba2k sqft8605 Dixie Hwy, Birch Run, MI 48415For SaleMLS ID #50214376, Christine Erway, Century 21 Signature Realty. MiRealSource
- $449,0003 bd3 ba3.6k sqft1090 N Block Rd, Reese, MI 48757For SaleMLS ID #50215273, Terry Murlick, Century 21 Signature - Frankenmuth. MiRealSource
- $599,9994 bd3 ba2.2k sqft10374 Wilson Rd, Otisville, MI 48463For SaleMLS ID #20251023568, Jeffrey N Decker, Keller Williams Premier. Realcomp II
- $539,0003 bd2 ba3.4k sqft3926 Ball Rd, Caro, MI 48723For SaleMLS ID #50210585, Jenifer L Rifkin, Century 21 Signature Realty. MiRealSource
- $565,0005 bd2 ba3.7k sqft12452 Canada Rd, Birch Run, MI 48415For SaleMLS ID #20261028711, Andrew J Keller, Knockout Real Estate. Realcomp II
- $639,0003 bd3 ba2.5k sqft184 Queens Creek Dr W, Frankenmuth, MI 48734For SaleMLS ID #50209987, Tracy Allis, Blue Dog Realty. MiRealSource
- $555,0004 bd3 ba2.5k sqft742 Wren Rd, Frankenmuth, MI 48734For SaleMLS ID #50213323, Coleen Hetzner, Century 21 Signature - Frankenmuth. MiRealSource
- $550,0003 bd3 ba3.1k sqft3167 Roods Lake Rd, Lapeer, MI 48446For SaleMLS ID #20261045775, Steven McEuen, KW Professionals Brighton. Realcomp II
