MARVELOUS ON MILLIS! On extremely rare occasions, a home comes along that feels like a vacation you'll never have to leave. Tucked away in the middle of 43 acres, nearly a quarter mile off the road, this incredible property is one of those places. As you round the final curve in the driveway, the home immediately takes your breath away, led by an impressive 75-foot wraparound porch. Inside, nearly 4,000 square feet of finished living space is anchored by a stunning kitchen and great room that feels like your own Northern Michigan lodge. The home features five bedrooms, multiple full bathrooms, a flexible bonus room, and a robust mudroom. The 285 square foot screened porch and inviting fire pit area make it easy to enjoy every season. Step outside and the peace speaks for itself. Explore the acreage, watch the abundant wildlife, or prep your stands and blinds in anticipation of the property's impressive deer and turkey population. Life moves fast. Millis gives you a reason to slow down, be present, and enjoy a vacation every single day. Don't wait, let's schedule your private tour!
For sale
Price increase: $96K (8/6)
$795,000
4991 Millis Rd, North Branch, MI 48461
5beds
3,878sqft
Single Family Residence
Built in 2004
43 Acres Lot
$760,300 Zestimate®
$205/sqft
$-- HOA
What's special
Flexible bonus roomInviting fire pit areaFive bedroomsStunning kitchenRobust mudroom
- 53 days
- 1,074
- 53
Zillow last checked:
Listing updated:
Listed by:
Matt Smith 989-486-9770,
Modern Realty 989-486-9770,
Tyler DuRussel 989-415-3478,
Modern Realty
Source: MiRealSource,MLS#: 50217553 Originating MLS: Saginaw Board of REALTORS
Originating MLS: Saginaw Board of REALTORSFacts & features
Interior
Bedrooms & bathrooms
- Bedrooms: 5
- Bathrooms: 3
- Full bathrooms: 3
Bedroom 1
- Level: First
- Area: 180
- Dimensions: 12 x 15
Bedroom 2
- Level: First
- Area: 208
- Dimensions: 16 x 13
Bedroom 3
- Level: Second
- Area: 810
- Dimensions: 30 x 27
Bedroom 4
- Level: Second
- Area: 650
- Dimensions: 25 x 26
Bedroom 5
- Level: First
- Area: 180
- Dimensions: 12 x 15
Bathroom 1
- Level: First
- Area: 48
- Dimensions: 6 x 8
Bathroom 2
- Level: First
- Area: 108
- Dimensions: 12 x 9
Bathroom 3
- Level: Second
- Area: 40
- Dimensions: 8 x 5
Dining room
- Area: 165
- Dimensions: 15 x 11
Kitchen
- Area: 135
- Dimensions: 15 x 9
Living room
- Area: 399
- Dimensions: 21 x 19
Heating
- Forced Air, Propane
Appliances
- Included: Electric Water Heater
Features
- Spa/Sauna
- Has basement: Yes
- Number of fireplaces: 1
- Fireplace features: Gas
Interior area
- Total structure area: 6,054
- Total interior livable area: 3,878 sqft
- Finished area above ground: 3,878
- Finished area below ground: 0
Property
Parking
- Total spaces: 2
- Parking features: Garage, Attached, Garage Door Opener, Garage Faces Side
- Attached garage spaces: 2
Features
- Levels: Two
- Stories: 2
- Patio & porch: Porch
- Waterfront features: Creek/Stream/Brook
- Frontage type: Road
- Frontage length: 0
Lot
- Size: 43 Acres
Details
- Parcel number: 3 Parcels Sold As One
- Zoning description: Residential
- Special conditions: Private
Construction
Type & style
- Home type: SingleFamily
- Architectural style: Traditional
- Property subtype: Single Family Residence
Materials
- Vinyl Siding
- Foundation: Basement
Condition
- Year built: 2004
Utilities & green energy
- Sewer: Septic Tank
- Water: Private Well
Community & HOA
Community
- Subdivision: N/A
HOA
- Has HOA: No
Location
- Region: North Branch
Financial & listing details
- Price per square foot: $205/sqft
- Tax assessed value: $537,600
- Annual tax amount: $7,655
- Date on market: 8/6/2026
- Listing agreement: Exclusive Right To Sell
- Listing terms: Cash,Conventional,FHA,VA Loan
- Road surface type: Paved
Estimated market value
$760,300
$722,000 - $798,000
$3,375/mo
Price history
| Date | Event | Price |
|---|---|---|
| 8/6/2026 | Price change | $795,000+13.7%$205/sqft |
Source:  MiRealSource #50217553 Report a problem MiRealSource #50217553 Report a problem | ||
| 4/6/2026 | Pending sale | $699,000$180/sqft |
Source: eXp Realty #25018782 Report a problem | ||
| 1/3/2026 | Price change | $699,000-17.4%$180/sqft |
Source:  MichRIC #25018782 Report a problem MichRIC #25018782 Report a problem | ||
| 12/9/2025 | Listed for sale | $845,900$218/sqft |
Source: MichRIC #25018782 Report a problem | ||
| 12/6/2025 | Pending sale | $845,900$218/sqft |
Source: MichRIC #25018782 Report a problem | ||
| 10/27/2025 | Price change | $845,900-0.4%$218/sqft |
Source: MichRIC #25018782 Report a problem | ||
| 9/29/2025 | Price change | $849,000-5.5%$219/sqft |
Source: MichRIC #25018782 Report a problem | ||
| 8/17/2025 | Price change | $898,000-5.5%$232/sqft |
Source: MichRIC #25018782 Report a problem | ||
| 6/9/2025 | Price change | $949,900-2%$245/sqft |
Source: MichRIC #25018782 Report a problem | ||
| 5/2/2025 | Listed for sale | $968,800+165.4%$250/sqft |
Source: MichRIC #25018782 Report a problem | ||
| 7/15/2019 | Sold | $365,000-6.4%$94/sqft |
Source: Public Record Report a problem | ||
| 5/6/2019 | Pending sale | $389,900$101/sqft |
Source: Keller Williams First #31374811 Report a problem | ||
| 4/1/2019 | Listed for sale | $389,900-2.5%$101/sqft |
Source: Keller Williams First #31374811 Report a problem | ||
| 10/30/2018 | Listing removed | $399,999$103/sqft |
Source: Keller Williams First #100004072 Report a problem | ||
| 8/16/2018 | Price change | $399,999-11.1%$103/sqft |
Source: Keller Williams First #218059693 Report a problem | ||
| 7/8/2018 | Listed for sale | $449,900$116/sqft |
Source: Keller Williams First Grand Blanc #218059693 Report a problem | ||
Public tax history
| Year | Property taxes | Tax assessment |
|---|---|---|
| 2025 | $6,246 +7.2% | $268,800 -3.2% |
| 2024 | $5,828 +5.8% | $277,800 +21.1% |
| 2023 | $5,510 +7.8% | $229,400 +9.4% |
| 2022 | $5,111 +0.9% | $209,700 +2.1% |
| 2021 | $5,065 | $205,300 +1.7% |
| 2020 | -- | $201,900 +60.4% |
| 2018 | $3,090 +0.6% | $125,900 -5.3% |
| 2017 | $3,072 | $132,900 -8.2% |
| 2016 | -- | $144,700 +10.2% |
| 2015 | -- | $131,300 +4% |
| 2014 | -- | $126,300 -3.3% |
| 2013 | -- | $130,600 |
Find assessor info on the county website
Monthly payment
Est. payment
Payment breakdown
Explore the cost of this home by adjusting the details. Changes won't be saved.Climate risks
Neighborhood: 48461
Nearby schools
Schools provided by the listing agent
- District: North Branch Area Schools
Source: MiRealSource. This data may not be complete. We recommend contacting the local school district to confirm school assignments for this home.
Similar homes
- $585,0004 bd3 ba4.1k sqft4474 Five Lakes Rd, North Branch, MI 48461For Sale
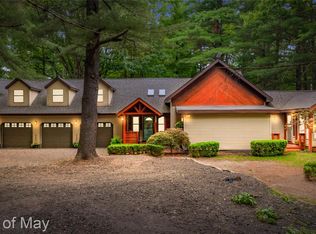
 MLS ID #20261063237, Bryan Connell, House Of May. Realcomp II
 - $425,5006 bd3 ba4.2k sqft7709 Silverwood Rd, North Branch, MI 48461For Sale
 MLS ID #20261065693, Scott E Tindall, Creative Investment Brokers In. Realcomp II
 - $795,0003 bd3 ba2.3k sqft8839 Petz Rd, Imlay City, MI 48444For Sale
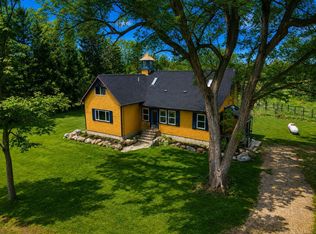
 MLS ID #50217534, Stacy E Peardon, Epique Inc.. MiRealSource
 - $865,0004 bd3 ba4.2k sqft3556 E Dryden Rd, Metamora, MI 48455For Sale
 MLS ID #20261018187, Carole Porretta, Coventry Realty LLC. Realcomp II
 - $569,9005 bd3 ba4.2k sqft3483 Flint River Rd, Columbiaville, MI 48421For SaleMLS ID #20261035641, Robbie K Rustile, RE/MAX Eclipse. Realcomp II
- $575,0004 bd3 ba2.3k sqft1469 Roods Lake Rd, Lapeer, MI 48446For Sale
 MLS ID #26048582, Chelsea Cain, Max Broock, REALTORS®. MichRIC
 - $799,9003 bd3 ba3.5k sqft4100 Waterland Dr, Metamora, MI 48455For SaleMLS ID #20261071341, Rehne Voss, Coldwell Banker Professionals. Realcomp II
- $545,0003 bd3 ba3.1k sqft3167 Roods Lake Rd, Lapeer, MI 48446For SaleMLS ID #20261045775, Steven McEuen, KW Professionals Brighton. Realcomp II
- $899,9003 bd5 ba4.6k sqft4520 Water St, Columbiaville, MI 48421For SaleMLS ID #20261076663, Douglas F Ferrell, Realty Executives Main St LLC. Realcomp II
- $575,0005 bd3 ba3.7k sqft3775 Reamer Rd, Lapeer, MI 48446For SaleMLS ID #20261068960, John Robinson, Coldwell Banker Professionals. Realcomp II
- $449,9994 bd4 ba3.1k sqft6164 Willits Rd, Fostoria, MI 48435For SaleMLS ID #20261061535, Raphael Roufail, Signature Sotheby's International Realty Bham. Realcomp II
- $599,9994 bd3 ba3.9k sqft3284 Pratt Rd, Metamora, MI 48455For SaleMLS ID #20261073519, Shelby Dunlap, Century 21 Signature Realty. Realcomp II
- $699,9004 bd4 ba3.8k sqft1266 Christine Dr, Lapeer, MI 48446For SaleMLS ID #20261032313, Tyler M Mitosinka, Brookstone, Realtors LLC. Realcomp II
- $474,9994 bd3 ba3.1k sqft3301 Pine Bluff Ct, Columbiaville, MI 48421For SaleMLS ID #20261071849, Austin M Green, Coulter Real Estate. Realcomp II
- $624,9005 bd4 ba4.1k sqft701 Harsen Rd, Lapeer, MI 48446For SaleMLS ID #20261024174, Mark D Brown, Browns 1st Class Realty Inc. Realcomp II
- $675,0003 bd3 ba4.9k sqft3304 E Vienna Rd, Clio, MI 48420For SaleMLS ID #20261064207, Nathan B Oake, Griffith Realty. Realcomp II
- $539,9004 bd3 ba4.2k sqft13392 Belsay Rd, Millington, MI 48746For SaleMLS ID #20261071514, Vera Camaj, RE/MAX Empire. Realcomp II
- $599,9003 bd2 ba2k sqft3656 Stanley Rd, Columbiaville, MI 48421For SaleMLS ID #20261051652, Brandon K Rowley, Realty Executives Main St LLC. Realcomp II
- $569,9004 bd5 ba3.9k sqft5726 Barnes Rd, Millington, MI 48746For SaleMLS ID #20261045261, Perry Green, Legacy Realty Professionals. Realcomp II
