Welcome to this spacious 3-bedroom, 3-bath condominium in desirable Cortland Farms South. This well-designed home offers comfortable living with a functional floor plan and plenty of storage throughout. The main level features inviting living spaces, while the finished lower level includes a private bedroom with an en suite bath, making it ideal for guests or extended family. A large storage area downstairs provides exceptional space for seasonal items, hobbies, or organization. Enjoy the large composite deck overlooking a park-like setting. Convenience is key with a laundry room located just off the attached garage, offering easy access for everyday living. With three full bathrooms, generous room sizes, and thoughtful amenities, this condo combines comfort, convenience, and low-maintenance living in one of Bay City's most sought-after condominium communities.
For sale
$299,999
5660 Firethorne Dr, Bay City, MI 48706
3beds
2,019sqft
:
Get pre-qualified$2,487/mo
Condominium
Built in 2004
-- sqft lot
$297,600 Zestimate®
$149/sqft
$376/mo HOA
What's special
Finished lower levelInviting living spacesLarge storage area downstairsWell-designed homePlenty of storage throughoutGenerous room sizesFunctional floor plan
- 4 days |
- 330 |
- 7 |
Zillow last checked:
Listing updated:
Listed by:
Justin Jamrog 989-992-6155,
RE/MAX Results 989-686-3400
Source: MiRealSource,MLS#: 50217555 Originating MLS: Bay County REALTOR Association
Originating MLS: Bay County REALTOR AssociationFacts & features
Interior
Bedrooms & bathrooms
- Bedrooms: 3
- Bathrooms: 3
- Full bathrooms: 2
- 1/2 bathrooms: 1
Bedroom 1
- Features: Carpet
- Level: First
- Area: 169
- Dimensions: 13 x 13
Bedroom 2
- Features: Carpet
- Level: First
- Area: 169
- Dimensions: 13 x 13
Bedroom 3
- Features: Carpet
- Level: Basement
- Area: 169
- Dimensions: 13 x 13
Bathroom 1
- Features: Linoleum
- Level: First
- Area: 72
- Dimensions: 9 x 8
Bathroom 2
- Features: Linoleum
- Level: Basement
- Area: 32
- Dimensions: 8 x 4
Dining room
- Features: Linoleum
- Level: First
- Area: 80
- Dimensions: 10 x 8
Family room
- Features: Carpet
- Level: Basement
- Area: 304
- Dimensions: 19 x 16
Kitchen
- Features: Linoleum
- Level: First
- Area: 99
- Dimensions: 11 x 9
Living room
- Features: Carpet
- Level: First
- Area: 475
- Dimensions: 25 x 19
Heating
- Forced Air, Natural Gas
Cooling
- Central Air
Appliances
- Laundry: First Floor Laundry
Features
- Flooring: Linoleum, Carpet
- Has basement: Yes
- Number of fireplaces: 1
- Fireplace features: Gas
Interior area
- Total structure area: 3,028
- Total interior livable area: 2,019 sqft
- Finished area above ground: 1,514
- Finished area below ground: 505
Property
Parking
- Total spaces: 2
- Parking features: Attached
- Attached garage spaces: 2
Features
- Levels: One
- Stories: 1
Details
- Parcel number: 100c1600002000
- Special conditions: Private
Construction
Type & style
- Home type: Condo
- Architectural style: Ranch
- Property subtype: Condominium
Materials
- Brick, Vinyl Siding
- Foundation: Basement
Condition
- Year built: 2004
Utilities & green energy
- Sewer: Public Sanitary
- Water: Public
Community & HOA
Community
- Subdivision: Courtland Farms South
HOA
- Has HOA: Yes
- HOA fee: $376 monthly
Location
- Region: Bay City
Financial & listing details
- Price per square foot: $149/sqft
- Tax assessed value: $270,800
- Annual tax amount: $3,844
- Date on market: 8/6/2026
- Listing agreement: Exclusive Right To Sell
- Listing terms: Cash,Conventional,FHA,VA Loan
Estimated market value
$297,600
$283,000 - $312,000
$1,814/mo
Price history
| Date | Event | Price |
|---|---|---|
| 8/6/2026 | Listed for sale | $299,999+26.7%$149/sqft |
Source:  MiRealSource #50217555 Report a problem MiRealSource #50217555 Report a problem | ||
| 8/3/2004 | Sold | $236,807$117/sqft |
Source: Public Record Report a problem | ||
Public tax history
| Year | Property taxes | Tax assessment |
|---|---|---|
| 2025 | $3,707 +4.5% | $135,400 +9.3% |
| 2024 | $3,547 | $123,900 +2.7% |
| 2023 | -- | $120,600 +18.4% |
| 2022 | -- | $101,900 +8.1% |
| 2021 | -- | $94,300 +2.6% |
| 2020 | $2,865 | $91,900 +1.7% |
| 2019 | -- | $90,400 -1.5% |
| 2018 | $2,865 +3.8% | $91,800 +1.4% |
| 2017 | $2,761 | $90,500 +2.8% |
| 2016 | $2,761 | $88,000 +7.2% |
| 2015 | $2,761 +124.3% | $82,100 -1% |
| 2014 | $1,231 | $82,900 +1.7% |
| 2013 | -- | $81,500 +0.2% |
| 2012 | -- | $81,300 -0.6% |
| 2011 | -- | $81,800 -14.6% |
| 2010 | -- | $95,800 -18.6% |
| 2009 | -- | $117,700 -0.8% |
| 2008 | -- | $118,600 +14.4% |
| 2007 | -- | $103,700 -14.9% |
| 2006 | -- | $121,800 +1.2% |
| 2005 | -- | $120,300 +174% |
| 2004 | -- | $43,900 +8680% |
| 2003 | -- | $500 |
Find assessor info on the county website
Monthly payment
Est. payment
Payment breakdown
Explore the cost of this home by adjusting the details. Changes won't be saved.Climate risks
Neighborhood: 48706
Nearby schools
GreatSchools rating
- 6/10Mackensen Elementary SchoolGrades: PK-5Distance: 0.3 mi
- 7/10Western Middle SchoolGrades: 6-8Distance: 7.7 mi
- 6/10Bay City Western High SchoolGrades: 9-12Distance: 7.7 mi
Schools provided by the listing agent
- District: Bay City School District
Source: MiRealSource. This data may not be complete. We recommend contacting the local school district to confirm school assignments for this home.
- $275,0003 bd3 ba1.9k sqft5658 Firethorne Dr, Bay City, MI 48706Sold
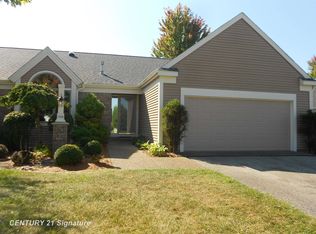
- $301,4002 bd2 ba1.5k sqft5662 Firethorne Dr, Bay City, MI 48706Off Market
- $269,400-- bd2 ba1.4k sqft5664 Firethorne Dr, Bay City, MI 48706Off Market
- $321,2003 bd3 ba1.5k sqft5656 Firethorne Dr, Bay City, MI 48706Off Market

- $413,200-- bd-- ba2k sqft5653 Firethorne Dr, Bay City, MI 48706Off Market
- $271,0003 bd3 ba1.9k sqft5654 Firethorne Dr, Bay City, MI 48706Sold
- $290,1002 bd4 ba1.5k sqft5651 Firethorne Dr, Bay City, MI 48706Off Market
- $297,1003 bd3 ba1.4k sqft5660 Macintosh Dr, Bay City, MI 48706Off Market
A local agent can set up tours, give advice and negotiate with sellers.
Similar homes
- $318,0003 bd3 ba2.3k sqft2925 Chrysler Dr, Bay City, MI 48706For Sale
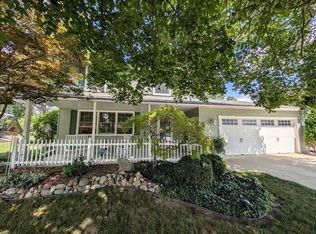
 MLS ID #50217377, Wade Eckenrod, RE/MAX Results. MiRealSource
 - $325,0003 bd3 ba2k sqft5643 Firethorne Dr, Bay City, MI 48706For Sale
 MLS ID #50208131, Kathlene (Kate) Young, Century 21 Signature Realty - Bay City. MiRealSource
 - $274,9003 bd2 ba1.7k sqft1641 Amelith Rd, Bay City, MI 48706For Sale
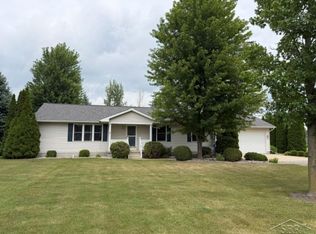 MLS ID #50217658, Heather Wesolek, First Priority Realty. MiRealSource
 - $279,9003 bd2 ba1.6k sqft2938 Noreen Dr, Bay City, MI 48706For Sale
 MLS ID #50211844, John Reminder, RE/MAX Results. MiRealSource
 - $289,9003 bd3 ba1.8k sqft4719 Morningside Dr, Bay City, MI 48706For SaleMLS ID #50217074, Christopher Craves, Gold Pine Real Estate. MiRealSource
- $299,5003 bd2 ba1.5k sqft3092 Gaslight Ct, Bay City, MI 48706For SaleMLS ID #50216796, Sally Walczak, Century 21 Signature Realty - Bay City. MiRealSource
- $220,0003 bd2 ba1.4k sqft5429 Harvest Ct, Bay City, MI 48706For SaleMLS ID #50217021, Chance Owen, Bay Realty Michigan. MiRealSource
- $247,9003 bd1 ba2k sqft4645 S Three Mile Rd, Bay City, MI 48706For SaleMLS ID #50211831, Sean Herrera, RE/MAX Results. MiRealSource
- $229,9003 bd2 ba1.7k sqft2985 Continental Dr, Bay City, MI 48706For SaleMLS ID #50204762, Jera Klimek, RE/MAX Results. MiRealSource
- $309,9004 bd3 ba2.1k sqft1110 W Townline 14 Rd, Auburn, MI 48611For SaleMLS ID #50217685, Joe Harris, EXP Realty. MiRealSource
- $299,9003 bd2 ba1.5k sqft225 Lagoon Beach Dr, Bay City, MI 48706For SaleMLS ID #50199330, James Diedrich, Ayre/Rhinehart Bay REALTORS. MiRealSource
- $200,0002 bd3 ba1.8k sqft4848 Appletree Ln, Bay City, MI 48706For SaleMLS ID #50214296, Shelley Niedzwiecki, Ayre/Rhinehart Bay REALTORS. MiRealSource
- $209,9003 bd2 ba1.6k sqft4195 Wheeler Rd, Bay City, MI 48706For SaleMLS ID #1948609, JOHN STANLEY. NGLRMLS
- $204,9003 bd2 ba2.4k sqft302 W Smith St, Bay City, MI 48706For SaleMLS ID #50216921, Clay Hollister, Berkshire Hathaway HomeServices, Bay City. MiRealSource
- $200,0002 bd2 ba1.5k sqft4872 Appletree Ln, Bay City, MI 48706For SaleMLS ID #50213134, Kenji Ouellette, Berkshire Hathaway HomeServices, Bay City. MiRealSource
- $319,9003 bd3 ba2.1k sqft9561 Swan Valley Dr, Saginaw, MI 48609For SaleMLS ID #50217495, Gavin Wilson, Wilson Realty. MiRealSource
- $220,0003 bd2 ba1.9k sqft4 Pitre Ct, Essexville, MI 48732PendingMLS ID #50217753, Timothy Schmidt, RE/MAX New Image. MiRealSource
- $184,9003 bd2 ba1.8k sqft1000 S Monroe St, Bay City, MI 48708For SaleMLS ID #50218028, Clay Hollister, Berkshire Hathaway HomeServices, Bay City. MiRealSource
- $204,9003 bd2 ba1.3k sqft3157 Coventry Dr, Bay City, MI 48706For SaleMLS ID #50214177, Zachary Kuch, EXP Realty LLC. MiRealSource
- $229,8003 bd2 ba2.2k sqft1974 W Youngs Ditch Rd, Bay City, MI 48708For SaleMLS ID #50211836, Michael Meehleder, Ayre/Rhinehart Bay REALTORS. MiRealSource
