Rare opportunity to secure a truly turn-key home in a peaceful, highly sought-after Essexville neighborhood! This property shows impeccably, with undeniable pride of ownership shining through every corner. Recent updates include: New furnace and A/C in 2026, new roof in 2025, new deck in 2024, new gutters and water heater in 2022 and a transferable B-Dry system for ultimate basement confidence. Step into the sunny living room boasting fresh LVP flooring that opens directly into an updated kitchen equipped with included newer appliances. The kitchen flows seamlessly into the stunning family room featuring soaring cathedral ceiling, which leads right out to the brand new deck and spacious, fully fenced backyard. Three comfortable main floor bedrooms including an owners suite with a convenient half bath, plus an updated full bathroom, first floor utility area, custom lighting and clever design touches throughout. The partially finished basement includes a non conforming bedroom, large bar/TV entertaining area, and loads of storage! Outside is a detached 2 car garage with 220 power available, plus an oversized mini pole barn perfect for your yard tractor and outdoor gear. Home is located less than a half mile from Smith Park boat launch. Call today for a private showing. Priced to sell fast!
Pending
$220,000
4 Pitre Ct, Essexville, MI 48732
3beds
1,944sqft
Single Family Residence
Built in 1960
7,840 Square Feet Lot
$220,500 Zestimate®
$113/sqft
$-- HOA
What's special
Spacious fully fenced backyardPartially finished basementClever design touches throughoutStunning family roomCustom lightingSoaring cathedral ceilingLoads of storage
- 25 days
- 224
- 34
Zillow last checked:
Listing updated:
Listed by:
Timothy Schmidt 231-527-5661,
RE/MAX New Image 989-790-0890
Source: MiRealSource,MLS#: 50217753 Originating MLS: Saginaw Board of REALTORS
Originating MLS: Saginaw Board of REALTORSFacts & features
Interior
Bedrooms & bathrooms
- Bedrooms: 3
- Bathrooms: 2
- Full bathrooms: 1
- 1/2 bathrooms: 1
Rooms
- Room types: Family Room, Living Room
Bedroom 1
- Features: Carpet
- Level: First
- Area: 144
- Dimensions: 12 x 12
Bedroom 2
- Features: Carpet
- Level: First
- Area: 100
- Dimensions: 10 x 10
Bedroom 3
- Features: Carpet
- Level: First
- Area: 90
- Dimensions: 9 x 10
Bathroom 1
- Features: Tile
- Level: First
- Area: 90
- Dimensions: 10 x 9
Family room
- Level: First
- Area: 204
- Dimensions: 12 x 17
Kitchen
- Level: First
- Area: 221
- Dimensions: 17 x 13
Living room
- Features: Luxury Vinyl
- Level: First
- Area: 240
- Dimensions: 20 x 12
Heating
- Forced Air, Natural Gas
Cooling
- Ceiling Fan(s), Central Air
Appliances
- Included: Dishwasher, Dryer, Range/Oven, Refrigerator, Washer, Gas Water Heater
Features
- Sump Pump, Eat-in Kitchen
- Flooring: Carpet
- Basement: Block,Daylight,Partially Finished
- Has fireplace: No
Interior area
- Total structure area: 2,444
- Total interior livable area: 1,944 sqft
- Finished area above ground: 1,444
- Finished area below ground: 500
Property
Parking
- Total spaces: 2
- Parking features: Garage, Detached
- Garage spaces: 2
Features
- Levels: One
- Stories: 1
- Patio & porch: Deck
- Fencing: Fenced
- Frontage type: Road
- Frontage length: 55
Lot
- Size: 7,840 Square Feet
- Dimensions: 55 x 140
- Features: Cul-De-Sac
Details
- Additional structures: Shed(s)
- Parcel number: 170P0500001000
- Special conditions: Private
Construction
Type & style
- Home type: SingleFamily
- Architectural style: Ranch
- Property subtype: Single Family Residence
Materials
- Vinyl Siding
- Foundation: Basement
Condition
- Year built: 1960
Utilities & green energy
- Sewer: Public Sanitary
- Water: Public
Community & HOA
Community
- Subdivision: No
HOA
- Has HOA: No
Location
- Region: Essexville
Financial & listing details
- Price per square foot: $113/sqft
- Tax assessed value: $144,200
- Annual tax amount: $2,524
- Date on market: 8/7/2026
- Cumulative days on market: 27 days
- Listing agreement: Exclusive Right To Sell
- Listing terms: Cash,Conventional,FHA,VA Loan
Estimated market value
$220,500
$209,000 - $232,000
$1,749/mo
Price history
| Date | Event | Price |
|---|---|---|
| 8/8/2026 | Pending sale | $220,000$113/sqft |
Source:  MiRealSource #50217753 Report a problem MiRealSource #50217753 Report a problem | ||
| 8/7/2026 | Listed for sale | $220,000+101.8%$113/sqft |
Source: MiRealSource #50217753 Report a problem | ||
| 7/24/2017 | Sold | $109,000-5.2%$56/sqft |
Source: MiRealSource #30821535 Report a problem | ||
| 7/17/2017 | Pending sale | $115,000$59/sqft |
Source: CENTURY 21 Signature Realty #23007 Report a problem | ||
| 4/7/2017 | Price change | $115,000-7%$59/sqft |
Source: CENTURY 21 Signature Realty #23007 Report a problem | ||
| 2/7/2017 | Listed for sale | $123,700+12.6%$64/sqft |
Source: CENTURY 21 Signature Realty #23007 Report a problem | ||
| 5/21/2014 | Listing removed | $109,900$57/sqft |
Source: Keller Williams - Saginaw #2140517 Report a problem | ||
| 5/8/2014 | Price change | $109,900-4.4%$57/sqft |
Source: Keller Williams - Saginaw #2140517 Report a problem | ||
| 4/5/2014 | Listed for sale | $114,900+41.9%$59/sqft |
Source: Keller Williams - Saginaw #2140517 Report a problem | ||
| 11/27/2012 | Sold | $80,995$42/sqft |
Source: MiRealSource #20099448 Report a problem | ||
Public tax history
| Year | Property taxes | Tax assessment |
|---|---|---|
| 2025 | $2,474 +11.5% | $72,100 +3.9% |
| 2024 | $2,219 | $69,400 +17% |
| 2023 | -- | $59,300 +7.2% |
| 2022 | -- | $55,300 +15.9% |
| 2021 | -- | $47,700 +17.8% |
| 2020 | $2,610 | $40,500 -3.3% |
| 2019 | -- | $41,900 +3.7% |
| 2018 | $2,610 -9.7% | $40,400 +0.7% |
| 2017 | $2,890 | $40,100 +2.3% |
| 2016 | $2,890 | $39,200 -4.4% |
| 2015 | $2,890 | $41,000 -4.4% |
| 2014 | -- | $42,900 +5.1% |
| 2013 | -- | $40,800 -2.6% |
| 2012 | -- | $41,900 -1.2% |
| 2011 | -- | $42,400 -8% |
| 2010 | -- | $46,100 -4% |
| 2009 | -- | $48,000 -8% |
| 2008 | -- | $52,200 -4.6% |
| 2007 | -- | $54,700 +6.8% |
| 2006 | -- | $51,200 |
| 2005 | -- | $51,200 +6% |
| 2004 | -- | $48,300 +3% |
| 2003 | -- | $46,900 +5.2% |
| 2002 | -- | $44,600 +7.2% |
| 2001 | -- | $41,600 |
Find assessor info on the county website
Monthly payment
Est. payment
Payment breakdown
Explore the cost of this home by adjusting the details. Changes won't be saved.Climate risks
Neighborhood: 48732
Nearby schools
Schools provided by the listing agent
- District: Essexville Hampton School District
Source: MiRealSource. This data may not be complete. We recommend contacting the local school district to confirm school assignments for this home.
Similar homes
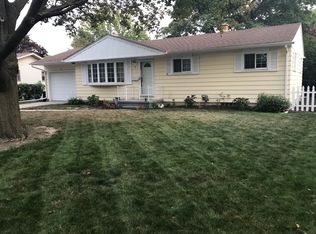
- $299,9503 bd3 ba2.4k sqft502 Borton Ave, Essexville, MI 48732New Construction

 MLS ID #50219128, Margaret Walther, Century 21 Signature Realty - Bay City. MiRealSource
 - $229,0003 bd2 ba1.3k sqft911 S Powell Rd, Essexville, MI 48732For Sale
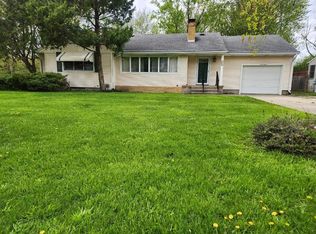 MLS ID #50198164, Michael Meehleder, Ayre/Rhinehart Bay REALTORS. MiRealSource
 - $249,9003 bd2 ba1.4k sqft860 N Knight Rd, Essexville, MI 48732New Construction
 MLS ID #50217949, Dwight McCulloch, Ayre/Rhinehart Bay REALTORS. MiRealSource
 - $--4 bd2 ba2.2k sqft2140 E Newberg Rd, Pinconning, MI 48650Auction
 Xome
Xome - $168,9004 bd3 ba2.1k sqft615 Pine St, Essexville, MI 48732For SaleMLS ID #50219215, Theresa Guthrie, RE/MAX of Midland. MiRealSource
- $179,9003 bd1 ba1.3k sqft2100 Tackle St, Essexville, MI 48732For SaleMLS ID #50218117, Jean Ann Styn-DeShano, RE/MAX Results. MiRealSource
- $127,4503 bd1 ba1k sqft1105 Langstaff St, Essexville, MI 48732For SaleMLS ID #50214548, Christopher Craves, Gold Pine Real Estate. MiRealSource
- $134,9003 bd1 ba1.1k sqft1832 Filmore St, Essexville, MI 48732For SaleMLS ID #50217886, Cheri Streich, MI Skye Realty LLC. MiRealSource
- $242,9003 bd2 ba1.2k sqft5111 S Two Mile Rd, Bay City, MI 48706For SaleMLS ID #50218733, Jenna Bader, Berkshire Hathaway HomeServices. MiRealSource
- $194,9003 bd2 ba1.3k sqft3157 Coventry Dr, Bay City, MI 48706For SaleMLS ID #50214177, Zachary Kuch, EXP Realty LLC. MiRealSource
- $152,9002 bd1 ba980 sqft707 Burns St, Essexville, MI 48732For SaleMLS ID #50217929, Louis Castillo, Ayre/Rhinehart Bay REALTORS. MiRealSource
- $179,0004 bd2 ba1.9k sqft1306 Bradfield St, Bay City, MI 48706For SaleMLS ID #50216150, Oaks Hollister, Make It Happen Real Estate. MiRealSource
- $219,5003 bd2 ba1.6k sqft4250 S Portsmouth Rd, Bridgeport, MI 48722For SaleMLS ID #50219823, Robert Meehan, RE/MAX of Midland. MiRealSource
- $179,9003 bd2 ba1.2k sqft93 State Park Dr, Bay City, MI 48706For SaleMLS ID #50218234, Howard R Diefenbach, Century 21 Signature Realty - Bay City. MiRealSource
- $274,9003 bd3 ba1.8k sqft4719 Morningside Dr, Bay City, MI 48706For SaleMLS ID #50217074, Christopher Craves, Gold Pine Real Estate. MiRealSource
- $219,9003 bd2 ba1.2k sqft4200 S Wayside Dr, Saginaw, MI 48603For SaleMLS ID #50216286, Janet Kovach, RE/MAX New Image. MiRealSource
