Skip main navigation
Sold for $463,000
  • $463,000

    5977 Faith Blvd, Bay City, MI 48706

    3beds
    2,746sqft
    Condominium
    Built in 2026
    -- sqft lot
    $470,700 Zestimate®
    $169/sqft
    $1,571 Estimated rent

    Home value

    $470,700

    $367,000 - $602,000

    $1,571/mo

    Zestimate® history
    Loading
    Loading...

    Owner options

    List your home for rent

    $1,571/mo

    Rent Zestimate®

    Find your next renter with Zillow Rental Manager. Plus, with online applications, you can quickly screen prospective tenants – for free.

    Learn more

    $1,571/mo

    Rent Zestimate®

    Refinance and save

    $3,230/mo

    Est. payment

    Refinancing to a lower rate could help reduce your monthly payments and save thousands over the life of the loan.

    See today's rates

    $3,230/mo

    Est. payment

    Explore your selling options

    Work with a Zillow partner agent

    Leverage their expertise and Zillow's premium Showcase listings to get your home seen by more buyers.

    Get started

    List with your own agent

    Get your home in front of millions of buyers by listing it on Zillow.

    Learn how to do it

    Sell it yourself

    Take full control of how buyers see your home on Zillow by listing For Sale by Owner (FSBO).

    List your home

    What's special

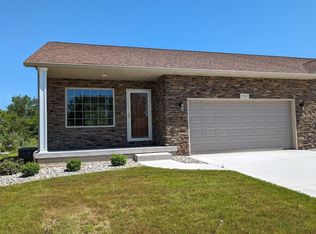
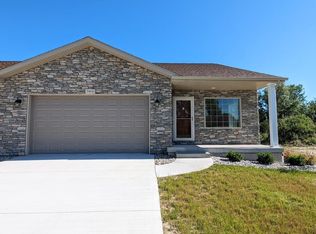
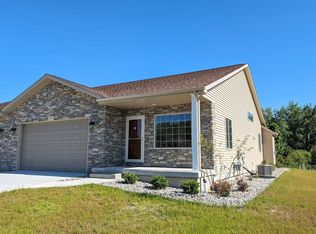
    Luxurious Condos for Pre-Sale in Bay City Prime Location At Bay Valley Resort Move-In Date: Early 2026 Modern Design: Sleek, contemporary architecture with high-end finishes. Customizable Options: Personalize your new home with a selection of flooring, cabinetry, and countertop options. Why Buy Pre-Sale? Lock in Your Price: Secure your unit at today’s price. First Choice: Get the best selection of units and views before the general public. Investment Opportunity: Benefit from potential property value appreciation by the time of completion. Welcome to Shadows on the Green, the latest addition to Bay Valley’s Luxurious Golf Course Condo Living. These Exclusive Condos are Designed for those who Appreciate the Finer Things in Life, Including a Love for Golf and a Desire for a Serene Lifestyle. Shadows on the Green—Your Slice of Paradise Awaits. Where Luxury Meets the Links. New Construction by Pistro Builders. Enjoy the Luxurious Living Experience with High-End Finishes and Amenities. Spacious 2700 Sq Ft, 3 bedroom with 2.5 Baths. Awesome Primary Suite w/ Spectacular Bath & Walk-In Closet. You Will Love The Open Floor Plan and Vaulted Ceilings. The Chef's Kitchen is Equipped with Stainless Steel Appliances, Breakfast Bar, Glimmering Granite Counters and Walk-In Pantry. The Finished Lower Level is Ideal for Guests or Family and Features 2 Large Bedrooms, Full Bath and Huge Family Room and Plenty of Storage Space. 2 Car Finished Attached Garage. Situated in the Heart of the Tr-Cities with Easy Access to nearby I-75. Relaxing Private Deck Overlooks The Golf Course and Abundant Wildlife. First Floor Laundry Room. The HOA Provides Comprehensive Coverage for Exterior Maintenance, Lawn Care, and Snow Removal. These Condos are more than a Home, They’re a Lifestyle. Don’t miss out on this Unparalleled Opportunity to Live Where you Play. Call Or Text The Agent Today.

    Zillow last checked:

    Listing updated:

    Listed by:

    Wade Eckenrod 989-239-4585,

    RE/MAX Results

    Bought with:

    Wade Eckenrod, 6506034867

    RE/MAX Results

    Source: MiRealSource,MLS#: 50180354MLS LogoOriginating MLS: Bay County REALTOR Association

    Facts & features

    Interior

    Bedrooms & bathrooms
    • Bedrooms: 3
    • Bathrooms: 3
    • Full bathrooms: 2
    • 1/2 bathrooms: 1
    Bedroom 1
    • Features: Other
    • Level: First
    • Area: 255
    • Dimensions: 17 x 15
    Bedroom 2
    • Features: Other
    • Level: Basement
    • Area: 210
    • Dimensions: 15 x 14
    Bedroom 3
    • Features: Other
    • Level: Basement
    • Area: 196
    • Dimensions: 14 x 14
    Bathroom 1
    • Level: First
    Bathroom 2
    • Level: Lower
    Dining room
    • Features: Other
    • Level: First
    • Area: 252
    • Dimensions: 18 x 14
    Family room
    • Features: Other
    • Level: Basement
    • Area: 460
    • Dimensions: 23 x 20
    Kitchen
    • Features: Other
    • Level: First
    • Area: 306
    • Dimensions: 18 x 17
    Living room
    • Features: Other
    • Level: First
    • Area: 448
    • Dimensions: 28 x 16
    Heating
    • Forced Air, Natural Gas
    Cooling
    • Central Air
    Appliances
    • Included: Dishwasher, Disposal, Range/Oven, Refrigerator, Gas Water Heater
    • Laundry: First Floor Laundry
    Features
    • Flooring: Other
    • Basement: Daylight,Finished,Concrete,Sump Pump
    • Number of fireplaces: 1
    • Fireplace features: Gas, Living Room
    Interior area
    • Total structure area: 3,092
    • Total interior livable area: 2,746 sqft
    • Finished area above ground: 1,546
    • Finished area below ground: 1,200

    Property

    Parking
    • Total spaces: 2
    • Parking features: 2 Spaces, Covered, Garage, Attached, Electric in Garage, Garage Door Opener
    • Attached garage spaces: 2
    Features
    • Levels: One
    • Stories: 1
    • Patio & porch: Deck, Porch
    • Exterior features: Lawn Sprinkler
    • Has view: Yes
    • View description: Golf Course, Rural View
    • Frontage type: Road
    Lot
    • Features: Near Golf Course, Dead End, On Golf Course, Rural
    Details
    • Parcel number: 030S1000001200

    Construction

    Type & style
    • Home type: Condo
    • Architectural style: Ranch
    • Property subtype: Condominium
    Materials
    • Brick, Vinyl Siding
    • Foundation: Basement, Concrete Perimeter
    Condition
    • New construction: Yes
    • Year built: 2026
    Details
    • Warranty included: Yes

    Utilities & green energy

    • Sewer: Public Sanitary
    • Water: Public
    • Utilities for property: Electricity Connected, Internet Spectrum, Natural Gas Connected, Sewer Connected, Water Connected

    Community & neighborhood

    Location
    • Region: Bay City
    • Subdivision: Shadows On The Green

    HOA & financial

    HOA
    • Has HOA: Yes
    • HOA fee: $200 monthly

    Other

    Other facts
    • Listing agreement: Exclusive Right To Sell
    • Listing terms: Cash,Conventional
    • Ownership type: LLC
    • Road surface type: Paved

    Price history

    DateEventPrice
    5/4/2026Sold$463,000$169/sqft
    Source: Public Record Report a problem
    3/6/2026Sold$463,000+0.9%$169/sqft
    Source: MiRealSource #50180354 Report a problem
    12/6/2025Contingent$459,000$167/sqft
    Source: MiRealSource #50180354 Report a problem
    7/18/2025Price change$459,000+2.2%$167/sqft
    Source: MiRealSource #50180354 Report a problem
    7/2/2025Listed for sale$449,000+5886.7%$164/sqft
    Source: MiRealSource #50180354 Report a problem
    2/24/2014Sold$7,500$3/sqft
    Source: Public Record Report a problem

    Public tax history

    YearProperty taxesTax assessment
    2025$441 +5.8%$20,000 +8.1%
    2024$417 +5%$18,500 -2.6%
    2023$398 +6.1%$19,000 -15.6%
    2022$375 +1.8%$22,500 +200%
    2021$368 +281.6%$7,500
    2020$96 +2.6%$7,500 -25%
    2019$94 $10,000
    2018$94 +3.3%$10,000
    2017$91 $10,000 +18.3%
    2016$91 $8,450
    2015$91 $8,450 +4.3%
    2014-- $8,100
    2013-- $8,100 -1.2%
    2012-- $8,200 +3.1%
    2011-- $7,950 -8.6%
    2010-- $8,700
    2009-- $8,700 -2.8%
    2008-- $8,950 -1.6%
    2007-- $9,100

    Find assessor info on the county website

    Neighborhood: 48706

    Nearby schools

    GreatSchools rating
    Schools provided by the listing agent
    • District: Bay City School District

    Source: MiRealSource. This data may not be complete. We recommend contacting the local school district to confirm school assignments for this home.

    Get pre-qualified for a loan
    At Zillow Home Loans, we can pre-qualify you in as little as 5 minutes with no impact to your credit score.

    An equal housing lender. NMLS #10287.

    Sell for more on Zillow
    Get a Zillow Showcase℠ listing at no additional cost and you could sell for .
    $470,700
    2% more
    +$9,414
    With Zillow Showcase(estimated)
    $480,114