Happiness on Hartford! Pride of ownership shines throughout this beautifully maintained, move-in-ready gem. This thoughtfully designed 3-bedroom, 2-bath home offers a comfortable layout with the convenience of main-floor laundry and numerous recent updates. Enjoy peace of mind with newer windows, a freshly painted exterior (2025), fresh interior paint in a modern neutral palette (2025), a new backyard patio (2025), and a new shower enclosure in the hall bathroom (2022). The kitchen features brand-new stainless steel appliances (2026), while the new boiler installed in February 2026 will keep you warm and comfortable during the winter. The spacious primary suite includes its own private en-suite bathroom. An additional family/sunroom provides flexible space to relax, entertain, or enjoy the natural light. A partially finished basement and abundant storage add even more functionality to this wonderful home. Don’t miss your opportunity, call for your personal showing today!
Pending
$245,900
3827 S Hartford Dr, Saginaw, MI 48603
3beds
2,190sqft
:
Get pre-qualified$1,742/mo
Single Family Residence
Built in 1974
10,018 Square Feet Lot
$241,900 Zestimate®
$112/sqft
$-- HOA
What's special
Partially finished basementNew backyard patioFreshly painted exteriorAbundant storageMain-floor laundryNewer windows
- 13 days |
- 1,232 |
- 57 |
Likely to sell faster than
Zillow last checked:
Listing updated:
Listed by:
Kristi Robins 989-233-3911,
Real Estate One Great Lakes Bay 989-607-2100
Source: MiRealSource,MLS#: 50216635 Originating MLS: Saginaw Board of REALTORS
Originating MLS: Saginaw Board of REALTORSFacts & features
Interior
Bedrooms & bathrooms
- Bedrooms: 3
- Bathrooms: 2
- Full bathrooms: 2
- Main level bathrooms: 2
- Main level bedrooms: 3
Rooms
- Room types: Master Bedroom
Bedroom 1
- Features: Carpet
- Level: Main
- Area: 240
- Dimensions: 20 x 12
Bedroom 2
- Features: Carpet
- Level: Main
- Area: 120
- Dimensions: 12 x 10
Bedroom 3
- Features: Carpet
- Level: Main
- Area: 100
- Dimensions: 10 x 10
Bathroom 1
- Level: Main
- Area: 42
- Dimensions: 6 x 7
Bathroom 2
- Level: Main
- Area: 91
- Dimensions: 13 x 7
Dining room
- Level: Main
- Area: 80
- Dimensions: 10 x 8
Kitchen
- Level: Main
- Area: 110
- Dimensions: 10 x 11
Living room
- Features: Carpet
- Level: Main
- Area: 238
- Dimensions: 17 x 14
Heating
- Boiler, Natural Gas
Cooling
- Central Air
Appliances
- Included: Dishwasher, Disposal, Range/Oven, Refrigerator
- Laundry: Main Level
Features
- Flooring: Hardwood, Carpet
- Basement: Partially Finished
- Has fireplace: No
Interior area
- Total structure area: 2,560
- Total interior livable area: 2,190 sqft
- Finished area above ground: 1,440
- Finished area below ground: 750
Property
Parking
- Total spaces: 2
- Parking features: Attached
- Attached garage spaces: 2
Features
- Levels: One
- Stories: 1
- Patio & porch: Patio, Porch
- Fencing: Fenced
- Frontage type: Road
- Frontage length: 80
Lot
- Size: 10,018 Square Feet
- Dimensions: 80 x 130
- Features: Subdivision
Details
- Parcel number: 23124102143000
- Special conditions: Private
Construction
Type & style
- Home type: SingleFamily
- Architectural style: Ranch
- Property subtype: Single Family Residence
Materials
- Brick, Cedar, Vinyl Siding
- Foundation: Basement
Condition
- Year built: 1974
Utilities & green energy
- Sewer: Public Sanitary
- Water: Public
Community & HOA
Community
- Subdivision: Deibel Addn.
HOA
- Has HOA: No
Location
- Region: Saginaw
Financial & listing details
- Price per square foot: $112/sqft
- Tax assessed value: $196,800
- Annual tax amount: $3,389
- Date on market: 7/30/2026
- Cumulative days on market: 12 days
- Listing agreement: Exclusive Right To Sell
- Listing terms: Cash,Conventional,FHA,VA Loan,MIStateHsDevAuthority
Estimated market value
$241,900
$230,000 - $254,000
$1,697/mo
Price history
| Date | Event | Price |
|---|---|---|
| 8/12/2026 | Pending sale | $245,900$112/sqft |
Source:  MiRealSource #50216635 Report a problem MiRealSource #50216635 Report a problem | ||
| 7/30/2026 | Listed for sale | $245,900+22.3%$112/sqft |
Source: MiRealSource #50216635 Report a problem | ||
| 6/24/2022 | Sold | $201,000+5.8%$92/sqft |
Source: MiRealSource #50076611 Report a problem | ||
| 6/8/2022 | Pending sale | $189,900$87/sqft |
Source: MiRealSource #50076611 Report a problem | ||
| 6/2/2022 | Listed for sale | $189,900+37.1%$87/sqft |
Source: MiRealSource #50076611 Report a problem | ||
| 5/19/2006 | Sold | $138,500+10.8%$63/sqft |
Source: MiRealSource #20048622 Report a problem | ||
| 4/12/2001 | Sold | $125,000$57/sqft |
Source: MiRealSource #20051402 Report a problem | ||
Public tax history
| Year | Property taxes | Tax assessment |
|---|---|---|
| 2026 | $3,145 +3.3% | $98,400 +3.1% |
| 2025 | $3,043 +10.9% | $95,400 +3.2% |
| 2024 | $2,744 +11.7% | $92,400 +20.8% |
| 2023 | $2,457 | $76,500 +9% |
| 2022 | -- | $70,200 +8.8% |
| 2021 | $2,845 | $64,500 +7.9% |
| 2020 | $2,845 +40.5% | $59,800 +5.7% |
| 2018 | $2,025 +8.9% | $56,600 +0.5% |
| 2017 | $1,859 | $56,300 +2.2% |
| 2016 | $1,859 | $55,100 -8.2% |
| 2014 | $1,859 +1.6% | $60,000 +5.1% |
| 2013 | $1,830 | $57,100 +2.9% |
| 2012 | -- | $55,500 +3.2% |
| 2011 | -- | $53,800 -9% |
| 2010 | -- | $59,100 -2.8% |
| 2009 | -- | $60,800 -7% |
| 2008 | -- | $65,400 -0.8% |
| 2007 | -- | $65,900 -6.8% |
| 2006 | -- | $70,700 +5.2% |
| 2005 | -- | $67,200 -4.5% |
| 2003 | -- | $70,400 |
| 2002 | $934 | $70,400 |
| 2001 | -- | $70,400 +16.4% |
| 2000 | $572 | $60,500 |
Find assessor info on the county website
Monthly payment
Est. payment
Payment breakdown
Explore the cost of this home by adjusting the details. Changes won't be saved.Climate risks
Neighborhood: 48603
Nearby schools
GreatSchools rating
- NASherwood Elementary SchoolGrades: PK-2Distance: 0.7 mi
- 6/10White Pine Middle SchoolGrades: 6-8Distance: 3.3 mi
- 6/10Heritage High SchoolGrades: 9-12Distance: 1.3 mi
Schools provided by the listing agent
- District: Saginaw Twp Community School
Source: MiRealSource. This data may not be complete. We recommend contacting the local school district to confirm school assignments for this home.
- $197,5003 bd1 ba2k sqft3811 S Hartford Dr, Saginaw, MI 48603Off Market
- $197,6003 bd2 ba1k sqft3835 S Hartford Dr, Saginaw, MI 48603Off Market
- $324,6005 bd3 ba2.3k sqft3741 Deibel Dr, Saginaw, MI 48603Off Market
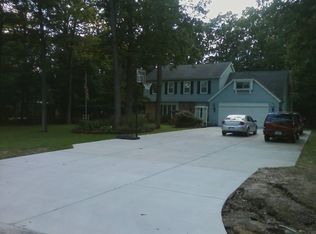
- $196,8003 bd2 ba1.1k sqft3791 S Hartford Dr, Saginaw, MI 48603Off Market

- $171,5003 bd2 ba1.3k sqft3855 S Hartford Dr, Saginaw, MI 48603Off Market
- $191,2003 bd2 ba1.1k sqft3830 S Hartford Dr, Saginaw, MI 48603Off Market
- $249,0003 bd2 ba1.4k sqft3810 S Hartford Dr, Saginaw, MI 48603Off Market
- $149,9003 bd1 ba1k sqft3840 S Hartford Dr, Saginaw, MI 48603Off Market
A local agent can set up tours, give advice and negotiate with sellers.
Similar homes
- $259,9003 bd2 ba2.2k sqft3166 Columbine Dr, Saginaw, MI 48603For Sale
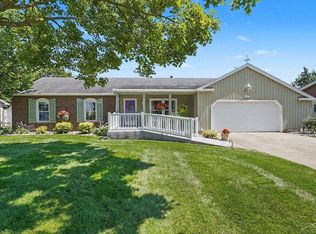
 MLS ID #50216698, Linda Sarmiento, Berkshire Hathaway HomeServices. MiRealSource
 - $249,9003 bd3 ba1.4k sqft2451 Westbury Dr, Saginaw, MI 48603For Sale
 MLS ID #50217735, Charlene M Rupp, Bay Area Real Estate. MiRealSource
 - $224,9004 bd2 ba1.9k sqft4180 Rosewood Dr, Saginaw, MI 48603For Sale
 MLS ID #50215841, Jamie Broderick, eXp Realty. MiRealSource
 - $219,9003 bd2 ba1.2k sqft4200 S Wayside Dr, Saginaw, MI 48603For Sale
 MLS ID #50216286, Janet Kovach, RE/MAX New Image. MiRealSource
 - $244,9003 bd2 ba2k sqft1651 Passolt St, Saginaw, MI 48638For SaleMLS ID #50216777, Jonathan Minerick, HomeCoin.com. MiRealSource
- $199,9003 bd2 ba1.7k sqft2705 Luella Ave, Saginaw, MI 48603For SaleMLS ID #50216209, Amy Morgan, Century 21 Signature Realty. MiRealSource
- $269,0003 bd3 ba1.5k sqft3177 Setting Sun Blvd, Saginaw, MI 48603For SaleMLS ID #50215499, Jeff Coates, RE/MAX of Midland. MiRealSource
- $229,9993 bd3 ba1.7k sqft1140 Wilson Ave, Saginaw, MI 48638For Sale
 MLS ID #26040917, Frank Jajou, BHHS Kee Realty. MichRIC
 - $239,9003 bd3 ba1.8k sqft1815 Kelly Dr, Saginaw, MI 48604For SaleMLS ID #50214630, Brandon Lewis, Ayre/Rhinehart-Midland. MiRealSource
- $169,5003 bd2 ba1.8k sqft4078 Ann St, Saginaw, MI 48603For SaleMLS ID #50215747, Carol Eigsti, Pinnacle Realty. MiRealSource
- $215,0003 bd2 ba1.8k sqft4860 Indian Trl, Saginaw, MI 48638For SaleMLS ID #50216296, Mark Sieggreen, Wilson Realty. MiRealSource
- $244,9003 bd1 ba2k sqft4645 S Three Mile Rd, Bay City, MI 48706For SaleMLS ID #50218046, Sean Herrera, RE/MAX Results. MiRealSource
- $274,9003 bd2 ba1.7k sqft1641 Amelith Rd, Bay City, MI 48706For SaleMLS ID #50217658, Heather Wesolek, First Priority Realty. MiRealSource
- $225,0003 bd3 ba3k sqft5144 Heidi Ln, Saginaw, MI 48604For SaleMLS ID #50207802, Terry Starks, Century 21 Signature Realty Midland. MiRealSource
- $278,9003 bd2 ba1.7k sqft740 Wilson Ave, Saginaw, MI 48638For SaleMLS ID #50215625, Scott Wilson, Wilson Realty. MiRealSource
- $280,0003 bd2 ba2.9k sqft320 Superior St, Saginaw, MI 48602For SaleMLS ID #50211312, Alnisha Jackson, Keller Williams Preferred. MiRealSource
- $259,9003 bd3 ba2.7k sqft50 Shadyside Ct, Saginaw, MI 48638For Sale
 MLS ID #20261020064, Bahia M Jarrah, Keller Williams First. Realcomp II
 - $269,9003 bd3 ba1.8k sqft831 Mayflower Dr, Saginaw, MI 48638For SaleMLS ID #50214118, Linda Sarmiento, Berkshire Hathaway HomeServices. MiRealSource
- $215,0003 bd2 ba1.6k sqft1308 Timothy St, Saginaw, MI 48638For SaleMLS ID #50208681, Heather Shephard, Pinnacle Realty. MiRealSource
- $185,9003 bd2 ba2.6k sqft3323 Peale Dr, Saginaw, MI 48602For SaleMLS ID #50214597, Bob & Janel Scharich, Berkshire Hathaway HomeServices. MiRealSource
