A beautiful home on 1.32 acres in Auburn is ready for a new owner. This home built in 1986 has a total of 2,444 square feet of living space including 3 bedrooms, 2.5 bathrooms, partially finished full basement with reclaimed barn wood and an original barn door, a sunroom with vaulted ceilings and an extra large attached 2.5 car garage with plenty of additional storage and heat! Outside you will love the wrap-around deck overlooking the pond with a backdrop of trees. This amazing property has been well loved and cared for. New metal roof in 2021, updated full bathrooms, newer hardwood flooring upstairs, new hot water tank and more. The wood burning fireplace can also be used to heat the entire home if desired; it is vented with ceramic to the whole house! Call to schedule your private tour today!
For sale
Price cut: $7.6K (7/9)
$359,900
4038 Eleven Mile Rd, Auburn, MI 48611
3beds
3,242sqft
:
Get pre-qualified$2,515/mo
Single Family Residence
Built in 1986
1.32 Acres Lot
$348,400 Zestimate®
$111/sqft
$-- HOA
What's special
Sunroom with vaulted ceilingsNewer hardwood flooring upstairs
- 44 days |
- 2,264 |
- 189 |
Likely to sell faster than
Zillow last checked:
Listing updated:
Listed by:
J & H Home Group 989-928-1104,
Berkshire Hathaway HomeServices, Bay City 989-892-8888,
Justis Heppner 989-928-1104,
Berkshire Hathaway HomeServices, Bay City
Source: MiRealSource,MLS#: 50212464 Originating MLS: Bay County REALTOR Association
Originating MLS: Bay County REALTOR AssociationFacts & features
Interior
Bedrooms & bathrooms
- Bedrooms: 3
- Bathrooms: 3
- Full bathrooms: 2
- 1/2 bathrooms: 1
Bedroom 1
- Features: Wood
- Level: Second
- Area: 187
- Dimensions: 11 x 17
Bedroom 2
- Level: Second
- Area: 165
- Dimensions: 15 x 11
Bedroom 3
- Level: Second
- Area: 176
- Dimensions: 11 x 16
Bathroom 1
- Features: Ceramic
- Level: Second
- Area: 80
- Dimensions: 8 x 10
Bathroom 2
- Features: Ceramic
- Level: Second
- Area: 112
- Dimensions: 8 x 14
Kitchen
- Features: Wood
- Level: Main
- Area: 176
- Dimensions: 11 x 16
Living room
- Features: Carpet
- Area: 400
- Dimensions: 16 x 25
Heating
- Forced Air, Natural Gas, Wood
Cooling
- Central Air
Appliances
- Included: Dishwasher, Dryer, Range/Oven, Refrigerator, Washer, Gas Water Heater
Features
- Flooring: Ceramic Tile, Wood, Carpet
- Has basement: Yes
- Number of fireplaces: 1
- Fireplace features: Living Room
Interior area
- Total structure area: 3,536
- Total interior livable area: 3,242 sqft
- Finished area above ground: 2,444
- Finished area below ground: 798
Property
Parking
- Total spaces: 2.5
- Parking features: Attached
- Attached garage spaces: 2.5
Features
- Levels: Two
- Stories: 2
- Body of water: pond
- Frontage type: Road
- Frontage length: 133
Lot
- Size: 1.32 Acres
- Dimensions: 133 x 430
Details
- Parcel number: 14001620004503
- Special conditions: Private
Construction
Type & style
- Home type: SingleFamily
- Architectural style: Traditional
- Property subtype: Single Family Residence
Materials
- Wood Siding
- Foundation: Basement
Condition
- Year built: 1986
Utilities & green energy
- Sewer: Septic Tank
- Water: Public
Community & HOA
Community
- Subdivision: N/A
HOA
- Has HOA: No
Location
- Region: Auburn
Financial & listing details
- Price per square foot: $111/sqft
- Tax assessed value: $301,700
- Annual tax amount: $4,121
- Date on market: 6/23/2026
- Cumulative days on market: 45 days
- Listing agreement: Exclusive Right To Sell
- Listing terms: Cash,Conventional,FHA,VA Loan,MIStateHsDevAuthority
Estimated market value
$348,400
$331,000 - $366,000
$2,612/mo
Price history
| Date | Event | Price |
|---|---|---|
| 7/9/2026 | Listed for sale | $359,900-2.1%$111/sqft |
Source:  MiRealSource #50212464 Report a problem MiRealSource #50212464 Report a problem | ||
| 7/5/2026 | Contingent | $367,500$113/sqft |
Source: MiRealSource #50212464 Report a problem | ||
| 6/23/2026 | Listed for sale | $367,500+172.2%$113/sqft |
Source: MiRealSource #50212464 Report a problem | ||
| 12/17/1992 | Sold | $135,000$42/sqft |
Source: Agent Provided Report a problem | ||
Public tax history
| Year | Property taxes | Tax assessment |
|---|---|---|
| 2025 | $4,150 +5.4% | $150,850 +3.9% |
| 2024 | $3,939 +99.3% | $145,150 +10.1% |
| 2023 | $1,976 -43.8% | $131,850 +11.1% |
| 2022 | $3,518 +7.7% | $118,700 +6.8% |
| 2021 | $3,266 +8.4% | $111,100 +3.9% |
| 2020 | $3,014 +4% | $106,900 +10.5% |
| 2019 | $2,899 | $96,750 +10.4% |
| 2018 | -- | $87,650 +7.6% |
| 2017 | $3,016 | $81,450 -7.1% |
| 2016 | $3,016 | $87,650 -6.8% |
| 2015 | $3,016 | $94,050 |
| 2014 | -- | $94,050 +3.5% |
| 2013 | -- | $90,850 +3% |
| 2012 | -- | $88,200 +5.8% |
| 2011 | -- | $83,400 -7% |
| 2010 | -- | $89,700 -10.9% |
| 2009 | -- | $100,650 -5.8% |
| 2008 | -- | $106,800 -2.8% |
| 2007 | -- | $109,900 |
| 2006 | -- | $109,900 +1.3% |
| 2005 | -- | $108,500 +1.2% |
| 2004 | -- | $107,250 +1% |
| 2003 | -- | $106,200 +3% |
| 2002 | -- | $103,100 +8.2% |
| 2001 | -- | $95,250 |
Find assessor info on the county website
Monthly payment
Est. payment
Payment breakdown
Explore the cost of this home by adjusting the details. Changes won't be saved.Climate risks
Neighborhood: 48611
Nearby schools
GreatSchools rating
- 8/10Auburn Elementary SchoolGrades: K-5Distance: 2.6 mi
- 7/10Western Middle SchoolGrades: 6-8Distance: 2.1 mi
- 6/10Bay City Western High SchoolGrades: 9-12Distance: 2.1 mi
Schools provided by the listing agent
- District: Bay City School District
Source: MiRealSource. This data may not be complete. We recommend contacting the local school district to confirm school assignments for this home.
- $368,600-- bd2 ba1.8k sqft4056 Eleven Mile Rd, Auburn, MI 48611Off Market
- $320,7004 bd3 ba1.9k sqft4039 Eleven Mile Rd, Auburn, MI 48611Off Market
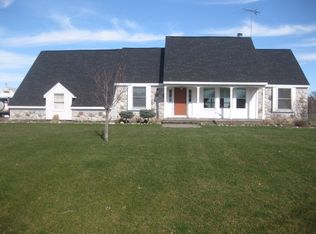
- $155,0004 bd2 ba1.7k sqft4012 Eleven Mile Rd, Auburn, MI 48611Sold

- $436,6003 bd2 ba2k sqft1529 Wilder Rd, Auburn, MI 48611Off Market
- $298,100-- bd1 ba1.5k sqft4057 Eleven Mile Rd, Auburn, MI 48611Off Market
- $170,2000.82 acres1491 Wilder Rd, Auburn, MI 48611Off Market
- $269,3003 bd2 ba1.5k sqft4072 Eleven Mile Rd, Auburn, MI 48611Off Market
- $--3 bd3 ba2k sqft4071 S Eleven Mile Rd, Auburn, MI 48611Off Market
A local agent can set up tours, give advice and negotiate with sellers.
Similar homes
- $355,0003 bd3 ba2.3k sqft2305 Plymouth St, Midland, MI 48642For Sale
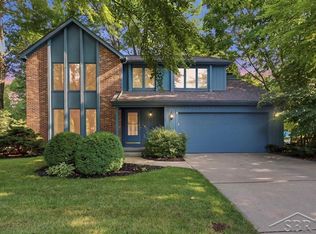
 MLS ID #50217459, Emilee Davey, Modern Realty. MiRealSource
 - $349,0003 bd3 ba3.5k sqft5 Robin Ct, Midland, MI 48640For Sale
 MLS ID #50217345, Kristy Bis, Coldwell Banker Professionals. MiRealSource
 - $385,0005 bd3 ba2.8k sqft301 Mayfield Ln, Midland, MI 48640For Sale

 MLS ID #50212997, Miaomiao (Ava) Dong, Century 21 Signature Realty Midland. MIDMLS
 - $446,0004 bd3 ba3.2k sqft1002 Scenic Dr, Midland, MI 48642For Sale
 MLS ID #50217052, Linda Owen, Ayre Rhinehart Real Estate Partners. MIDMLS
 - $323,5003 bd4 ba2.7k sqft904 Vance Rd, Midland, MI 48640For SaleMLS ID #50216589, Christie Root, RE/MAX of Midland. MiRealSource
- $395,0004 bd3 ba2.7k sqft276 N Meridian Rd, Midland, MI 48640For SaleMLS ID #50215566, SONYA LOOSE, CENTURY 21 SIGNATURE - MIDLAND. MiRealSource
- $369,9003 bd2 ba3.2k sqft226 S Lincoln Rd, Bay City, MI 48708For SaleMLS ID #50215998, Shelley Niedzwiecki, Ayre/Rhinehart Bay REALTORS. MiRealSource
- $339,7004 bd4 ba3.4k sqft11279 Sarle Rd, Freeland, MI 48623For SaleMLS ID #50208805, Carol Eigsti, Pinnacle Realty. MiRealSource
- $399,9004 bd4 ba3.8k sqft5235 N Lake Sanford Rd, Sanford, MI 48657For SaleMLS ID #50217578, MacKenzie M Steinbauer, RE/MAX Results. MiRealSource
- $333,0003 bd3 ba2.3k sqft2925 Chrysler Dr, Bay City, MI 48706For SaleMLS ID #50217377, Wade Eckenrod, RE/MAX Results. MiRealSource
- $375,0005 bd2 ba2k sqft124 W Nelson St, Midland, MI 48640For SaleMLS ID #50216940, Jerri Scurfield, Ayre Rhinehart Real Estate Partners. MIDMLS
- $394,0003 bd3 ba2.8k sqft3315 Harris Ln, Bay City, MI 48706For SaleMLS ID #50203539, Michael M Grabowski, Real Estate Pro Group, LLC. MiRealSource
- $410,0004 bd4 ba3.7k sqft3727 E Julie Ann Dr, Midland, MI 48642For SaleMLS ID #50203469, Bethany Law, Modern Realty. MiRealSource
- $385,0003 bd4 ba2k sqft5605 Woodview Pass St, Midland, MI 48642For SaleMLS ID #50216946, Cindy Munro, Century 21 Signature Realty Midland. MIDMLS
- $389,9003 bd3 ba1.7k sqft3647 Coachmans Ridge Dr, Saginaw, MI 48603For SaleMLS ID #50217077, Lynn Moore, Berkshire Hathaway HomeServices. MiRealSource
- $375,0003 bd3 ba2.4k sqft612 W Larkin St, Midland, MI 48640For SaleMLS ID #50216499, Connie Killingbeck, Keller Williams Realty GLBR. MIDMLS
- $347,0004 bd4 ba2.6k sqft3227 Setting Sun Blvd, Saginaw, MI 48603For SaleBerkshire Hathaway HomeServices Michigan and Northern Indiana Real Estate
- $340,0004 bd3 ba3.7k sqft3229 Delevan Dr, Saginaw, MI 48603For SaleMLS ID #50214158, Jessica Kuhn, Epique Inc.. MiRealSource
- $389,9004 bd2 ba2.1k sqft371 E Saginaw Rd, Sanford, MI 48657For SaleMLS ID #50211408, Tracy Sampson, RE/MAX of Midland. MiRealSource
- $375,0004 bd2 ba2.1k sqft4502 Concord St, Midland, MI 48642For SaleMLS ID #1944473, Joe Wentworth. NGLRMLS
