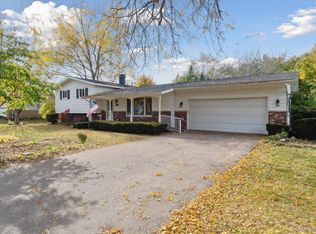
Your dream home just in time for the holidays! Move right into this spacious colonial in an established Clio neighborhood. Offering the perfect blend of comfort, space, and entertainment. This 3 bedroom, 2.5 bath home is ready for its next owners to make lasting memories. The enormous primary suite features multiple closets, providing plenty of room for all of your storage needs. Enjoy cozy evenings in the living room or family room, with featuring fireplaces, along with a formal dining room perfect for hosting special occasions and a breakfast nook ideal for daily meals. Step outside and discover your backyard oasis! The fenced in yard offers multiple entertainment areas, a large deck with pergola, and a play structure for the kids. The showstopper is the 20x40 inground pool complete with a slide, diving board, solar cover and a winter safety cover - perfect for making the most of Michigan summers! Recent updates include a newer pool pump, furnace, central air, water heater, flooring, paint and kitchen appliances. Additional highlights include a heated 2 car attached garage, generator wiring for added peace of mind, and unfinished basement excellent for storage or the opportunity to create additional living space. With immediate occupancy available, you can settle in and start enjoying everything this home has to offer right away! Don't wait until spring to find your next home. Get settled in time to host Thanksgiving dinner, gather with family and friends, and make this wonderful Clio colonial your own. There's room to live, relax, entertain and create memories for years to come!
For sale
$335,000
11407 Runnells Dr, Clio, MI 48420
3beds
2,049sqft
Single Family Residence
Built in 1962
0.57 Acres Lot
$329,000 Zestimate®
$163/sqft
$-- HOA
What's special
Multiple entertainment areasFenced in yardSpacious colonialLarge deck with pergolaMultiple closetsEnormous primary suite
- 8 days
- 422
- 14
Zillow last checked:
Listing updated:
Listed by:
Kelly Gust 989-737-6420,
New Beginnings 989-906-4700
Source: MiRealSource,MLS#: 50224340 Originating MLS: Saginaw Board of REALTORS
Originating MLS: Saginaw Board of REALTORSFacts & features
Interior
Bedrooms & bathrooms
- Bedrooms: 3
- Bathrooms: 3
- Full bathrooms: 2
- 1/2 bathrooms: 1
Bedroom 1
- Level: Second
- Area: 299
- Dimensions: 23 x 13
Bedroom 2
- Level: Second
- Area: 154
- Dimensions: 14 x 11
Bedroom 3
- Level: Upper
- Area: 144
- Dimensions: 12 x 12
Bathroom 1
- Level: Second
- Area: 60
- Dimensions: 10 x 6
Bathroom 2
- Level: Second
- Area: 48
- Dimensions: 8 x 6
Dining room
- Level: Entry
- Area: 132
- Dimensions: 12 x 11
Family room
- Level: Entry
- Area: 264
- Dimensions: 22 x 12
Kitchen
- Level: Entry
- Area: 154
- Dimensions: 14 x 11
Living room
- Level: Entry
- Area: 288
- Dimensions: 24 x 12
Heating
- Forced Air, Natural Gas
Cooling
- Ceiling Fan(s), Central Air
Appliances
- Included: Dishwasher, Disposal, Dryer, Microwave, Range/Oven, Refrigerator, Washer
Features
- Sump Pump
- Windows: Window Treatments
- Basement: Block,Full,Sump Pump
- Number of fireplaces: 2
- Fireplace features: Family Room, Gas, Living Room, Electric
Interior area
- Total structure area: 2,913
- Total interior livable area: 2,049 sqft
- Finished area above ground: 2,049
- Finished area below ground: 0
Property
Parking
- Total spaces: 2
- Parking features: Attached, Electric in Garage, Garage Door Opener, Heated Garage, Direct Access
- Attached garage spaces: 2
Features
- Levels: Two
- Stories: 2
- Patio & porch: Deck, Porch
- Exterior features: Street Lights
- Has private pool: Yes
- Pool features: In Ground
- Has spa: Yes
- Spa features: Bath
- Fencing: Fenced,Fence Owned
- Frontage type: Road
- Frontage length: 106
Lot
- Size: 0.57 Acres
- Dimensions: 106 x 235
Details
- Additional structures: Shed(s)
- Parcel number: 1821527020
- Special conditions: Private
Construction
Type & style
- Home type: SingleFamily
- Architectural style: Colonial
- Property subtype: Single Family Residence
Materials
- Aluminum Siding, Brick
- Foundation: Basement
Condition
- New construction: No
- Year built: 1962
Utilities & green energy
- Sewer: Public Sanitary
- Water: Private Well
- Utilities for property: Cable/Internet Avail.
Community & HOA
Community
- Subdivision: Runnells Acres
HOA
- Has HOA: No
Location
- Region: Clio
Financial & listing details
- Price per square foot: $163/sqft
- Tax assessed value: $271,600
- Annual tax amount: $5,194
- Date on market: 10/8/2026
- Listing agreement: Exclusive Right To Sell
- Listing terms: Cash,Conventional,FHA,VA Loan
Estimated market value
$329,000
$313,000 - $345,000
$2,624/mo
Price history
| Date | Event | Price |
|---|---|---|
| 10/8/2026 | Listed for sale | $335,000+9.8%$163/sqft |
Source:  MiRealSource #50224340 Report a problem MiRealSource #50224340 Report a problem | ||
| 9/15/2023 | Sold | $305,000+1.7%$149/sqft |
Source: MiRealSource #50119092 Report a problem | ||
| 8/18/2023 | Pending sale | $299,900$146/sqft |
Source: MiRealSource #50119092 Report a problem | ||
| 8/17/2023 | Listed for sale | $299,900+47%$146/sqft |
Source: MiRealSource #50119092 Report a problem | ||
| 8/9/2019 | Sold | $204,000-0.4%$100/sqft |
Source: MiRealSource #31383797 Report a problem | ||
| 7/7/2019 | Pending sale | $204,900$100/sqft |
Source: RE/MAX Right Choice #31383797 Report a problem | ||
| 6/25/2019 | Price change | $204,900-3.8%$100/sqft |
Source: RE/MAX Right Choice #31383797 Report a problem | ||
| 6/14/2019 | Listed for sale | $212,900+44.9%$104/sqft |
Source: REMAX Right Choice #31383797 Report a problem | ||
| 12/3/2013 | Sold | $146,900$72/sqft |
Source: Public Record Report a problem | ||
| 6/14/2013 | Listed for sale | $146,900-2%$72/sqft |
Source: CENTURY 21 Woodland Realty #30027848 Report a problem | ||
| 3/3/2011 | Listing removed | $149,900$73/sqft |
Source: CENTURY 21 Woodland Realty #08100688 Report a problem | ||
| 8/26/2010 | Listed for sale | $149,900-5.7%$73/sqft |
Source: CENTURY 21 Woodland Realty #08100688 Report a problem | ||
| 7/31/2003 | Sold | $159,000$78/sqft |
Source: Public Record Report a problem | ||
Public tax history
| Year | Property taxes | Tax assessment |
|---|---|---|
| 2025 | $4,603 +34.7% | $135,800 +7.3% |
| 2024 | $3,416 | $126,600 +15.9% |
| 2023 | -- | $109,200 +6.5% |
| 2022 | -- | $102,500 +13% |
| 2021 | -- | $90,700 +5.3% |
| 2020 | -- | $86,100 +15.7% |
| 2019 | -- | $74,400 +13.1% |
| 2018 | $2,198 +6.3% | $65,800 |
| 2017 | $2,068 +0.9% | $65,800 -10.5% |
| 2016 | $2,049 | $73,500 +6.8% |
| 2015 | $2,049 | $68,800 +15.2% |
| 2012 | -- | $59,700 -8.7% |
| 2011 | -- | $65,400 -9.2% |
| 2010 | -- | $72,000 -13.1% |
| 2008 | $1,490 | $82,900 |
| 2006 | -- | $82,900 +0.1% |
| 2005 | -- | $82,800 +3.8% |
| 2004 | -- | $79,800 -9.6% |
| 2003 | -- | $88,300 +21.1% |
| 2002 | -- | $72,900 +3.1% |
| 2001 | -- | $70,700 +3.8% |
| 2000 | -- | $68,100 |
Find assessor info on the county website
Monthly payment
Est. payment
Payment breakdown
Explore the cost of this home by adjusting the details. Changes won't be saved.Climate risks
Neighborhood: 48420
Nearby schools
Schools provided by the listing agent
- District: Clio Area School District
Source: MiRealSource. This data may not be complete. We recommend contacting the local school district to confirm school assignments for this home.


Similar homes
- $293,0003 bd2 ba1.7k sqft10286 Rene Dr, Clio, MI 48420For Sale
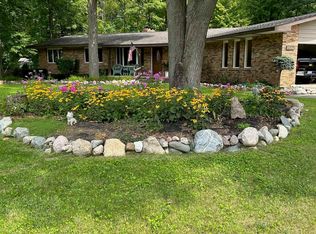
 MLS ID #50223346, Todd Richards, REMAX Prime Properties. MiRealSource
 - $--4 bd2 ba1.5k sqft506 W Vienna St, Clio, MI 48420Auction
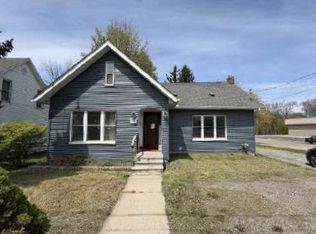 ServiceLink Auction
 - $239,9003 bd2 ba1.9k sqft11394 Sunset Dr, Clio, MI 48420For Sale
 MLS ID #50218617, Todd Richards, REMAX Prime Properties. MiRealSource
 - $246,9503 bd2 ba1.4k sqft10336 N Linden Rd, Clio, MI 48420For Sale
 MLS ID #50224378, Kris P Stratman, Century 21 Signature Realty. MiRealSource
 - $329,9004 bd3 ba1.8k sqft3178 Quail Ridge Ct, Clio, MI 48420New Construction
 Realcomp II
 - $299,9003 bd2 ba2.9k sqft13144 Grant Cir, Clio, MI 48420For SaleMLS ID #20261067883, Kristina Cantleberry, Golden Key Realty Group LLC. Realcomp II
- $249,9003 bd2 ba2.3k sqft10298 Rene Dr, Clio, MI 48420For SaleMLS ID #50221572, Kelly Gust, New Beginnings. MiRealSource
- $265,9004 bd2 ba2k sqft13135 N Linden Rd, Clio, MI 48420For SaleMLS ID #50220596, Jeremy T Taljonick, REMAX Right Choice. MiRealSource
- $314,9004 bd1 ba1.5k sqft1056 E Vienna Rd, Clio, MI 48420For SaleMLS ID #20261058590, Bradley LaBrie, Keller Williams First. Realcomp II
- $324,9004 bd2 ba2k sqft11149 Pheasant Run Dr, Clio, MI 48420New ConstructionRealcomp II
- $239,9003 bd2 ba1.2k sqft4020 W Frances Rd, Clio, MI 48420For SaleMLS ID #20261081983, Edward S Constable, Tremaine Real Estate. Realcomp II
- $245,0003 bd2 ba1.3k sqft2432 W Farrand Rd, Clio, MI 48420For SaleMLS ID #20261079862, Stacy Daul, Berkshire Hathaway HomeServices Michigan Real Est. Realcomp II
- $179,0003 bd1 ba1.1k sqft9197 Neff Rd, Clio, MI 48420For SaleMLS ID #20261082581, Caleb Hyder, Berkshire Hathaway HomeServices Michigan Real Est. Realcomp II
- $319,9004 bd3 ba1.8k sqft3193 Quail Ridge Ct, Clio, MI 48420New ConstructionRealcomp II
