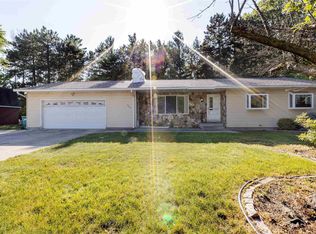
A must see adorable move-in ready home in Bangor Township sitting on 1.5 acres! This nearly 1100 square foot home features 3 bedrooms, 1 bath, updated kitchen, formal dining room, and spacious living room. You'll love the character and hardwood floors. The laundry room is located off the attached garage which also has HVAC venting for future expansion to finish and the house features solar panels. The deep lot has plenty of room for outdoor activities and there's a large shed for additional storage. Call today to schedule your private showing!
For sale
$179,900
69 State Park Dr, Bay City, MI 48706
3beds
1,056sqft
:
Get pre-qualified$1,303/mo
Single Family Residence
Built in 1944
1.5 Acres Lot
$192,900 Zestimate®
$170/sqft
$-- HOA
What's special
Solar panelsAdorable move-in ready homeFormal dining roomUpdated kitchenCharacter and hardwood floors
- 3 days |
- 768 |
- 61 |
Likely to sell faster than
Zillow last checked:
Listing updated:
Listed by:
J & H Home Group 989-928-1104,
Berkshire Hathaway HomeServices, Bay City 989-892-8888,
Justis Heppner 989-928-1104,
Berkshire Hathaway HomeServices, Bay City
Source: MiRealSource,MLS#: 50216954 Originating MLS: Bay County REALTOR Association
Originating MLS: Bay County REALTOR AssociationFacts & features
Interior
Bedrooms & bathrooms
- Bedrooms: 3
- Bathrooms: 1
- Full bathrooms: 1
- Main level bathrooms: 1
- Main level bedrooms: 3
Bedroom 1
- Features: Wood
- Level: Main
- Area: 140
- Dimensions: 14 x 10
Bedroom 2
- Features: Wood
- Level: Main
- Area: 108
- Dimensions: 12 x 9
Bedroom 3
- Features: Wood
- Level: Main
- Area: 70
- Dimensions: 10 x 7
Bathroom 1
- Level: Main
Dining room
- Features: Wood
- Level: Main
- Area: 70
- Dimensions: 10 x 7
Kitchen
- Features: Vinyl
- Level: Main
- Area: 120
- Dimensions: 12 x 10
Living room
- Features: Wood
- Level: Main
- Area: 140
- Dimensions: 14 x 10
Heating
- Forced Air, Natural Gas
Cooling
- Ceiling Fan(s), Central Air
Appliances
- Included: Dishwasher, Dryer, Range/Oven, Refrigerator, Washer
Features
- Flooring: Wood, Vinyl
- Basement: Crawl Space
- Has fireplace: No
Interior area
- Total structure area: 1,056
- Total interior livable area: 1,056 sqft
- Finished area above ground: 1,056
- Finished area below ground: 0
Property
Parking
- Total spaces: 1
- Parking features: Garage, Attached
- Attached garage spaces: 1
Features
- Levels: One
- Stories: 1
- Frontage type: Road
- Frontage length: 93
Lot
- Size: 1.5 Acres
- Dimensions: 93 x 586
Details
- Additional structures: Shed(s)
- Parcel number: 0901000840027500
- Special conditions: Private
Construction
Type & style
- Home type: SingleFamily
- Architectural style: Ranch
- Property subtype: Single Family Residence
Materials
- Vinyl Trim
Condition
- New construction: No
- Year built: 1944
Utilities & green energy
- Sewer: Public Sanitary
- Water: Public
Community & HOA
Community
- Subdivision: N/A
HOA
- Has HOA: No
Location
- Region: Bay City
Financial & listing details
- Price per square foot: $170/sqft
- Tax assessed value: $137,500
- Annual tax amount: $2,282
- Date on market: 7/31/2026
- Listing agreement: Exclusive Right To Sell
- Listing terms: Cash,Conventional,FHA,VA Loan,MIStateHsDevAuthority
Estimated market value
$192,900
$181,000 - $204,000
$1,288/mo
Price history
| Date | Event | Price |
|---|---|---|
| 7/31/2026 | Listed for sale | $179,900+13.1%$170/sqft |
Source:  MiRealSource #50216954 Report a problem MiRealSource #50216954 Report a problem | ||
| 8/1/2022 | Sold | $159,000+2.6%$151/sqft |
Source: MiRealSource #50077287 Report a problem | ||
| 6/12/2022 | Pending sale | $154,900$147/sqft |
Source:  Realcomp II #2220043770 Report a problem Realcomp II #2220043770 Report a problem | ||
| 6/7/2022 | Listed for sale | $154,900+101.2%$147/sqft |
Source: Realcomp II #2220043770 Report a problem | ||
| 1/27/2022 | Sold | $77,000-0.6%$73/sqft |
Source: MiRealSource #50063426 Report a problem | ||
| 1/25/2022 | Pending sale | $77,500$73/sqft |
Source: MiRealSource #50063426 Report a problem | ||
| 1/17/2022 | Contingent | $77,500$73/sqft |
Source: MiRealSource #50063426 Report a problem | ||
| 1/12/2022 | Listed for sale | $77,500$73/sqft |
Source: MiRealSource #50063426 Report a problem | ||
| 1/6/2022 | Contingent | $77,500$73/sqft |
Source: MiRealSource #50063426 Report a problem | ||
| 1/3/2022 | Listed for sale | $77,500$73/sqft |
Source: MiRealSource #50063426 Report a problem | ||
Public tax history
| Year | Property taxes | Tax assessment |
|---|---|---|
| 2025 | $2,213 +10.8% | $68,750 +11.3% |
| 2024 | $1,998 | $61,750 +15.9% |
| 2023 | -- | $53,300 +13.8% |
| 2022 | -- | $46,850 +5.4% |
| 2021 | -- | $44,450 +7% |
| 2020 | $1,191 | $41,550 +6.8% |
| 2019 | -- | $38,900 +3.5% |
| 2018 | $1,191 | $37,600 +0.3% |
| 2017 | -- | $37,500 +6.5% |
| 2016 | -- | $35,200 -4.7% |
| 2015 | -- | $36,950 +17.5% |
| 2014 | -- | $31,450 +4.3% |
| 2013 | -- | $30,150 +1.3% |
| 2012 | -- | $29,750 -7.5% |
| 2011 | -- | $32,150 +0.2% |
| 2010 | -- | $32,100 +0.8% |
| 2009 | -- | $31,850 -13.2% |
| 2008 | -- | $36,700 -3.8% |
| 2007 | -- | $38,150 |
| 2006 | -- | $38,150 +5.5% |
| 2005 | -- | $36,150 |
| 2004 | -- | $36,150 +16.6% |
| 2002 | -- | $31,000 |
| 2001 | -- | $31,000 |
Find assessor info on the county website
Monthly payment
Est. payment
Payment breakdown
Explore the cost of this home by adjusting the details. Changes won't be saved.Climate risks
Neighborhood: 48706
Nearby schools
GreatSchools rating
- 4/10Bangor Central SchoolGrades: PK-5Distance: 0.8 mi
- 5/10Christa McAuliffe Middle SchoolGrades: 6-8Distance: 1.6 mi
- 7/10John Glenn High SchoolGrades: 9-12Distance: 1.5 mi
Schools provided by the listing agent
- District: Bangor Township Schools
Source: MiRealSource. This data may not be complete. We recommend contacting the local school district to confirm school assignments for this home.
- $100,4002 bd1 ba702 sqft68 State Park Dr, Bay City, MI 48706Off Market

- $128,1003 bd1 ba1.2k sqft65 State Park Dr, Bay City, MI 48706Off Market
- $61,2183 bd2 ba1.8k sqft73 State Park Dr, Bay City, MI 48706Sold
- $133,6004 bd1 ba1.2k sqft57 State Park Dr, Bay City, MI 48706Off Market
- $140,7003 bd1 ba1.3k sqft63 State Park Dr, Bay City, MI 48706Off Market
- $176,9003 bd2 ba1.1k sqft3899 Ferris Dr, Bay City, MI 48706Off Market
- $162,4002 bd1 ba1.1k sqft77 State Park Dr, Bay City, MI 48706Off Market
- $336,6003 bd2 ba1.5k sqft81 State Park Dr, Bay City, MI 48706Off Market
A local agent can set up tours, give advice and negotiate with sellers.
Similar homes
- $167,0003 bd2 ba1.1k sqft909 N Chilson St, Bay City, MI 48706For Sale
 MLS ID #50216953, Jessica M Leeck, Century 21 Signature Realty - Bay City. MiRealSource
 - $220,0003 bd2 ba1.4k sqft5429 Harvest Ct, Bay City, MI 48706For Sale
 MLS ID #50217021, Chance Owen, Bay Realty Michigan. MiRealSource
 - $145,0003 bd1 ba1.1k sqft311 S Alp St, Bay City, MI 48706For Sale
 MLS ID #50216815, Erica Vallender, MI Skye Realty LLC. MiRealSource
 - $175,0002 bd3 ba1.3k sqft307 McGraw St, Bay City, MI 48708For Sale
 MLS ID #50216855, Brittnay Ruff, MI Skye Realty LLC. MiRealSource
 - $159,9003 bd1 ba1k sqft39 Spruce Ridge Dr, Bay City, MI 48706For SaleMLS ID #50210153, Brooke Bickerstaff, Keller Williams Preferred. MiRealSource
- $149,9003 bd1 ba945 sqft206 Cambridge St, Bay City, MI 48708For SaleMLS ID #50216858, Sean Herrera, RE/MAX Results. MiRealSource
- $169,9003 bd2 ba1.3k sqft986 Pine Rd, Bay City, MI 48706For Sale
 MLS ID #20261027076, Jason Snider, Michigan Elite Realty. Realcomp II
 - $145,0002 bd1 ba1k sqft1012 Litchfield St, Bay City, MI 48706For Sale
 MLS ID #26039291, Benjamin Ewing, Ewing Realty LLC. MichRIC
 - $129,9003 bd1 ba1k sqft1910 14th St, Bay City, MI 48708For SaleMLS ID #50216914, Danielle Sepos, RE/MAX Results. MiRealSource
- $165,0003 bd1 ba1k sqft716 Webster St, Bay City, MI 48708For SaleMLS ID #50214029, Jamie Broderick, eXp Realty. MiRealSource
- $147,4003 bd1 ba1.1k sqft106 E North Union St, Bay City, MI 48706For Sale
 MLS ID #50208231, Amanda Hilderbrand, Coldwell Banker Professionals. MIDMLS
 - $153,9003 bd2 ba975 sqft3685 Shattuck Rd, Saginaw, MI 48603For SaleMLS ID #50216378, Jennifer Horton, RE/MAX of Midland. MiRealSource
- $175,0003 bd1 ba1.4k sqft1301 Washington Ave, Gaylord, MI 49735For Sale
 MLS ID #201841812, Team Cole Muzyl & Cathy Han, Real Estate One of Gaylord. WWMLS
 - $165,0003 bd1 ba1.3k sqft2300 S Lincoln St, Bay City, MI 48708For SaleMLS ID #50204555, Erin Schreiner, Non-Member Office. MiRealSource
- $129,9003 bd2 ba1.1k sqft1715 Columbus Ave, Bay City, MI 48708For SaleMLS ID #50215820, Carrie Dahn, Berkshire Hathaway HomeServices, Bay City. MiRealSource
- $184,5003 bd1 ba1.1k sqft508 W Kinney Rd, Munger, MI 48747For SaleMLS ID #50213040, Cynthia A Sinicki, Cindy Sinicki Realty. MiRealSource
- $137,4503 bd1 ba1k sqft1105 Langstaff St, Essexville, MI 48732For SaleMLS ID #50214548, Christopher Craves, Gold Pine Real Estate. MiRealSource
- $127,0003 bd2 ba1.3k sqft4805 Three Mile Rd, Bay City, MI 48706For SaleMLS ID #26015789, Chadwick W Jurgens, Apex Realty Group. MichRIC
- $119,9993 bd1 ba1k sqft305.5 S Catherine St, Bay City, MI 48706For SaleMLS ID #50207345, Daniel Kolb, Century 21 Signature Realty - Bay City. MiRealSource
- $219,9004 bd2 ba1.4k sqft4518 Jefferson Ave, Midland, MI 48640For SaleMLS ID #50216537, Nicole Freed, EXP Realty. MiRealSource
