One-of-a-kind waterfront living awaits in this exceptional custom-built luxury condo, perfectly positioned along the Saginaw River with breathtaking views of Wheeler’s Landing Marina. Completed in late 2024 with impeccable craftsmanship and thoughtful design, this newly constructed residence offers refined riverfront living within one of the area’s most exciting waterfront communities. Designed with barrier-free accessibility and energy-certified construction, this home seamlessly blends elegance, comfort, and efficiency. The sophisticated designer kitchen is both beautiful and functional, featuring granite countertops, a spacious center island with seating, stainless steel appliances including refrigerator, range, microwave, and dishwasher, plus four Philippe Starck pendant lights imported from Italy. A large pantry and coat closet enhance everyday convenience, while rich vinyl plank flooring flows throughout both levels, complementing the home’s modern contemporary style. The expansive open-concept living area is designed to impress with an acoustic feature wall, dedicated HiFi amplifier circuit, TV conduit chase, and fireplace feature wall. Floor-to-ceiling sightlines showcase uninterrupted marina and river views, while abundant natural light fills the space. The living area opens to a covered waterfront patio with ceiling fan, creating the perfect setting for relaxing or entertaining. Additional storage beneath the staircase adds practicality without sacrificing design. The main-floor primary suite offers stunning waterfront views, oversized windows, a spacious walk-in closet, and a beautifully appointed three-piece ensuite with walk-in shower. A conveniently located half bath and main-floor laundry add to the home’s thoughtful layout. Upstairs, a second luxurious primary suite features its own walk-in closet, elegant four-piece ensuite bath, and private balcony overlooking both the marina and river, offering spectacular sunrise and sunset views. Two additional generously sized bedrooms with built-in closets, another beautifully finished four-piece bath, and a second-floor laundry/storage room with GE Profile UltraFast washer/dryer combo provide exceptional comfort and convenience. An additional custom-finished 13x9 storage room offers rare extra space seldom found in condo living. Every room is equipped with Cat 6 LAN wiring and upgraded Decora switches throughout. Additional highlights include a finished 2.5-car attached garage with window, utility room, 96% high-efficiency gas furnace, A/C, energy-efficient insulated windows, high-performance cellulose insulation system, attic storage, and water heater. Built with exceptional attention to detail, quality, and comfort, this remarkable waterfront residence offers the rare advantage of new construction without the wait or expense of building. An added financial benefit, the home qualifies for the Neighborhood Enterprise Zone program, offering approx. 50% off property taxes for up to 14 years.
For sale
$649,900
21 Cove Dr, Bay City, MI 48706
4beds
2,565sqft
:
Get pre-qualified$4,830/mo
Condominium
Built in 2024
-- sqft lot
$114,700 Zestimate®
$253/sqft
$300/mo HOA
What's special
Attic storageFireplace feature wallUtility roomSophisticated designer kitchenBeautifully finished four-piece bathHigh-performance cellulose insulation systemModern contemporary style
- 90 days |
- 245 |
- 4 |
Zillow last checked:
Listing updated:
Listed by:
Jean Ann Styn-DeShano 989-233-8380,
RE/MAX Results 989-686-3400
Source: MiRealSource,MLS#: 50206684 Originating MLS: Bay County REALTOR Association
Originating MLS: Bay County REALTOR AssociationFacts & features
Interior
Bedrooms & bathrooms
- Bedrooms: 4
- Bathrooms: 4
- Full bathrooms: 3
- 1/2 bathrooms: 1
- Main level bathrooms: 1
- Main level bedrooms: 1
Rooms
- Room types: Bedroom, Master Bedroom, Living Room, Laundry, Utility/Laundry Room, Master Bathroom, First Flr Lavatory, Bathroom, Second Flr Full Bathroom, Dining Room
Primary bedroom
- Level: First
Bedroom 1
- Features: Vinyl
- Level: Main
- Area: 208
- Dimensions: 16 x 13
Bedroom 2
- Features: Vinyl
- Level: Second
- Area: 192
- Dimensions: 16 x 12
Bedroom 3
- Features: Vinyl
- Level: Second
- Area: 132
- Dimensions: 12 x 11
Bedroom 4
- Features: Vinyl
- Level: Second
- Area: 156
- Dimensions: 13 x 12
Bathroom 1
- Level: Main
- Area: 70
- Dimensions: 14 x 5
Bathroom 2
- Level: Second
- Area: 66
- Dimensions: 11 x 6
Bathroom 3
- Level: Second
- Area: 77
- Dimensions: 11 x 7
Dining room
- Features: Vinyl
- Level: Main
- Area: 195
- Dimensions: 15 x 13
Kitchen
- Features: Vinyl
- Level: Main
- Area: 210
- Dimensions: 15 x 14
Living room
- Features: Vinyl
- Level: Main
- Area: 414
- Dimensions: 23 x 18
Heating
- Forced Air, Natural Gas
Cooling
- Central Air
Appliances
- Included: Dishwasher, Dryer, Microwave, Range/Oven, Refrigerator, Washer, Gas Water Heater
- Laundry: Second Floor Laundry, Laundry Room
Features
- Walk-In Closet(s), Eat-in Kitchen
- Flooring: Vinyl
- Windows: Bay Window(s), Window Treatments, Storms/Screens
- Has basement: No
- Number of fireplaces: 1
- Fireplace features: Gas, Living Room
Interior area
- Total structure area: 2,565
- Total interior livable area: 2,565 sqft
- Finished area above ground: 2,565
- Finished area below ground: 0
Property
Parking
- Total spaces: 2.5
- Parking features: 2 Spaces, Garage, Attached, Electric in Garage, Garage Door Opener, Direct Access
- Attached garage spaces: 2.5
Accessibility
- Accessibility features: Accessible Bedroom, Accessible Central Living Area, Accessible Closets, Accessible Common Area, Accessible Doors, Accessible Entrance, Accessible Full Bath, Accessible Hallway(s), Accessible Kitchen, Accessible Kitchen Appliances, Wheelchair Accessible, Covered Entrance, No-step Entrance
Features
- Levels: Two
- Stories: 2
- Patio & porch: Deck, Patio, Porch
- Exterior features: Balcony, Lawn Sprinkler
- Has view: Yes
- View description: Water, River
- Has water view: Yes
- Water view: Water,River
- Waterfront features: River Front, Waterfront
- Body of water: SAGINAW RIVER
Lot
- Features: Subdivision, City Lot
Details
- Parcel number: 16002112502100
- Zoning description: Residential
- Special conditions: Private
Construction
Type & style
- Home type: Condo
- Architectural style: Traditional
- Property subtype: Condominium
Materials
- Stone, Vinyl Siding, Vinyl Trim
- Foundation: Slab
Condition
- Year built: 2024
Utilities & green energy
- Electric: Circuit Breakers
- Sewer: Public Sanitary
- Water: Public
- Utilities for property: Cable/Internet Avail., Cable Connected, Electricity Connected, Natural Gas Connected, Sewer Connected, Water Connected, Internet Spectrum
Green energy
- Energy efficient items: Appliances, Construction, Doors, HVAC, Insulation, Roof, Windows
Community & HOA
Community
- Subdivision: Iron Bridge
HOA
- Has HOA: Yes
- Amenities included: Maintenance Grounds, Wi-Fi Available, Fiber Optic Internet
- Services included: HOA, Maintenance Grounds, Snow Removal, Maintenance Structure
- HOA fee: $300 monthly
- HOA name: IRON BRIDGE CONDOMINIUM ASSOCIATION
- HOA phone: 989-293-6610
Location
- Region: Bay City
Financial & listing details
- Price per square foot: $253/sqft
- Tax assessed value: $18,000
- Annual tax amount: $794
- Date on market: 5/7/2026
- Cumulative days on market: 92 days
- Listing agreement: Exclusive Right To Sell
- Listing terms: Cash,Conventional
- Road surface type: Paved
Estimated market value
$114,700
$87,000 - $143,000
$1,287/mo
Price history
| Date | Event | Price |
|---|---|---|
| 5/7/2026 | Listed for sale | $649,900$253/sqft |
Source:  MiRealSource #50206684 Report a problem MiRealSource #50206684 Report a problem | ||
Public tax history
| Year | Property taxes | Tax assessment |
|---|---|---|
| 2025 | -- | -- |
| 2024 | $580 | -- |
| 2023 | -- | $9,000 |
| 2022 | -- | $9,000 |
| 2021 | -- | $9,000 |
| 2020 | $87 | $9,000 |
| 2019 | -- | $9,000 |
| 2018 | $87 +2.8% | $9,000 +80% |
| 2017 | $85 | $5,000 |
| 2016 | $85 | $5,000 |
| 2015 | $85 +2.8% | $5,000 -60% |
| 2014 | $83 | $12,500 |
| 2013 | -- | $12,500 |
| 2012 | -- | $12,500 |
| 2011 | -- | $12,500 -16.7% |
| 2010 | -- | $15,000 -40% |
| 2009 | -- | $25,000 |
| 2008 | -- | $25,000 |
| 2007 | -- | $25,000 |
| 2006 | -- | -- |
Find assessor info on the county website
Monthly payment
Est. payment
Payment breakdown
Explore the cost of this home by adjusting the details. Changes won't be saved.Climate risks
Neighborhood: 48706
Nearby schools
GreatSchools rating
- 5/10Kolb Elementary SchoolGrades: PK-5Distance: 1.5 mi
- 4/10Handy Middle SchoolGrades: 6-8Distance: 1 mi
- 6/10Bay City Central High SchoolGrades: 9-12Distance: 1.7 mi
Schools provided by the listing agent
- District: Bay City School District
Source: MiRealSource. This data may not be complete. We recommend contacting the local school district to confirm school assignments for this home.
- $649,900-- bd-- ba-- sqft25 Or 27 Cove Dr, Bay City, MI 48706New Construction
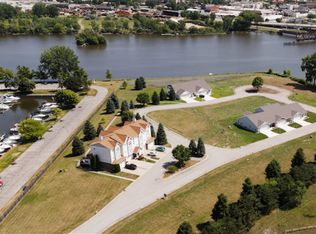
- $649,900-- bd-- ba-- sqft29 Or 31 Cove Dr, Bay City, MI 48706New Construction
- $399,000-- bd-- ba-- sqft9 Or 11 Cove Dr, Bay City, MI 48706New Construction

- $114,700-- bd-- ba-- sqft30 Cove Dr, Bay City, MI 48706Off Market
- $114,700-- bd-- ba-- sqft28 Cove Dr, Bay City, MI 48706Off Market
- $114,700-- bd-- ba-- sqft26 Cove Dr, Bay City, MI 48706Off Market
- $114,700-- bd-- ba-- sqft32 Cove Dr, Bay City, MI 48706Off Market
- $114,700-- bd-- ba-- sqft34 Cove Dr, Bay City, MI 48706Off Market
A local agent can set up tours, give advice and negotiate with sellers.
Similar homes
- $644,9003 bd2 ba2.1k sqft1111 N Water St Suite 304, Bay City, MI 48708For Sale
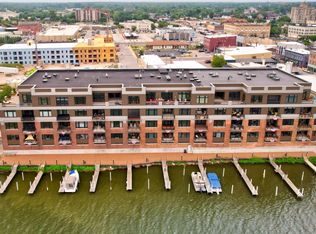
 MLS ID #50216494, Steven J Shabluk, RE/MAX Results. MiRealSource
 - $700,0005 bd3 ba3k sqft3717 Kawkawlin River Dr, Bay City, MI 48706For Sale
 MLS ID #50216759, Cesar Ortega, Ayre/Rhinehart Bay REALTORS. MiRealSource
 - $530,0004 bd3 ba2.4k sqft4716 N West View Dr, Bay City, MI 48706For Sale
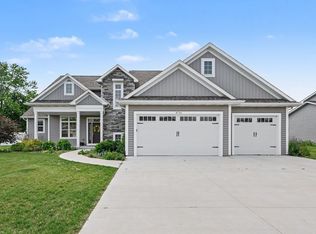 MLS ID #50213600, Debra Kilmer, Debra Kilmer. MiRealSource
 - $399,9004 bd3 ba1.9k sqft14 Cove Dr, Bay City, MI 48706New Construction
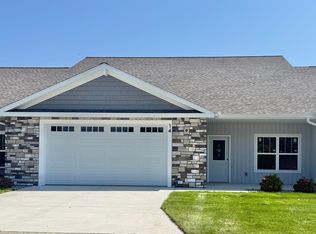 MLS ID #50188182, Jean Ann Styn-DeShano, RE/MAX Results. MiRealSource
 - $515,0004 bd2 ba2.4k sqft705 Bay Rd, Bay City, MI 48706For SaleMLS ID #50213287, Herb Saenz, Modern Realty. MiRealSource
- $714,9003 bd2 ba2.5k sqft3365 Old Kawkawlin Rd, Bay City, MI 48706For SaleMLS ID #50215352, Joe Harvey, The Joe Harvey Real Estate Team. MiRealSource
- $485,0003 bd3 ba3.1k sqft2220 McKinley St, Bay City, MI 48708For SaleMLS ID #50216044, Barbara Fletcher, Century 21 Signature Realty - Bay City. MiRealSource
- $499,9004 bd2 ba2.5k sqft1266 Freeland Rd, Bay City, MI 48706For SaleMLS ID #50206766, Scott Wilson, Wilson Realty. MiRealSource
- $515,0003 bd4 ba2.4k sqft2743 Limerick Dr, Bay City, MI 48706For SaleMLS ID #50213940, Zachary Kuch, EXP Realty LLC. MiRealSource
- $333,0003 bd3 ba2.3k sqft2925 Chrysler Dr, Bay City, MI 48706For SaleMLS ID #50217377, Wade Eckenrod, RE/MAX Results. MiRealSource
- $349,9004 bd3 ba3.1k sqft3117 Gaslight Dr #18, Bay City, MI 48706For SaleMLS ID #50209031, Howard R Diefenbach, Century 21 Signature Realty - Bay City. MiRealSource
- $525,0004 bd5 ba3.3k sqft3471 Fraser Rd, Bay City, MI 48706For SaleMLS ID #50212427, Connie Reppuhn, Century 21 Signature Realty. MiRealSource
- $699,9004 bd3 ba2.3k sqft44 N Linwood Beach Rd, Linwood, MI 48634For SaleMLS ID #50213430, Ryan Sagady, Bay Realty Michigan. MiRealSource
- $499,9005 bd5 ba3.8k sqft608 Nurmi Ct, Bay City, MI 48708For SaleMLS ID #50214038, Calyb A Shaw, Berkshire Hathaway HomeServices, Bay City. MiRealSource
- $424,9002 bd2 ba2.2k sqft1111 N Water St Ste 111, Bay City, MI 48708For SaleMLS ID #50207950, Melissa Beckrow, Ayre/Rhinehart Bay REALTORS. MiRealSource
- $394,0003 bd3 ba2.8k sqft3315 Harris Ln, Bay City, MI 48706For SaleMLS ID #50203539, Michael M Grabowski, Real Estate Pro Group, LLC. MiRealSource
- $424,9003 bd2 ba1.6k sqft3554 Miller Rd, Bay City, MI 48706For SaleMLS ID #50216101, William Jaynes, RE/MAX Results. MiRealSource
- $429,9004 bd4 ba2.5k sqft141 Bay Shore Dr, Bay City, MI 48706For SaleMLS ID #50210537, Sean Herrera, RE/MAX Results. MiRealSource
- $355,0003 bd2 ba1.4k sqft4659 Three Mile Rd, Bay City, MI 48706For SaleMLS ID #50214206, Tyler DuRussel, Modern Realty. MiRealSource
- $339,9004 bd3 ba3.6k sqft1010 6th St, Bay City, MI 48708For SaleMLS ID #50215454, Gary L Hamilton, Dollinger & Company, Inc.. MiRealSource
