Skip main navigation
Sold for $355,000
  • $355,000

    3416 N Sturgeon Rd, Midland, MI 48642

    3beds
    1,350sqft
    Single Family Residence
    Built in 1988
    5 Acres Lot
    $344,600 Zestimate®
    $263/sqft
    $1,696 Estimated rent

    Home value

    $344,600

    $327,000 - $362,000

    $1,696/mo

    Zestimate® history
    Loading
    Loading...

    Owner options

    List your home for rent

    $1,696/mo

    Rent Zestimate®

    Find your next renter with Zillow Rental Manager. Plus, with online applications, you can quickly screen prospective tenants – for free.

    Learn more

    $1,696/mo

    Rent Zestimate®

    Refinance and save

    $2,440/mo

    Est. payment

    Refinancing to a lower rate could help reduce your monthly payments and save thousands over the life of the loan.

    See today's rates

    $2,440/mo

    Est. payment

    Explore your selling options

    Work with a Zillow partner agent

    Leverage their expertise and Zillow's premium Showcase listings to get your home seen by more buyers.

    Get started

    List with your own agent

    Get your home in front of millions of buyers by listing it on Zillow.

    Learn how to do it

    Sell it yourself

    Take full control of how buyers see your home on Zillow by listing For Sale by Owner (FSBO).

    List your home

    What's special

    New enclosed porchBuilt-in gas fireplaceGas furnaceNew kitchen appliances
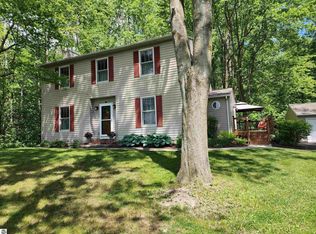
    Private and picturesque Mid Century Modern 3-bedroom, 1.5 bath retreat nestled on 5 wooded acres, offering both serenity and convenience. This thoughtfully designed 1,350 sq ft ranch home provides a unique layout without sacrificing modern comforts. Updates in include new porcelain tile and carpet throughout, new kitchen appliances and city water hook up. In 2023 new roof & vents on house and detached 22x18 garage, new enclosed porch, new concrete patio, gas furnace, insulation and paneling also added to the detached garage. New water heater plus septic cleaned in 2025. Built-in gas fireplace and new remote control for extra comfort in the Family Room. Custom built in cabinets in each bedroom. Well is still active for outdoor use only. This home was designed, built and lived in by Bob Kostas, an Alden B Dow architect.

    Zillow last checked:

    Listing updated:

    Listed by:

    Michael Meehleder 989-450-2500,

    Ayre/Rhinehart Bay REALTORS

    Bought with:

    Violet VanCamp, 6501462667

    Cedar & Crow Realty

    Source: MiRealSource,MLS#: 50224382MLS LogoOriginating MLS: Bay County REALTOR Association

    Facts & features

    Interior

    Bedrooms & bathrooms
    • Bedrooms: 3
    • Bathrooms: 2
    • Full bathrooms: 1
    • 1/2 bathrooms: 1
    Rooms
    • Room types: Bedroom, Living Room, Utility/Laundry Room
    Bedroom 1
    • Features: Carpet
    • Level: First
    • Area: 120
    • Dimensions: 12 x 10
    Bedroom 2
    • Features: Carpet
    • Level: First
    • Area: 120
    • Dimensions: 12 x 10
    Bedroom 3
    • Features: Carpet
    • Level: First
    • Area: 110
    • Dimensions: 11 x 10
    Bathroom 1
    • Features: Tile
    • Level: First
    Dining room
    • Level: First
    • Area: 110
    • Dimensions: 10 x 11
    Family room
    • Features: Carpet
    • Level: First
    • Area: 165
    • Dimensions: 15 x 11
    Kitchen
    • Level: First
    • Area: 150
    • Dimensions: 15 x 10
    Living room
    • Features: Carpet
    • Level: First
    • Area: 300
    • Dimensions: 20 x 15
    Heating
    • Forced Air, Natural Gas
    Cooling
    • Central Air
    Appliances
    • Included: Dishwasher, Disposal, Dryer, Range/Oven, Refrigerator, Washer, Gas Water Heater
    • Laundry: Laundry Room, First Floor Laundry
    Features
    • Sump Pump
    • Flooring: Ceramic Tile, Carpet
    • Basement: Block,Sump Pump,Crawl Space
    • Number of fireplaces: 1
    • Fireplace features: Gas
    Interior area
    • Total structure area: 1,350
    • Total interior livable area: 1,350 sqft
    • Finished area above ground: 1,350
    • Finished area below ground: 0

    Property

    Parking
    • Total spaces: 3
    • Parking features: 3 or More Spaces, Garage, Driveway, Attached, Detached, Electric in Garage, Garage Door Opener
    • Attached garage spaces: 2
    Features
    • Levels: One
    • Stories: 1
    • Frontage type: Road
    • Frontage length: 330
    Lot
    • Size: 5 Acres
    • Dimensions: 330 x 660
    • Features: Deep Lot - 150+ Ft., Large Lot - 65+ Ft., Rural, Wooded
    Details
    • Additional structures: Second Garage
    • Parcel number: 09001720019500
    • Zoning description: Residential
    • Special conditions: Private

    Construction

    Type & style
    • Home type: SingleFamily
    • Architectural style: Contemporary
    • Property subtype: Single Family Residence
    Materials
    • Vinyl Siding
    Condition
    • New construction: No
    • Year built: 1988

    Utilities & green energy

    • Sewer: Septic Tank
    • Water: Private Well, Public
    • Utilities for property: Cable Connected, Electricity Connected, Natural Gas Connected

    Community & HOA

    Community
    • Subdivision: None
    HOA
    • Has HOA: No
    Location
    • Region: Midland

    Financial & listing details

    • Price per square foot: $263/sqft
    • Tax assessed value: $256,000
    • Annual tax amount: $4,127
    • Date on market: 10/9/2026
    • Cumulative days on market: 4 days
    • Listing agreement: Exclusive Right To Sell
    • Listing terms: Cash,Conventional,FHA,VA Loan,MGC
    • Road surface type: Paved

    Price history

    DateEventPrice
    11/12/2026Sold$355,000+2.2%$263/sqft
    Source: MiRealSource #50224382 Report a problem
    10/14/2026Pending sale$347,500$257/sqft
    Source: MiRealSource #50224382 Report a problem
    10/9/2026Listed for sale$347,500+10.3%$257/sqft
    Source: MiRealSource #50224382 Report a problem
    10/8/2024Sold$315,000$233/sqft
    Source: MiRealSource #50153457 Report a problem
    8/31/2024Pending sale$315,000$233/sqft
    Source: MIDMLS #50153459 Report a problem
    8/27/2024Listed for sale$315,000+17.1%$233/sqft
    Source: MiRealSource #50153457 Report a problem
    11/8/2021Sold$269,000-3.6%$199/sqft
    Source: Public Record Report a problem
    10/26/2021Pending sale$279,000$207/sqft
    Source: Owner Report a problem
    9/7/2021Listed for sale$279,000+50.8%$207/sqft
    Source: Owner Report a problem
    3/24/2021Listing removed--
    Source: Owner Report a problem
    8/7/2019Sold$185,000$137/sqft
    Source: Public Record Report a problem
    6/15/2019Listed for sale$185,000$137/sqft
    Source: Owner Report a problem

    Public tax history

    YearProperty taxesTax assessment
    2025$3,371 +21.7%$128,000 +14.1%
    2024$2,769 +15%$112,200 +11.5%
    2023$2,407 $100,600 +13.9%
    2022-- $88,300 +6.5%
    2021-- $82,900 -0.5%
    2020-- $83,300 +4.8%
    2019-- $79,500
    2018-- $79,500 +0.5%
    2017-- $79,100 +1.2%
    2016-- $78,200 +2%
    2014-- $76,700 -5.3%
    2013-- $81,000 -3.3%
    2012-- $83,800 +16.2%
    2011-- $72,100 +2%
    2010-- $70,700
    2009-- $70,700
    2008-- $70,700 +4.7%
    2007-- $67,500 +1.8%
    2006-- $66,300
    2005-- $66,300 +1.8%
    2004-- $65,100
    2003-- $65,100
    Find assessor info on the county website

    Neighborhood: 48642

    Nearby schools

    GreatSchools rating
    Schools provided by the listing agent
    • District: Midland Public Schools

    Source: MiRealSource. This data may not be complete. We recommend contacting the local school district to confirm school assignments for this home.

    Get pre-qualified for a loan
    At Zillow Home Loans, we can pre-qualify you in as little as 5 minutes with no impact to your credit score.

    An equal housing lender. NMLS #10287.