Built on a 1.76 acre lot this three bedroom home is plenty to offer a new owner! Located in Lee township with Bullock Creek Schools. The home features a Large Living room with hardwood flooring, multiple windows and a slider leading out to the covered back porch. The kitchen has a large island with seating that can be used as the eating area. Plenty of cabinets and counter space with the appliances staying with the home. There is another Family room with plenty of room for a dining space if you need to have a designated area. Two of the homes bedrooms are located off of this space. The master is separated from the other two bedrooms and has a half bath connected along with multiple closets. The main bath is a generous size and contains a tub/shower unit and ample space for getting ready for the day. The partial basement is where you will find the mechaicals of the home along with the laundry space & storage shelving. Outside There is a detached garage with workshop area. the home has updated vinyl siding, new windows and a newer roof. A full house generator adds extra comfort for country living. Currently the home has a well & septic system, however, city water is at the road. Plenty of garden spaces and room to move about. Call today if you would like to see this country home.
For sale
$235,000
1269 W Stewart Rd, Midland, MI 48640
3beds
1,440sqft
Single Family Residence
Built in 1950
1.76 Acres Lot
$219,300 Zestimate®
$163/sqft
$-- HOA
What's special
Plenty of garden spacesUpdated vinyl sidingCovered back porchNewer roofRoom to move aboutMultiple windowsNew windows
- 9 days
- 648
- 38
Zillow last checked:
Listing updated:
Listed by:
Christine Morley 989-205-6746,
Ayre/Rhinehart-Midland 989-631-7000
Source: MiRealSource,MLS#: 50226638 Originating MLS: Bay County REALTOR Association
Facts & features
Interior
Bedrooms & bathrooms
- Bedrooms: 3
- Bathrooms: 2
- Full bathrooms: 1
- 1/2 bathrooms: 1
Bedroom 1
- Features: Carpet
- Level: First
- Area: 150
- Dimensions: 15 x 10
Bedroom 2
- Features: Carpet
- Level: First
- Area: 77
- Dimensions: 11 x 7
Bedroom 3
- Features: Laminate
- Level: First
- Area: 110
- Dimensions: 10 x 11
Bathroom 1
- Features: Vinyl
- Level: First
- Area: 64
- Dimensions: 8 x 8
Family room
- Features: Wood
- Level: First
- Area: 400
- Dimensions: 20 x 20
Kitchen
- Features: Vinyl
- Level: First
- Area: 192
- Dimensions: 16 x 12
Living room
- Features: Wood
- Level: First
- Area: 198
- Dimensions: 18 x 11
Heating
- Forced Air, Propane
Cooling
- Ceiling Fan(s), Central Air
Appliances
- Included: Dishwasher, Range/Oven, Refrigerator, Water Softener Owned, Electric Water Heater
- Laundry: In Basement
Features
- Sump Pump
- Flooring: Hardwood, Laminate, Carpet, Wood, Vinyl
- Basement: Block,Partial,Sump Pump,Unfinished
- Has fireplace: No
Interior area
- Total structure area: 1,665
- Total interior livable area: 1,440 sqft
- Finished area above ground: 1,440
- Finished area below ground: 0
Property
Parking
- Total spaces: 2.5
- Parking features: Detached, Electric in Garage, Garage Door Opener, Workshop in Garage
- Garage spaces: 2.5
Features
- Levels: One
- Stories: 1
- Patio & porch: Patio, Porch
- Exterior features: Garden
- Has view: Yes
- View description: Rural View
- Waterfront features: None
- Frontage type: Road
- Frontage length: 300
Lot
- Size: 1.76 Acres
- Dimensions: 300 x 262
- Features: Deep Lot - 150+ Ft., Large Lot - 65+ Ft., Rural
Details
- Parcel number: 10002730002100
- Zoning description: Residential
- Special conditions: Private
Construction
Type & style
- Home type: SingleFamily
- Architectural style: Ranch
- Property subtype: Single Family Residence
Materials
- Vinyl Siding
Condition
- Year built: 1950
Utilities & green energy
- Sewer: Septic Tank
- Water: Private Well, Public Water at Street
Community & HOA
Community
- Subdivision: N/A
HOA
- Has HOA: No
Location
- Region: Midland
Financial & listing details
- Price per square foot: $163/sqft
- Tax assessed value: $145,200
- Annual tax amount: $2,984
- Date on market: 11/3/2026
- Listing agreement: Exclusive Right To Sell
- Listing terms: Cash,Conventional,FHA,VA Loan,USDA Loan
- Road surface type: Paved
Estimated market value
$219,300
$186,000 - $248,000
$2,063/mo
Price history
| Date | Event | Price |
|---|---|---|
| 11/3/2026 | Listed for sale | $235,000$163/sqft |
Source:  MiRealSource #50226638 Report a problem | ||
Public tax history
| Year | Property taxes | Tax assessment |
|---|---|---|
| 2025 | $2,949 +4.4% | $72,600 +19.4% |
| 2024 | $2,824 +34% | $60,800 +7% |
| 2023 | $2,108 | $56,800 +8.4% |
| 2022 | -- | $52,400 +12% |
| 2021 | -- | $46,800 -1.1% |
| 2020 | -- | $47,300 |
Find assessor info on the county website
Monthly payment
Est. payment
Payment breakdown
Explore the cost of this home by adjusting the details. Changes won't be saved.Climate risks
Neighborhood: 48640
Nearby schools
Schools provided by the listing agent
- High: Bullock Creek
- District: Bullock Creek School District
Source: MiRealSource. This data may not be complete. We recommend contacting the local school district to confirm school assignments for this home.

Similar homes
- $235,0003 bd2 ba1.4k sqft1269 W Stewart Rd, Midland, MI 48640For Sale

 MLS ID #50226628, Christine Morley, Ayre Rhinehart Real Estate Partners. MIDMLS
- $--3 bd2 ba1.8k sqft93 E Gordonville Rd, Midland, MI 48640Auction
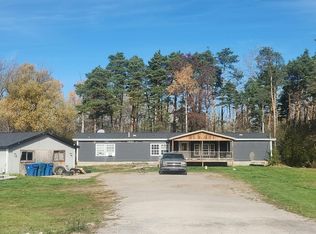 Auction.com 2
- $229,0003 bd1 ba1.1k sqft409 S Meridian Rd, Midland, MI 48640For Sale
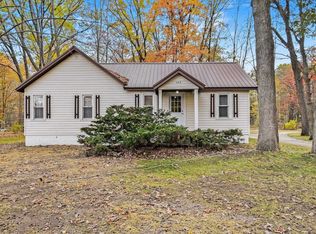 MLS ID #50226140, Ashley Wheeler, RE/MAX of Midland. MIDMLS
- $249,9002 bd1 ba1k sqft1232 S Eight Mile Rd, Midland, MI 48640For Sale

 MLS ID #50224570, Amy Morgan, Century 21 Signature Realty. MiRealSource
- $255,0004 bd3 ba1.9k sqft404 W Isabella Rd, Midland, MI 48640For SaleMLS ID #50226848, Cassie Cohoon, Modern Realty. MiRealSource
- $239,9003 bd2 ba1.2k sqft452 W Hull Rd, Sanford, MI 48657For SaleMLS ID #50227093, KENT CRAWFORD, COLDWELL BANKER PROFESSIONALS. MiRealSource
- $205,0003 bd1 ba1k sqft704 Prairie Creek Dr, Midland, MI 48640For SaleMLS ID #50226478, Anna Merillat, Coldwell Banker Professionals. MiRealSource
- $195,0004 bd2 ba1.6k sqft66 W Silver Fox Ln, Midland, MI 48640For SaleMLS ID #50226243, Herb Saenz, Modern Realty. MiRealSource
- $245,0003 bd2 ba1.9k sqft1670 S Poseyville Rd, Midland, MI 48640For Sale
 MLS ID #20261076277, Caron Koteles Riha, Real Estate One-Rochester. Realcomp II
- $189,9003 bd1 ba1.1k sqft1635 S Poseyville Rd, Midland, MI 48640For SaleMLS ID #50225943, Mark Muessig, Century 21 Signature Realty (Freeland). MiRealSource
- $230,0003 bd1 ba1.2k sqft2918 Braley Ct, Midland, MI 48640For SaleMLS ID #50226391, Tyler Snyder, Ayre/Rhinehart-Midland. MiRealSource
- $204,9004 bd3 ba2.1k sqft3070 E Frederick St, Midland, MI 48640For SaleMLS ID #50226031, Theresa Guthrie, RE/MAX of Midland. MiRealSource
- $182,0002 bd1 ba1k sqft2428 W Chippewa River Rd, Midland, MI 48640For SaleMLS ID #50225439, John Nemetz, John Nemetz & Associates LLC. MiRealSource
- $248,0003 bd3 ba1.7k sqft4604 Congress Dr, Midland, MI 48642For SaleMLS ID #50227114, Shelley Cluff, NextHome Park Place. MiRealSource
- $232,0003 bd2 ba2k sqft3308 Kentwood Dr, Midland, MI 48642For SaleMLS ID #50227464, Kip Harris, Modern Realty. MiRealSource
- $190,0002 bd1 ba720 sqft3918 & Ville Pfeiffer Ct #4000, Midland, MI 48640For SaleMLS ID #50225160, Tyler Snyder, Ayre Rhinehart Real Estate Partners. MIDMLS
- $246,5004 bd2 ba1.5k sqft284 W Love Rd, Sanford, MI 48657For SaleMLS ID #50226477, Anna Merillat, Coldwell Banker Professionals. MiRealSource
- $190,0003 bd1 ba1.3k sqft122 W Campbell Ct, Midland, MI 48642For SaleMLS ID #50227430, Crystal Nelson, RE/MAX of Midland. MIDMLS
- $199,5003 bd2 ba1.1k sqft715 Smith Rd, Midland, MI 48640For SaleMLS ID #50225624, Jennafer Tipton, Modern Realty. MiRealSource
