Discover the perfect blend of space, comfort, and country living with this 1,620 sq. ft. home situated on 2.45 acres in Midland County, within the Bullock Creek School District! Offering 4 bedrooms and 2 full bathrooms, this home features a desirable open-concept layout with a split-bedroom floor plan, providing both functionality and privacy. The spacious primary suite includes its own private full bathroom, creating a comfortable retreat. Since 2018, this home has benefited from numerous updates, including flooring, kitchen cabinets, countertops, and interior paint, creating a modern and inviting atmosphere. The open living, dining, and kitchen areas offer an ideal setting for everyday living and entertaining. All appliances, including the washer and dryer, are included, making this home even more convenient for its next owner. Central air conditioning provides comfort during the warmer months, while available Spectrum internet offers connectivity for working from home, streaming, and everyday needs. Step outside and enjoy the expansive 23' x 10' front porch, perfect for relaxing and taking in the peaceful country surroundings. The 14' x 10' enclosed sunroom provides additional space to unwind, entertain, or simply enjoy views of the property while being sheltered from the elements. Situated on 2.45 acres, this property offers plenty of room for outdoor activities, gardening, or simply enjoying the space and peaceful setting of country living. With its functional floor plan, numerous updates, inviting outdoor living spaces, and location within the Bullock Creek School District, this home has so much to offer. Schedule your private showing today!
For sale
$195,000
66 W Silver Fox Ln, Midland, MI 48640
4beds
1,620sqft
Single Family Residence, Manufactured Home
Built in 2003
2.45 Acres Lot
$190,800 Zestimate®
$120/sqft
$-- HOA
What's special
Modern and inviting atmosphereSplit-bedroom floor planCentral air conditioningDesirable open-concept layout
- 22 days
- 2,726
- 356
Zillow last checked:
Listing updated:
Listed by:
Herb Saenz 989-492-4979,
Modern Realty 989-486-9770
Source: MiRealSource,MLS#: 50226243 Originating MLS: Saginaw Board of REALTORS
Facts & features
Interior
Bedrooms & bathrooms
- Bedrooms: 4
- Bathrooms: 2
- Full bathrooms: 2
- Main level bathrooms: 2
- Main level bedrooms: 4
Rooms
- Room types: Laundry, Master Bedroom, Living Room, Utility/Laundry Room, Bathroom, Dining Room
Primary bedroom
- Level: First
Bedroom 1
- Features: Carpet
- Level: Main
- Area: 208
- Dimensions: 13 x 16
Bedroom 2
- Features: Carpet
- Level: Main
- Area: 130
- Dimensions: 13 x 10
Bedroom 3
- Features: Carpet
- Level: Main
- Area: 117
- Dimensions: 13 x 9
Bedroom 4
- Features: Carpet
- Level: Main
- Area: 117
- Dimensions: 13 x 9
Bathroom 1
- Features: Linoleum
- Level: Main
- Area: 50
- Dimensions: 10 x 5
Bathroom 2
- Features: Linoleum
- Level: Main
- Area: 84
- Dimensions: 7 x 12
Dining room
- Features: Laminate
- Level: Main
- Area: 221
- Dimensions: 13 x 17
Kitchen
- Features: Laminate
- Level: Main
- Area: 247
- Dimensions: 13 x 19
Living room
- Features: Laminate
- Level: Main
- Area: 260
- Dimensions: 13 x 20
Heating
- Forced Air, Other
Cooling
- Ceiling Fan(s), Central Air
Appliances
- Included: Dishwasher, Dryer, Microwave, Range/Oven, Refrigerator, Electric Water Heater
- Laundry: First Floor Laundry, Laundry Room, Main Level
Features
- Eat-in Kitchen
- Flooring: Carpet, Laminate, Linoleum
- Windows: Window Treatments, Skylight(s)
- Basement: Crawl Space
- Has fireplace: No
Interior area
- Total structure area: 1,620
- Total interior livable area: 1,620 sqft
- Finished area above ground: 1,620
- Finished area below ground: 0
Property
Features
- Levels: One
- Stories: 1
- Patio & porch: Deck
- Frontage type: Road
- Frontage length: 615
Lot
- Size: 2.45 Acres
- Dimensions: 615 x 172
- Features: Rural
Details
- Parcel number: 10003640028700
- Special conditions: Private
Construction
Type & style
- Home type: MobileManufactured
- Property subtype: Single Family Residence, Manufactured Home
Materials
- Aluminum Siding, Vinyl Siding, Asphalt
Condition
- New construction: No
- Year built: 2003
Utilities & green energy
- Sewer: Septic Tank
- Water: Private Well
- Utilities for property: Propane, Internet Spectrum
Community & HOA
Community
- Subdivision: N/A
HOA
- Has HOA: No
Location
- Region: Midland
Financial & listing details
- Price per square foot: $120/sqft
- Tax assessed value: $82,400
- Annual tax amount: $1,186
- Date on market: 10/29/2026
- Listing agreement: Exclusive Right To Sell
- Listing terms: Cash,Conventional
- Body type: Double Wide
Estimated market value
$190,800
$181,000 - $200,000
Not available
Price history
| Date | Event | Price |
|---|---|---|
| 10/29/2026 | Listed for sale | $195,000+200.5%$120/sqft |
Source:  MiRealSource #50226243 Report a problem | ||
| 6/8/2018 | Sold | $64,900$40/sqft |
Source:  NGLRMLS #1846787 Report a problem | ||
| 5/18/2018 | Listed for sale | $64,900+19.1%$40/sqft |
Source: CENTRAL REAL ESTATE MT PLEASANT, INC. #1846787 Report a problem | ||
| 7/28/2006 | Sold | $54,500$34/sqft |
Source: Agent Provided Report a problem | ||
Public tax history
| Year | Property taxes | Tax assessment |
|---|---|---|
| 2025 | $1,160 +4.2% | $41,200 +15.7% |
| 2024 | $1,113 +36.4% | $35,600 -0.6% |
| 2023 | $816 | $35,800 +17.8% |
| 2022 | -- | $30,400 +8.6% |
| 2021 | -- | $28,000 +3.3% |
| 2020 | -- | $27,100 +5% |
| 2019 | $947 | $25,800 -10.1% |
| 2018 | $947 -11.9% | $28,700 +6.3% |
| 2017 | $1,075 | $27,000 +1.1% |
| 2016 | -- | $26,700 -7.6% |
| 2014 | -- | $28,900 +2.5% |
| 2013 | -- | $28,200 +24.8% |
| 2010 | -- | $22,600 -14.1% |
| 2009 | -- | $26,300 +19% |
| 2008 | -- | $22,100 +0.5% |
| 2007 | -- | $22,000 -0.9% |
| 2006 | -- | $22,200 |
Find assessor info on the county website
Monthly payment
Climate risks
Neighborhood: 48640
Nearby schools
Schools provided by the listing agent
- District: Bullock Creek School District
Source: MiRealSource. This data may not be complete. We recommend contacting the local school district to confirm school assignments for this home.
Similar homes
- $--3 bd2 ba1.8k sqft93 E Gordonville Rd, Midland, MI 48640Auction
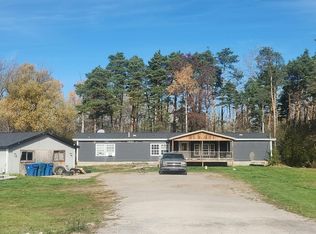 Auction.com 2
- $195,0003 bd2 ba1.6k sqft1038 E Freeland Rd, Merrill, MI 48637For Sale

 MLS ID #26050739, Adam Rymill, Epique Realty. MichRIC
- $193,0003 bd2 ba1.5k sqft3317 Cones Ct, Midland, MI 48640For Sale
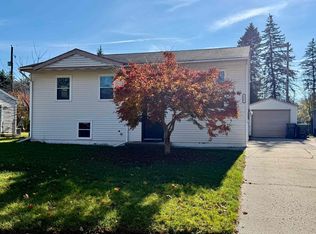
 MLS ID #50228063, Christine Morley, Ayre/Rhinehart-Midland. MiRealSource
- $189,9003 bd1 ba1.1k sqft1635 S Poseyville Rd, Midland, MI 48640For Sale
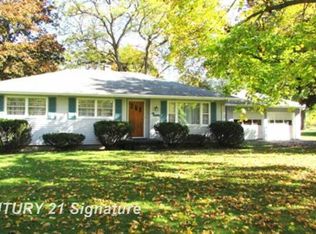 MLS ID #50225943, Mark Muessig, Century 21 Signature Realty (Freeland). MiRealSource
- $139,0003 bd2 ba1.4k sqft11 Spring St, Midland, MI 48640For Sale
 MLS ID #50227304, Anna Merillat, Coldwell Banker Professionals. MIDMLS
- $229,0003 bd1 ba1.1k sqft409 S Meridian Rd, Midland, MI 48640For SaleMLS ID #50226140, Ashley Wheeler, RE/MAX of Midland. MIDMLS
- $204,9004 bd3 ba2.1k sqft3070 E Frederick St, Midland, MI 48640For SaleMLS ID #50226031, Theresa Guthrie, RE/MAX of Midland. MiRealSource
- $235,0003 bd2 ba1.4k sqft1269 W Stewart Rd, Midland, MI 48640For SaleMLS ID #50226628, Christine Morley, Ayre Rhinehart Real Estate Partners. MIDMLS
- $235,0003 bd2 ba1.4k sqft1269 W Stewart Rd, Midland, MI 48640For SaleMLS ID #50226638, Christine Morley, Ayre/Rhinehart-Midland. MiRealSource
- $199,0004 bd2 ba1.5k sqft880 E Price Rd, Midland, MI 48642For SaleMLS ID #50211299, Gordon Hall, RE/MAX of Midland. MIDMLS
- $199,5003 bd2 ba1.1k sqft715 Smith Rd, Midland, MI 48640For SaleMLS ID #50225624, Jennafer Tipton, Modern Realty. MiRealSource
- $209,9004 bd2 ba2.1k sqft2818 E Brooks Rd, Freeland, MI 48623For SaleMLS ID #50222007, Taylor Cobb, HOMEFLO. MiRealSource
- $149,9004 bd2 ba1.7k sqft801 E Red Keg Ct, Midland, MI 48642For SaleMLS ID #50226996, Ashley Wheeler, RE/MAX of Midland. MIDMLS
- $255,0004 bd3 ba1.9k sqft404 W Isabella Rd, Midland, MI 48640For SaleMLS ID #50226848, Cassie Cohoon, Modern Realty. MiRealSource
- $190,0003 bd1 ba1.3k sqft122 W Campbell Ct, Midland, MI 48642For SaleMLS ID #50227430, Crystal Nelson, RE/MAX of Midland. MIDMLS
- $195,0003 bd1 ba1.5k sqft4044 Miner Dr, Midland, MI 48642For SaleMLS ID #50226364, Matthew Montbriand, RE/MAX of Midland. MiRealSource
- $183,0003 bd1 ba866 sqft200 W Collins St, Midland, MI 48640For SaleMLS ID #50227853, Megan Eichhorn, Century 21 Signature Realty Midland. MiRealSource
- $209,9002 bd3 ba1.3k sqft1405 Pheasant Ridge Dr, Midland, MI 48640For SaleMLS ID #50227951, Joshua Burch, Ayre Rhinehart Real Estate Partners. MIDMLS
- $269,9004 bd2 ba2.3k sqft219 S Nine Mile Rd, Midland, MI 48640For SaleMLS ID #50201831, Melissa Riselay, Berkshire Hathaway HomeServices. MiRealSource
